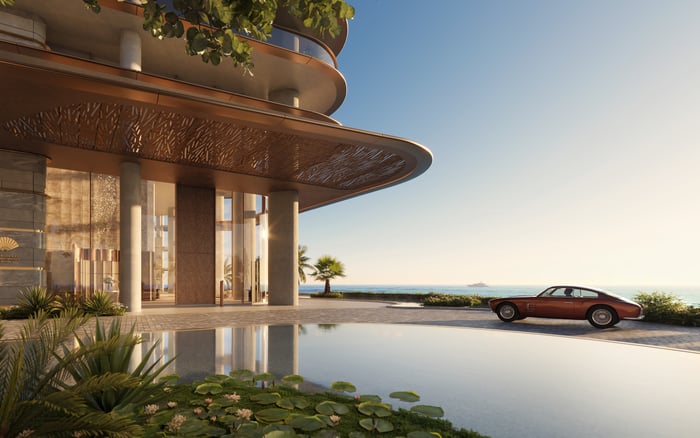
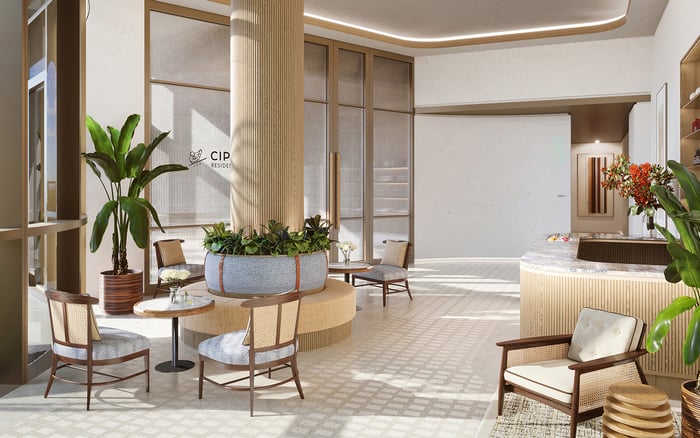
Casa Bella’s appeal rests on Piero Lissoni’s involvement in both residences and shared spaces. For interiors-focused buyers, the essential questions concern finish specifications, furniture inclusions, floor-plan usability and the contractual delivery package.
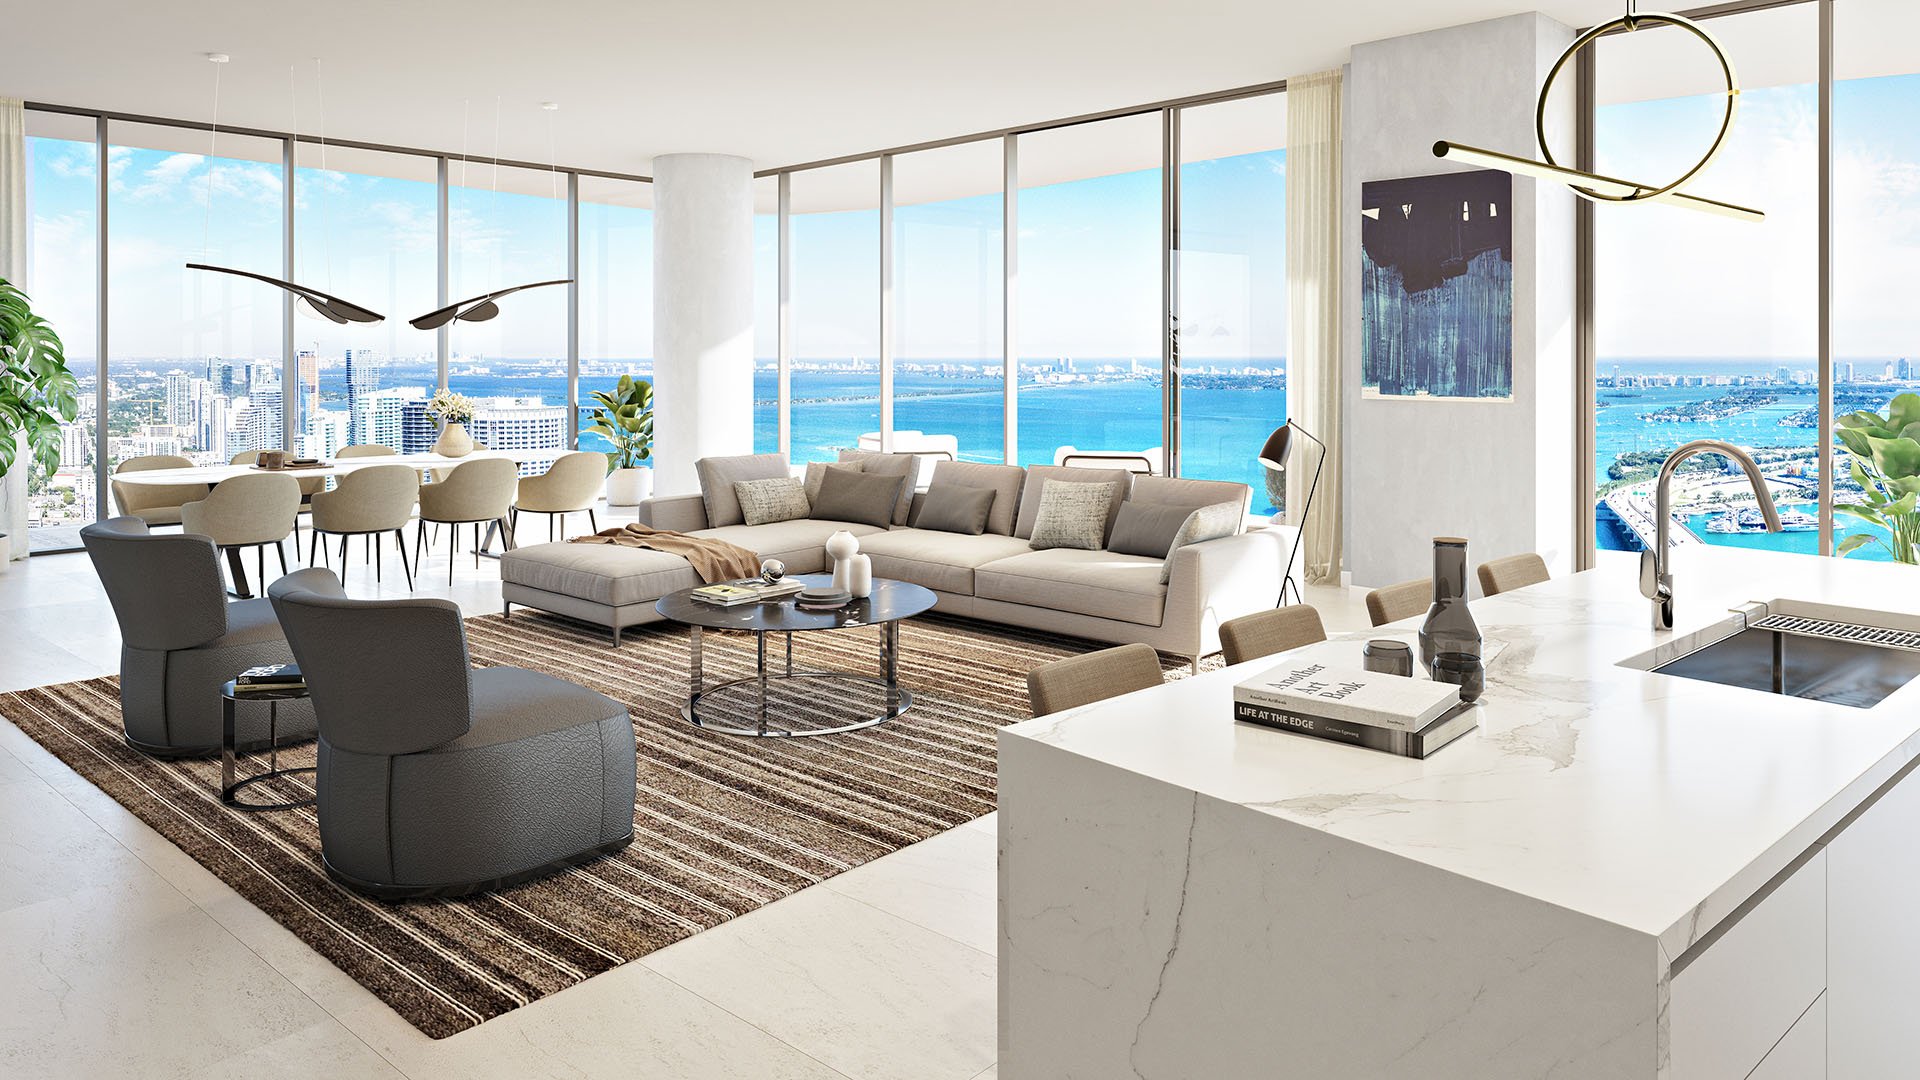
For a buyer who notices cabinetry proportions before counting amenities, Casa Bella by B&B Italia Downtown Miami offers a clear proposition: a residential identity shaped around an Italian design brand, with Piero Lissoni involved in both residence interiors and shared spaces. The attraction is not simply a recognizable name at the entrance. It is the possibility of a coherent design language extending into daily life.
Developed by Related Group and Alta Developers, Casa Bella is marketed as a 56-story condominium with 319 residences and B&B Italia’s first U.S. residential tower. For an interiors-focused purchaser, however, those credentials begin the evaluation rather than conclude it.
The distinction that matters is between a persuasive design concept and a precisely documented home. Finishes, dimensions, furniture inclusions and service arrangements should ultimately carry more weight than the atmosphere of a rendering.
Lissoni’s involvement encompasses residence interiors and common areas, including the design of European-style kitchens and bathrooms. That breadth matters because the experience of a home includes transitions: arrival, circulation, entertaining and retreat. A consistent approach across those spaces can be more meaningful than a signature lobby considered in isolation.
Marketed residence specifications include Italian cabinetry by ITALKRAFT and Sub-Zero/Wolf appliances. These are useful starting points, but brand names alone do not establish a complete specification. Request the approved finish schedule and exact appliance models, then examine cabinetry construction, hardware, internal storage and bathroom millwork.
Materials also deserve close inspection. Ask which stone, lighting and finish selections are contractual, which are optional and which appear only in presentation imagery. Where samples are available, consider them together rather than in isolation.
Most importantly, the B&B Italia association does not establish that loose furniture is included. A residence designed in dialogue with a furniture brand and a furnished residence are different purchases. The delivery package should make that distinction explicit.
Marketed layouts include one- through four-bedroom residences, with den configurations available, and advertised sizes range from approximately 711 to 2,187 square feet. Residences are also marketed with 10-foot ceilings and floor-to-ceiling, impact-resistant windows.
Those specifications suggest possibilities for light, art and furniture placement, but the floor plan remains decisive. Test a preferred dining table, sofa arrangement and bed size against actual dimensions. Evaluate a den for its intended use rather than treating it automatically as an additional bedroom.
For buyers also considering Aston Martin Residences Downtown Miami, the same discipline applies: compare usable room proportions, circulation and storage before allowing a project’s identity to determine the choice.
Two private elevators and biometric elevator access control are also advertised. Confirm how that elevator arrangement serves the specific residence and how arrival integrates with its interior layout.
Private terraces and water views feature prominently in Casa Bella’s presentation. For an interiors-led purchase, the terrace should be considered part of the living plan, not merely a backdrop beyond the glass.
Review its dimensions, access points and relationship to the principal rooms. Consider whether the intended outdoor furniture allows comfortable circulation and whether the transition from inside to outside suits the way you entertain.
Views require equally specific scrutiny. Compare the exact stack, orientation, floor and neighboring buildings rather than treating project-wide imagery as a promise for every residence. The same glazing that frames a view also influences how a room is furnished. Study wall space for art, television placement and storage alongside the outlook itself.
The advertised amenity program spans two complete floors, encompassing wellness, entertainment and business facilities. Its relevance is clearest when considered as an extension of the home rather than a checklist of attractions.
The 11th-floor pool deck is marketed with Enzo Enea landscaping and a 78-foot lap pool overlooking Biscayne Bay. A separate 56th-floor Sky Pool Terrace Observatory is advertised approximately 650 feet above Miami, with a rooftop pool, terrace and telescope.
Wellness offerings include a fitness center, spa, dedicated yoga and spin rooms, and a beauty salon. Entertainment and work spaces include a cinema, wine room, lounges, children’s playroom, business center, conference room and co-working lounge.
The practical question is which spaces would meaningfully support your routine. Someone who regularly works from home may prioritize the business facilities; another buyer may value places to entertain without reorganizing the residence. Confirm access arrangements, operating rules and any reservation or usage charges before assigning these amenities a personal value.
A buyer weighing Casa Bella alongside 888 Brickell by Dolce & Gabbana can apply a consistent framework without assuming that different brand associations deliver equivalent homes. Separate the design narrative from contractual inclusions, then compare each residence against the same priorities.
For Casa Bella, the starting point is the documented scope of Lissoni’s involvement across private and shared interiors. The next step is to establish exactly what that means for the selected unit: cabinetry, appliances, bathroom finishes, lighting and any furniture package.
The right choice is not necessarily the strongest visual statement. It is the residence whose proportions, materials and delivery terms best support the buyer’s own collection and daily habits.
Several points deserve written clarification. Both 1444 Biscayne Boulevard and 1400 Biscayne Boulevard are used as project addresses. Confirm the applicable address against the purchase documents rather than relying on a marketing reference.
Likewise, an advertised entry figure around $965,000 should be treated only as an unverified marketing indication, not a current inventory quote. Request residence-specific pricing, condominium assessments and parking terms. Do not infer completion, occupancy, delivery timing or availability from promotional descriptions.
Marketed services include 24-hour valet parking, security and concierge support, alongside housekeeping, grocery delivery, laundry, childcare and pet-care options. Establish which services are included, which are arranged on request and which incur additional charges.
The strongest interiors purchase aligns three things: a design language you genuinely want to live with, a floor plan that accommodates your belongings and a contractual specification that supports the presentation. Casa Bella merits consideration through precisely that lens, with current developer disclosures and purchase documents controlling the final decision.
For a discreet assessment of Casa Bella within your South Florida residential search, connect with MILLION.
If branded residences are on your mind — as a home or as an allocation — we would be glad to share what we are seeing, privately.
Begin a quiet conversationCasa Bella is developed by Related Group and Alta Developers. It is marketed as a 56-story condominium with 319 residences in Downtown Miami.
His involvement extends to residence interiors and shared spaces. European-style kitchens and bathrooms are also credited to his design.
The brand association does not establish that loose furniture is included. Confirm all furniture inclusions in the contractual delivery package.
Marketed specifications identify ITALKRAFT cabinetry and Sub-Zero/Wolf appliances. Buyers should confirm exact models, finishes and inclusions for their selected residence.
Marketed plans include one through four bedrooms, with den configurations available. Advertised residence sizes range from approximately 711 to 2,187 square feet.
Residences are marketed with 10-foot ceilings. Marketed specifications also include floor-to-ceiling, impact-resistant windows.
The advertised program includes an 11th-floor deck with a 78-foot lap pool and a separate 56th-floor Sky Pool Terrace Observatory with a rooftop pool.
Project-wide water-view imagery should not be treated as a unit-level promise. Evaluate the exact stack, floor, orientation and neighboring buildings.
Marketing references include both 1444 and 1400 Biscayne Boulevard. Confirm the applicable address against the purchase documents.
No current inventory quote is established by that marketing figure. Obtain residence-specific pricing and confirm assessments, parking terms and additional service charges.