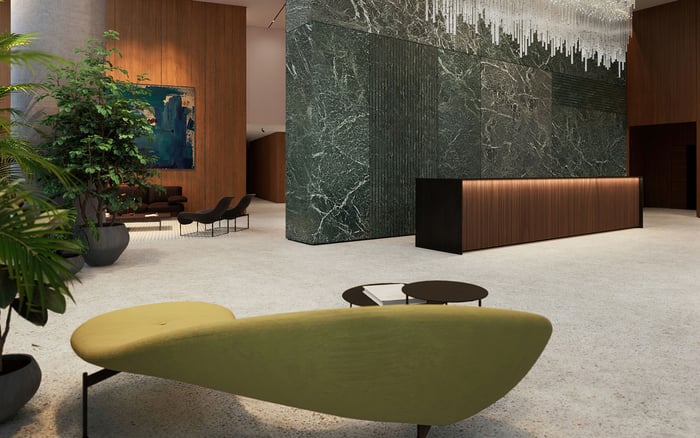
Casa Bella and Faena Residences Miami can be compared through the practical demands of family life: room separation, school and office travel, caregiver privacy, and the way each exact floor plan supports a household’s weekly routine.

Families comparing Casa Bella by B&B Italia Downtown Miami and Faena Residences Miami Downtown Miami should begin with the household’s routine rather than a headline specification. The useful question is whether an exact residence can accommodate school mornings, focused work, children’s privacy, visiting relatives, and caregiver transitions without forcing competing activities into the same space.
A floor plan can appear generous while still creating friction. An open living area may work well for shared family time but offer little acoustic separation for calls or homework. A den may add flexibility, yet its practical role depends on dimensions, enclosure, ventilation, access, and privacy. Extra bathrooms can help, but their placement matters as much as their number.
The stronger family plan is the one that protects time, privacy, and everyday circulation.
Before comparing residences, assign a real purpose to every room. List the spaces needed for sleeping, work, study, play, storage, guests, and household help. Then test whether those uses can occur at the same time.
This exercise distinguishes nominal capacity from functional capacity. A room used for remote work during the day may not be available for a visiting relative at night. A children’s study area beside the main living room may become difficult to use during entertaining. A flexible room near the entry may be convenient for daytime support but less suitable when overnight privacy is required.
Buyers should also compare like with like. If plan materials use different area definitions, the figures should be separated into matching categories before conclusions are drawn. The more revealing comparison is often not total area but the proportion devoted to hallways, closets, terraces, bedrooms, and genuinely usable shared space.
At Casa Bella, the family review should focus on the exact layout under consideration. Trace the path from the entry to the kitchen, bedrooms, bathrooms, and flexible spaces. Consider what happens when one parent is working, a child is studying, and another household member is using the living area.
Where a plan includes a den, buyers should decide whether it is intended as an office, playroom, homework area, occasional guest space, or another support zone. That choice should be based on the room itself, not the den label. If sleeping use is contemplated, appropriate professional guidance and project documentation should be reviewed before the room is treated as a bedroom.
Storage deserves equal attention. Family life generates school bags, sports equipment, strollers, deliveries, and seasonal items. A plan that gives these objects a practical place can feel calmer than one that directs them through formal living areas.
Faena should be tested with the same room-by-room discipline. Buyers can examine whether sleeping areas feel sufficiently removed from shared spaces, whether bathroom access preserves privacy, and whether the entry sequence can absorb daily arrivals without disrupting the main living area.
The plan should also be rehearsed for different times of day. Morning circulation may involve simultaneous use of bedrooms, bathrooms, the kitchen, and the entry. Afternoon activity can combine homework, calls, deliveries, and caregiver handoffs. Evening use may introduce entertaining while children are sleeping or studying.
Using an identical checklist for both projects keeps architectural presentation from overshadowing household fit. The objective is not to declare one project universally better. It is to identify which specific residence resolves the family’s recurring conflicts with fewer compromises.
A school route should be assessed as a complete sequence rather than a map distance. Buyers can begin at each project, travel to the designated school entrance at the family’s normal departure time, and then continue to the relevant office, home, or activity destination. The afternoon return should be tested separately.
The route review should reflect the household’s actual week. Different school start times, extracurricular activities, shared-custody handoffs, and office schedules can produce different priorities. A route that appears workable on a quiet visit may not represent the experience at the time the family normally travels.
For a broader South Florida comparison, 2200 Brickell and Arbor Coconut Grove can serve as additional residential reference points. They should be evaluated with the same live-route method rather than used as assumptions about travel convenience.
Households using daytime help and those requiring live-in support have different needs. Daytime assistance may place greater value on an adaptable work area, convenient access to children’s rooms, and an efficient path between the entry and kitchen. Overnight support calls for closer scrutiny of sleeping privacy, bathroom access, sound transfer, and circulation after other household members have gone to bed.
A caregiver route can be mapped directly on the floor plan. Buyers should follow the path from the entry to the support area, children’s rooms, kitchen, laundry area, and relevant bathroom. The route should then be repeated while imagining guests in the living room or family members using the principal suite.
Handoff space is another practical consideration. Bags, schedules, supplies, and instructions need a place that does not overtake dining or entertaining areas. The best solution will depend on the household’s staffing arrangement and should be confirmed in the exact residence rather than inferred from a general plan category.
A concise decision matrix can keep the comparison focused. Families can score each candidate plan for bedroom separation, flexible-space usefulness, bathroom privacy, storage, entry organization, work-from-home compatibility, and caregiver circulation. Commute testing can be recorded separately for morning school travel, the onward office route, afternoon pickup, and recurring activities.
The scores should reflect priorities rather than create a false sense of precision. A household with live-in support may give privacy and bathroom access greater weight. A family with frequent remote work may prioritize acoustic separation. Another may value a simpler school-and-office sequence above an additional flexible room.
Once the matrix is complete, revisit the highest-ranking plans in person. Walk through the morning routine, locate everyday belongings, and consider how the residence changes when guests arrive. This final rehearsal can reveal conflicts that are easy to miss when reviewing a plan on screen.
Casa Bella and Faena can both be approached through the same disciplined process: define the household’s weekly demands, inspect the exact residence, compare consistent area categories, rehearse caregiver movement, and test travel at relevant times. The better fit is the home that allows overlapping routines to unfold with the least friction while preserving appropriate privacy.
To compare family-scale residences and plan a focused Downtown Miami tour, connect with MILLION.
If branded residences are on your mind — as a home or as an allocation — we would be glad to share what we are seeing, privately.
Begin a quiet conversationBegin with the household’s weekly routine and test how each exact floor plan supports simultaneous family activities.
Bedroom count does not show privacy, circulation, storage, sound separation, or whether flexible rooms can serve their intended purposes.
Review its dimensions, enclosure, ventilation, access, and privacy in relation to the proposed use. Seek appropriate guidance before relying on it as sleeping space.
Place matching area categories side by side and examine how much usable space is allocated to each household function.
Travel from each residence to the designated school entrance at the household’s normal time, then continue to the next regular destination.
Yes. Pickup, activities, and return travel can create a different route pattern from the morning journey.
Useful considerations include entry access, proximity to children’s spaces, adaptable work areas, storage, and efficient movement through the home.
Buyers should closely assess sleeping privacy, bathroom access, sound transfer, storage, and overnight circulation.
Use the same decision matrix for each residence, covering privacy, storage, flexible space, work compatibility, caregiver movement, and travel routines.
Revisit the preferred plans and physically rehearse morning routines, arrivals, storage needs, guest use, and caregiver circulation.