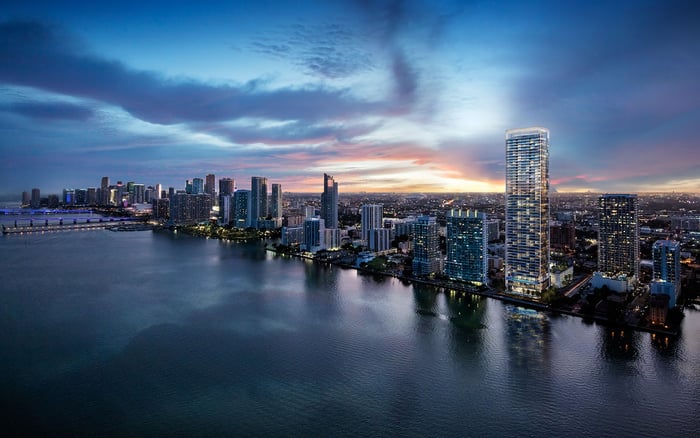
The Cove Residences offers a planned waterfront home base in Edgewater for buyers whose lives move between Midtown and Downtown. The buying decision rests on everyday routes, residence layouts, hosting amenities, and the operating terms behind the lifestyle.
When dinner plans point toward Midtown and the next evening belongs to Downtown, choosing a home becomes a question of balance. The appeal of The Cove Residences Edgewater is a position on Biscayne Bay that does not require buyers to organize their lives around a single social district. At 456 NE 29th Street, the planned development offers an Edgewater address between Midtown to the north and Downtown to the south.
That geography is a starting point, not a promise of effortless travel. The more useful buying question is whether this waterfront setting suits the way you actually move through Miami-including the evenings you would rather stay home. Cove's planned residences and gathering spaces make that second consideration especially relevant.
The NE 29th Street address provides access to the Biscayne Boulevard corridor and the Design District north of Edgewater. For buyers whose commitments alternate between those areas and Downtown Miami, the location warrants a practical trial rather than an abstract judgment about centrality.
Before choosing a residence, rehearse a representative week. Visit the property area before a Midtown dinner, make a separate trip toward Downtown at your usual departure hour, and assess the return journey. Consider arrival arrangements, weather, and how often you expect to drive yourself. Do not assume a guaranteed short journey or a walkable connection to these districts.
The comparison is not simply which address sits closest to a favorite venue. Buyers considering Aston Martin Residences Downtown Miami alongside Cove should ask whether they prefer a Downtown address or an Edgewater home base between destinations. That choice is personal; a route test reveals more than a map alone.
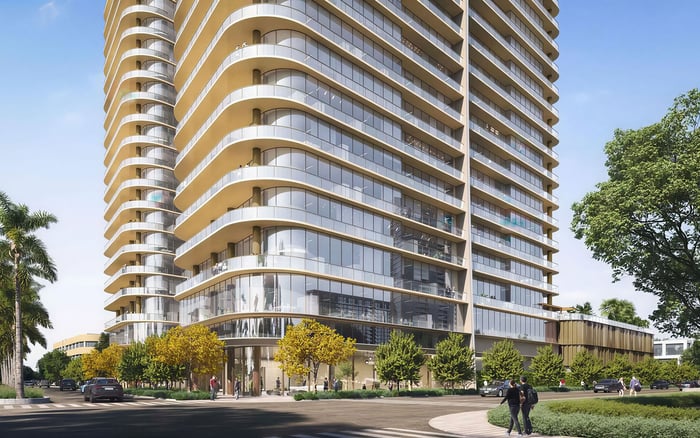
Cove is planned as a 40-story tower with 134 residences, offering one- to four-bedroom homes. SB Development and Hazelton Capital Group are the developers, with architecture by Kobi Karp Architecture & Interior Design. Buyers should confirm the residence count and configuration against the latest offering documents.
The relevant question is how the building's scale translates into everyday use. Ask about elevator arrangements, service circulation, guest arrivals, and the relationship between residential areas and gathering spaces. These are due-diligence questions, not established features of the current plan.
For an Edgewater search that also includes Aria Reserve Miami, keep the comparison disciplined: evaluate the specific residence, ownership obligations, and current amenity terms at each property rather than treating the neighborhood as a uniform product.
The planned residential specifications include 10-foot ceilings, floor-to-ceiling impact glass, and expansive terraces accessed from living areas and primary bedrooms. For someone with an active social calendar, the terrace is more than a visual amenity. Its usefulness depends on furniture placement, circulation, and whether the selected layout supports a comfortable evening with guests.
Review the actual floor plan for dining, seating, and the transition between indoors and out. Confirm dimensions, orientation, and permitted terrace uses for the residence under consideration. Do not assume every home offers the same experience simply because the overall specifications describe expansive outdoor space.
Planned kitchen specifications include custom cabinetry, Calacatta Gold countertops and backsplashes, and Bosch and Thermador appliances. Planned primary bathrooms feature double vanities, stone countertops, and Calacatta Gold wet-wall finishes. The materials establish a design direction; the current finish schedule should establish precisely what your purchase includes.
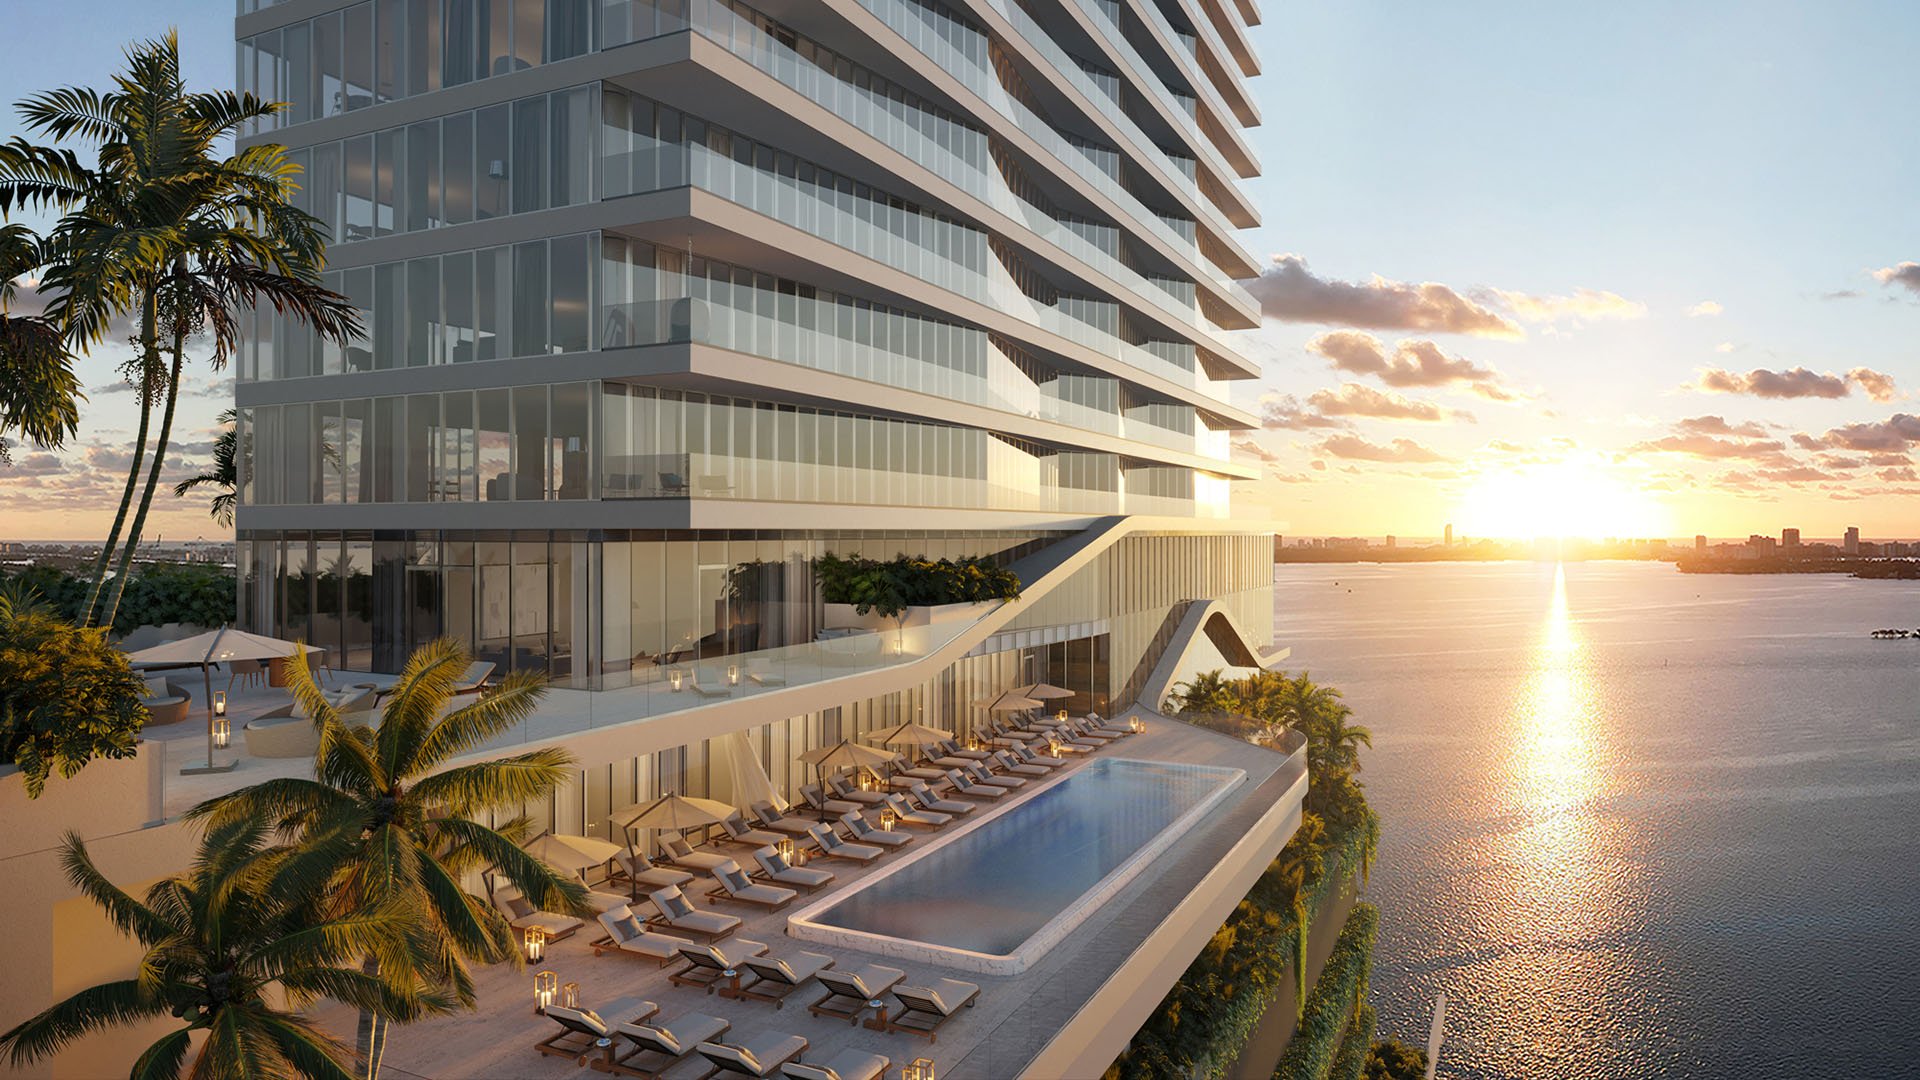
The site combines park frontage with direct Biscayne Bay frontage. Its planned amenity program encompasses 42,000 square feet, including a resort-style infinity pool, eight private cabanas, and wellness facilities. The wellness offering includes fitness, spin programming, indoor and outdoor yoga areas, a spa, sauna, hammam, massage rooms, and a cold plunge.
For buyers who divide evenings between neighborhoods, these facilities offer a reason to set aside time at home. A workout or a quiet poolside afternoon could become part of the residence's value, provided the eventual hours, booking policies, and operating arrangements suit your routine.
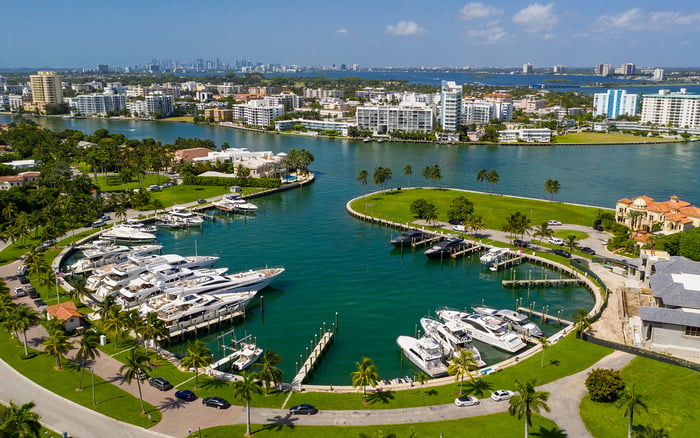
Baywalk access and a dock for watersports or other water activities are also planned. Treat these as distinct amenities requiring distinct questions. A watersports dock should not be interpreted as an assigned boat slip, and waterfront frontage does not establish unrestricted access or operating rights.
Cove's planned entertaining program includes a private dining room with a chef's kitchen, an owners' lounge, theater, and game and billiards room. Plans also include a ground-floor waterside restaurant, bayside lounge, rooftop lounge, and rooftop summer kitchens.
Together, these spaces suggest several ways to host without bringing every gathering into the residence. Their practical value, however, depends on reservation procedures, capacity limits, charges, outside catering rules, and access policies. Ask whether restaurant access and residential amenity access operate separately, and establish what owners can reserve exclusively.
Guest suites and a children's playroom are also included in the plans. For buyers expecting visiting friends or family, guest-suite eligibility, booking windows, rates, and maximum stays deserve attention before those rooms become part of the purchase rationale.
An evening-focused purchase still needs to work during the day. Cove's planned work facilities include an executive business hub, coworking areas, conference facilities, and 10 private offices. Clarify whether private offices are reservable, separately allocated, or subject to additional charges.
Planned services include an attended lobby, valet parking, electric-vehicle charging capability, storage, bike storage, and a pet spa. Verify parking allocations and visitor procedures rather than assuming valet service resolves every arrival requirement. Buyers also considering EDITION Edgewater can apply the same test: which documented services would meaningfully improve an ordinary week?
Request current pricing, construction and delivery schedules, association budgets, potential assessments, and the latest residence and amenity plans. Review the contract's treatment of changes with your advisers. Do not treat planned finishes and services as contractual commitments without confirmation.
The most persuasive case for Cove is a waterfront home that supports both going out and staying in. Buy only after the route tests, residence layout, operating terms, and ownership costs support that balance for you.
For a tailored conversation about Cove and your wider Miami property search, connect with MILLION.
If branded residences are on your mind — as a home or as an allocation — we would be glad to share what we are seeing, privately.
Begin a quiet conversationThe Cove Residences is located at 456 NE 29th Street, Miami, FL 33137, on the Biscayne Bay waterfront in Edgewater.
Its Edgewater location sits between Midtown to the north and Downtown to the south. Buyers should test their own routes rather than assume specific travel times.
The planned 40-story tower includes 134 residences with one- to four-bedroom homes. Confirm the latest count and configurations in the current offering documents.
The developers are SB Development and Hazelton Capital Group. Architecture is by Kobi Karp Architecture & Interior Design.
Planned features include 10-foot ceilings, floor-to-ceiling impact glass, and expansive terraces accessed from living areas and primary bedrooms. Verify the specifications for the particular residence before purchasing.
The plans include an infinity pool, private cabanas, Baywalk access, and a dock for watersports or other water activities. Dock access should not be assumed to include an assigned boat slip.
Planned spaces include a private dining room with a chef's kitchen, owners' lounge, theater, rooftop lounge, and rooftop summer kitchens. Reservation rules, fees, and access terms should be confirmed.
The planned program includes an executive business hub, coworking areas, conference facilities, and 10 private offices. Buyers should verify office allocation, booking policies, and any additional charges.
Yes, guest suites and a children's playroom are included in the plans. Confirm guest-suite rates, eligibility, booking windows, and stay limits.
Request current pricing, construction and delivery schedules, association budgets and assessments, parking allocations, and current offering documents. Confirm amenity rules, restaurant and dock access terms, and contractual finish specifications.