A renovated Continuum residence should offer more than an uninterrupted view. Evaluate bedroom separation, foyer privacy, storage and terrace circulation against the exact unit plan before deciding whether an open layout is an improvement.
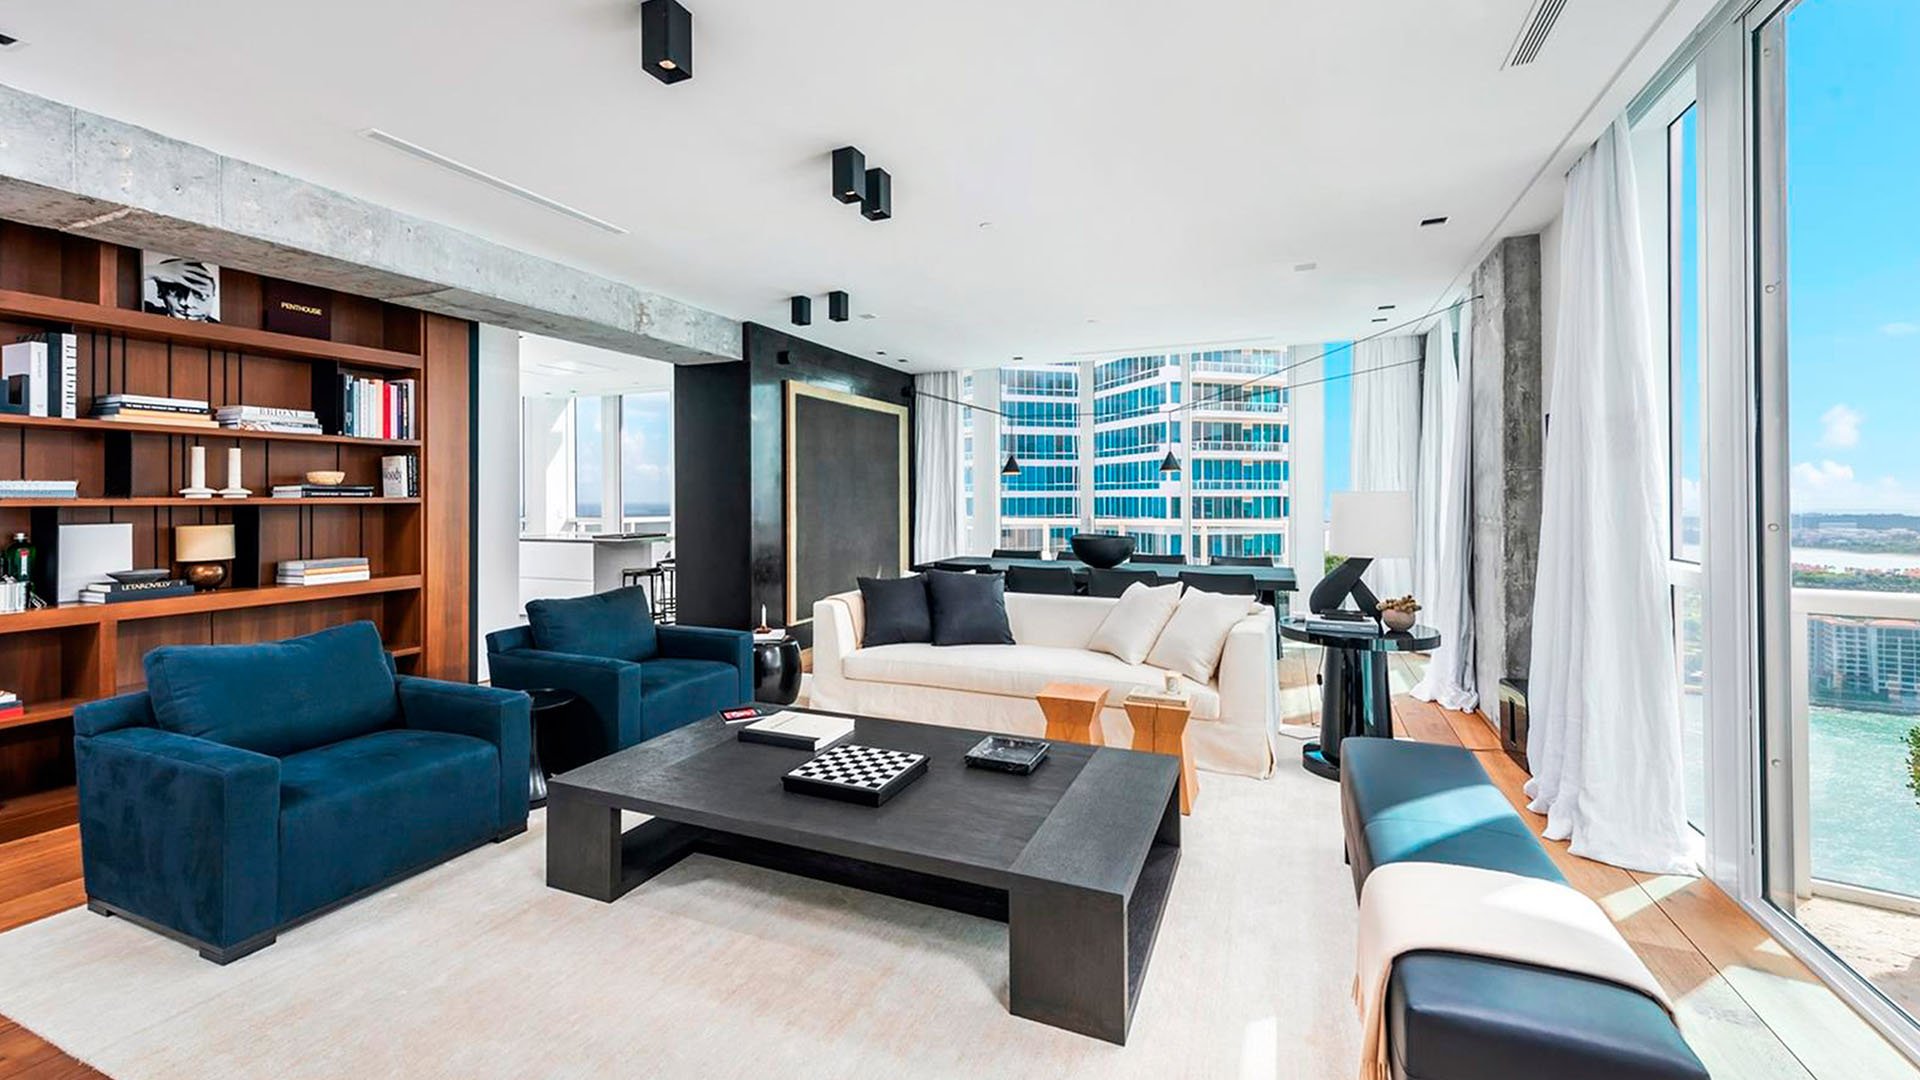
A renovated home at Continuum on South Beach invites an immediate visual judgment: how generously the living space opens, how light travels, how seamlessly the finishes connect. The more consequential judgment is less photogenic: does the new arrangement support the way you intend to live?
An original room division may have protected a bedroom from entertaining noise, screened the entrance or created a useful study. Removing it can be an excellent decision, but only if the resulting space serves the buyer better. The question is not whether an apartment feels more open. It is whether that openness has displaced something you need.
This is a unit-specific evaluation, not a conclusion that renovations at Continuum have generally removed useful rooms. Neither an original layout nor a redesigned one deserves automatic preference.
Start with the exact residence, including its tower, unit line and floor. South Tower configurations range from one to four bedrooms, but a general floor-plan collection cannot replace the original unit-specific drawing or an approved plan reflecting subsequent work.
The range illustrates why precision matters. Residence 02 has a one-bedroom, one-bathroom configuration of 1,201 square feet; Residence 03 is also a one-bedroom, one-bathroom configuration, at 1,365 square feet. Residence 04 has two bedrooms, two bathrooms and 2,292 square feet. Those differences make broad judgments about what a Continuum apartment should accommodate unhelpful.
Even apparently matching descriptions require care. Residence 01 is described as 1,591 square feet with two bathrooms, while line 01 on floors 05-29 is described as 1,594 square feet with two full bathrooms and one half-bathroom. Do not resolve that discrepancy by choosing the more appealing description. Reconcile it against documentation for the actual home.
Likewise, line 06 on floors 05-29 is described as having three bedrooms, three full bathrooms, one half-bathroom and 2,508 square feet. Do not extend that classification to other configurations without checking the applicable plan.
Ask your architect to compare the documented earlier layout with the current arrangement and identify the function of every altered partition. A wall is not valuable simply because it existed. It may have provided acoustic separation, a furniture backdrop, concealed storage or a more discreet arrival.
Begin at the entrance. With the front door open, what becomes visible? Can guests arrive without looking directly into a sleeping area? Is there a natural place for bags and deliveries, or does the living room now absorb every practical task?
Then examine bedroom separation. Imagine one person retiring while others continue dinner or a film. Consider whether doors, intervening circulation and room placement provide the separation your household expects. A larger shared room may be less useful than a smaller one paired with a quiet retreat.
Apply the same functional questions when considering Apogee South Beach as an alternative. Compare the particular residences under consideration rather than assuming one building's layouts are inherently superior.
A showing presents a composed interior. Your review should introduce the competing activities of daily life: a video call during lunch preparation, guests staying overnight or two people keeping different schedules.
For an office, ask whether you need an enclosed room or simply a desk. If a former room has been incorporated into the living area, consider whether a future enclosure would preserve workable access, light and furniture placement. Do not assume that adding a partition would be straightforward or permitted.
For guests, test the route between sleeping space and bathroom. An attractive multipurpose area may still offer too little privacy for your intended use. Give storage equal attention: locate luggage, linens, cleaning equipment and everyday household items on the plan rather than assuming cabinetry will accommodate them.
If Five Park Miami Beach is also on your Miami Beach shortlist, carry the same household brief into that review. A consistent brief helps distinguish a preference for openness from a practical need for separate rooms.
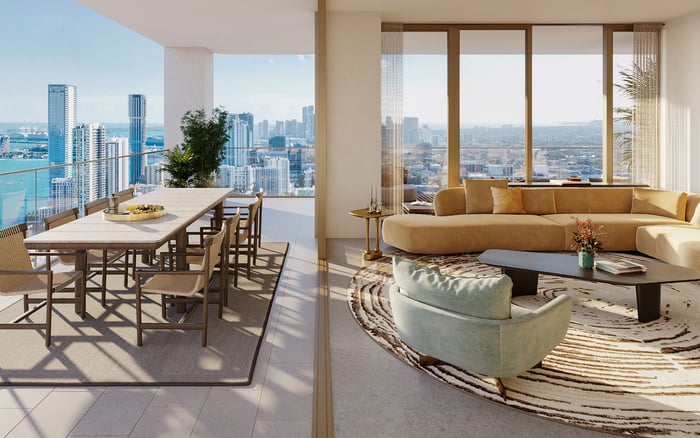
Terrace circulation deserves its own inspection. At 100 Pointe Drive #501, living and dining areas open onto a private terrace. That connection is a useful reminder to evaluate how interior and exterior spaces work together, rather than treating an outdoor area as a separate amenity.
Place a realistic dining table, seating group and circulation route on the current plan. Can someone reach the terrace without passing through the middle of a conversation or shifting a chair? Does opening the doors interfere with furniture? Where will people gather when some remain indoors and others move outside?
An uninterrupted room may improve those movements, while a retained division may organize them more effectively. The result depends on the specific arrangement. Assess the terrace from both directions, including the return indoors when the home is occupied rather than staged.
Request renovation drawings, permits, final inspections and association approvals applicable to the work. Have appropriate professionals compare that documentation with the existing residence and clarify discrepancies before you rely on a proposed use or future alteration.
Keep three questions separate: what the earlier plan shows, what was authorized and what exists today. General floor-plan schedules are reference material, not verified original developer drawings or approved as-built plans. A polished interior does not establish its documentation status.
If restoring a division matters to your purchase, obtain professional advice about feasibility, approvals, cost and disruption before treating restoration as a simple remedy. The layout information alone does not establish any particular residence's approval status or ability to accommodate further work.
There is no established resale premium or discount here for retaining original divisions versus adopting a more open layout. Do not assign either approach an automatic financial advantage.
Instead, distinguish finish quality from planning quality. A renovation may be beautifully executed yet poorly matched to your household. An earlier arrangement may preserve useful separation but still warrant updating. Neither observation alone determines value.
Before committing, write down the functions you cannot surrender: a private office, separated guest accommodation, discreet entry, sufficient storage or an unobstructed terrace route. Judge the residence against those priorities and the verified plans. The most persuasive renovation is not necessarily the one that removed the most walls, but the one that made daily life more comfortable.
For a discreet approach to evaluating your next South Florida residence, connect with MILLION.
If branded residences are on your mind — as a home or as an allocation — we would be glad to share what we are seeing, privately.
Begin a quiet conversationNo. Evaluate whether the specific renovation improves daily use without sacrificing privacy, storage or needed separate rooms.
Request the original unit-specific plan and applicable renovation drawings. Confirm the tower, unit line and floor rather than relying on a broadly similar configuration.
Published South Tower configurations span one through four bedrooms. The exact configuration still requires verification for the residence under consideration.
One schedule lists 1,591 square feet and two bathrooms, while another lists line 01 on floors 05–29 at 1,594 square feet with two full bathrooms and one half-bathroom. Reconcile these differences with unit-specific documentation.
One published schedule identifies three bedrooms, three full bathrooms, one half-bathroom and 2,508 square feet. Do not apply that classification to other configurations without checking their plans.
Consider bedroom separation, entrance privacy, office or guest space, storage and furniture placement. Whether a division was useful depends on the residence and your household.
Test the route with realistic furniture placement and people using both indoor and outdoor spaces. Check whether doors, seating or dining furniture interrupt circulation.
Request applicable renovation drawings, permits, final inspections and association approvals. Have appropriate professionals compare them with the existing layout.
No. Obtain professional advice about feasibility, required approvals, cost and disruption before relying on a future enclosure.
The supplied information establishes no premium or discount for original versus renovated layouts. Assess documented conditions and functional suitability rather than assuming either approach has a financial advantage.