For Boca Raton buyers acquiring through trusts or entities, a collection-ready residence calls for coordinated legal, structural, installation, and climate-control review. Here is how to turn an elegant floor plan into a documented plan for ownership and occupancy.
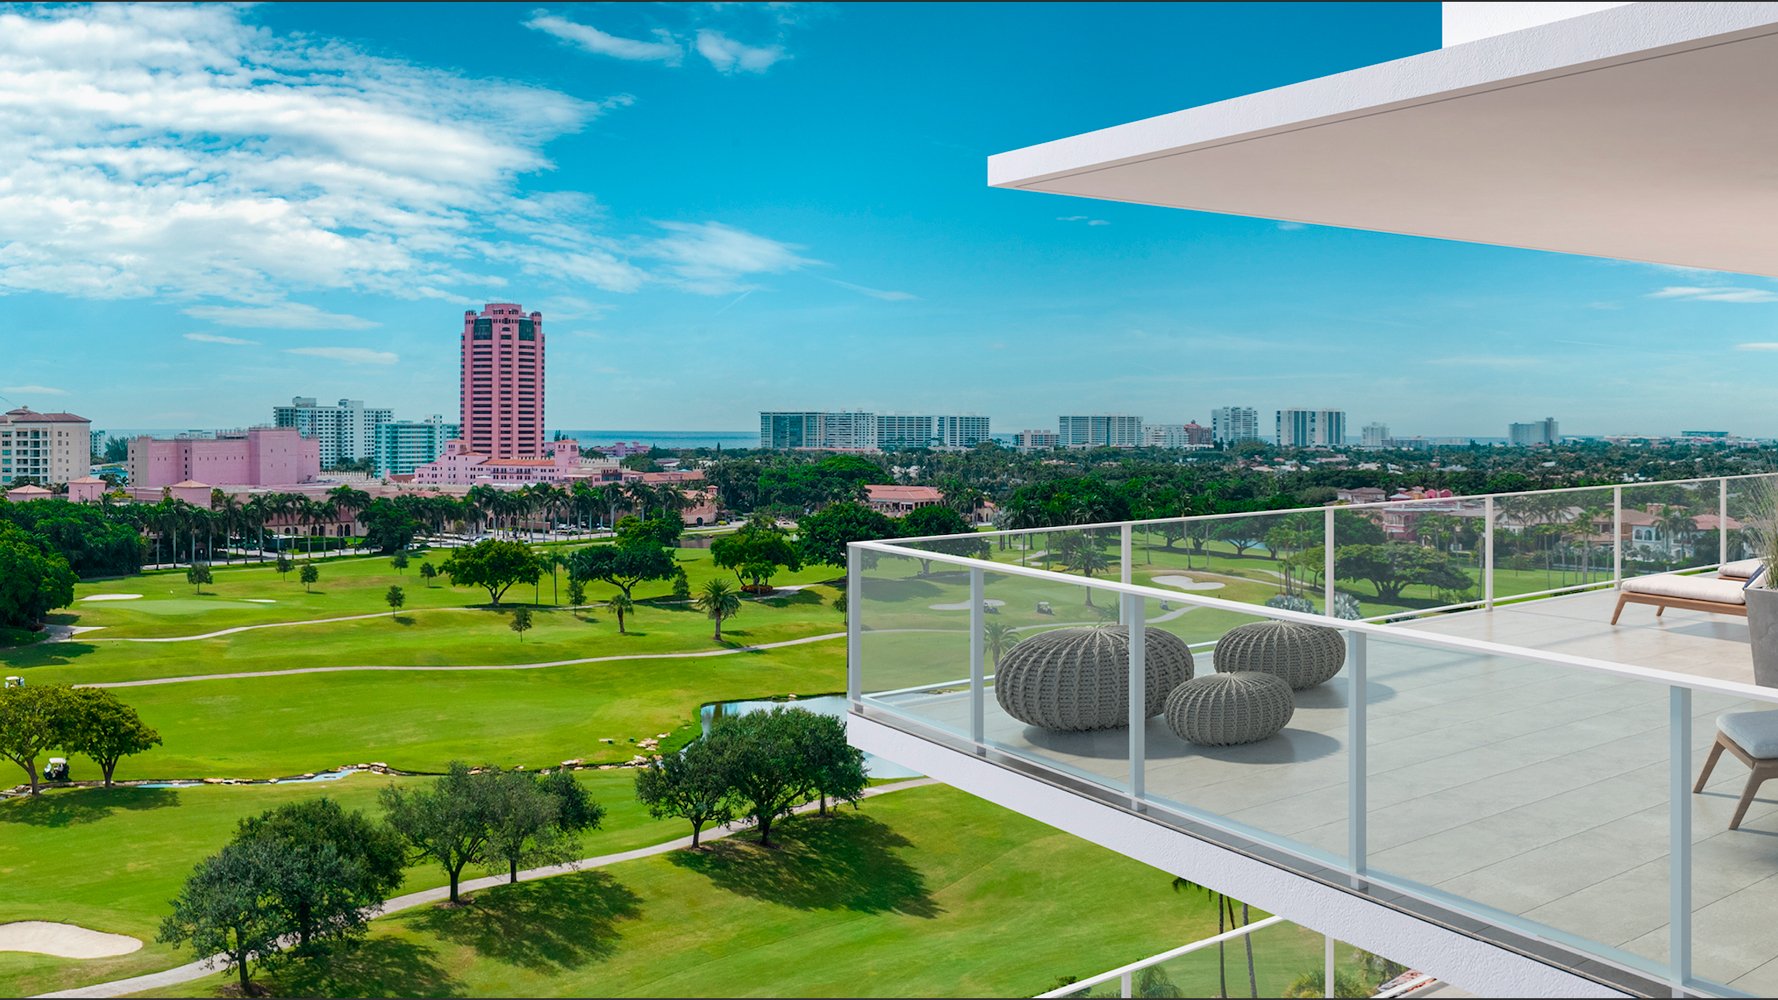
For a Boca Raton buyer acquiring through a trust or entity, the most consequential questions may arise after the residence passes the aesthetic test. Can a crated sculpture reach its intended room? Can the floor support it there? Who can authorize the installation, and how will the collection be protected while the owner is away?
Treat ownership, delivery, installation, structural suitability, and environmental performance as separate workstreams. Approval in one is never proof of another. The objective is a documented path from purchase to placement, with responsibilities assigned before delivery is scheduled.
When considering Alina Residences Boca Raton, begin with the same object-by-object brief you would prepare for any shortlisted residence. Record dimensions, crated dimensions, weight, proposed location, installation method, and conservation requirements. Use these details to frame questions for the relevant professionals-not assumptions about the building.
Ask your attorney to review the proposed ownership structure against the governing documents and transaction requirements. Request written clarification of what the association needs to evaluate the purchaser, who may sign applications, and who may authorize contractors on the owner's behalf. Do not assume a trust and a company follow identical procedures.
Keep the ownership file distinct from the installation file. Ask whether permissions must identify the purchasing entity, trustee, authorized representative, occupant, or contractor. Have counsel determine which documents establish the necessary authority and how sensitive information should be transmitted.
An approval tracker should identify the decision-maker, requested documentation, outstanding conditions, and any stated expiration date for each permission. If installation feasibility is essential to the purchase, ask counsel how to address it within the contract and applicable review periods. Do not rely on informal assurances that everything can be arranged after closing.
First, confirm which elevator, if any, is approved for the proposed delivery. Ask management for its documented rated capacity, usable cab dimensions, clear door opening, and relevant operating restrictions. Have the specialist mover reconcile those specifications with the actual crate and handling plan.
The review should account for the object, packaging, moving equipment, and people proposed to travel together. Ask the appropriate elevator professional to resolve questions about allowable loading or operating conditions. Labels such as service elevator or freight elevator are no substitute for verified specifications.
Have the mover inspect the entire route: unloading point, entrances, thresholds, turns, elevator lobby, cab, destination corridor, and residence doorway. Require measurements of usable clearances, not approximate architectural dimensions.
Request written answers about reservations, permitted delivery hours, protective materials, insurance documentation, supervision, and any charges or deposits. These are building-specific questions; not every association imposes the same rules. If access depends on unpacking downstairs, changing equipment, or another special maneuver, obtain a revised professional plan before committing to delivery.
An artwork's arrival does not establish permission to mount, anchor, or suspend it. Ask for the current alteration and installation requirements, then submit an object-specific proposal describing attachment points, materials, equipment, and the intended work sequence.
For a residence under consideration at Glass House Boca Raton, make installation feasibility part of the design brief-not an assumption attached to the address. Seek written confirmation of the review process for the particular residence and proposed work.
Ask whether drilling, wall reinforcement, ceiling suspension, or work affecting building systems requires professional drawings, association consent, or permits. Have qualified professionals determine the applicable requirements. Clarify contractor access, work hours, dust protection, and responsibility for restoring affected finishes.
Keep aesthetic approval distinct from technical approval. A placement may satisfy the interior concept while still requiring structural review or a different attachment strategy. Resolve those issues before fabricating custom supports or commissioning installation work.
Ask a structural engineer to identify the code edition and design criteria relevant to the building and proposed installation. Do not assume that a current code requirement establishes the original design basis or confirms the capacity of a particular residence.
Have the engineer evaluate both distributed and concentrated loading as applicable to the proposed objects. Do not use a generic floor-load benchmark, or a calculation dividing a sculpture's weight by its footprint, as permission to proceed.
Request structural drawings and available design-load documentation. Have a structural engineer assess unusually heavy sculptures, safes, stone furnishings, and gym equipment at their proposed locations. Include supports, nearby heavy objects, and the proposed delivery route in the review materials.
Ask the engineer to define placement restrictions and evaluate proposed load-spreading measures. Do not treat a larger plinth as an automatic solution. Obtain written findings tied to the specific object, location, and supporting documentation.
Begin by asking a qualified conservator to establish environmental requirements for the collection's actual materials. Do not substitute a universal temperature or relative-humidity target for that assessment, or equate residential comfort with collection suitability.
When evaluating The Residences at Mandarin Oriental Boca Raton, use those requirements to frame questions for the mechanical team. Request available HVAC specifications, maintenance information, and evidence of performance rather than inferring capability from branding or finishes.
Ask the mechanical professional to evaluate temperature and humidity control, monitoring locations, operating schedules, and proposed changes. Confirm which work would require approval and who would maintain any added equipment.
For extended absences, establish an operating plan covering alerts, authorized access, service response, and interruptions of power or cooling. Distinguish equipment capability from measured conditions at the artwork's location. Arrange appropriate monitoring before relying on the space for sensitive objects.
Before committing to an installation date, assemble the ownership-authority documentation, building permissions, delivery plan, engineer's findings, and environmental operating plan. Identify unresolved conditions and assign each to counsel, management, the mover, the installer, the engineer, or the conservator.
The best outcome is not simply permission to bring a collection home. It is confidence that the ownership structure, route, placement, and ongoing care have been reviewed together.
For a discreet conversation about your Boca Raton residential search, connect with MILLION.
If branded residences are on your mind — as a home or as an allocation — we would be glad to share what we are seeing, privately.
Begin a quiet conversationTreat purchase approval and installation permission as separate matters. Ask counsel and management to confirm the documentation and authority needed for each.
Request documented rated capacity, usable cab dimensions, clear door opening, and relevant operating restrictions. Have the specialist mover check these against the proposed delivery plan.
No. The mover should also verify the complete route, clearances, crate dimensions, equipment, and proposed personnel.
Ask a structural engineer to identify the code edition and design criteria relevant to the building and proposed installation. Do not assume current requirements establish an existing building's original design basis.
Do not treat a generic benchmark as confirmation of a particular unit's capacity. Request project documentation and a structural engineer's assessment of the proposed placement.
Ask a structural engineer to evaluate concentrated and distributed loading as applicable to the object and its supports. Include the proposed location and nearby heavy objects in the review materials.
No. Have a structural engineer evaluate the object at its proposed location using project documentation and applicable load requirements.
Describe the object, attachment points, materials, equipment, and work sequence. Ask which professional drawings, building permissions, or permits apply to the proposed work.
Ask a qualified conservator to define requirements for the collection's actual materials. Have a mechanical professional evaluate whether the residence can meet those requirements.
Bring together ownership-authority documentation, building permissions, the delivery plan, structural findings, and the environmental operating plan. Assign responsibility for resolving any outstanding conditions.