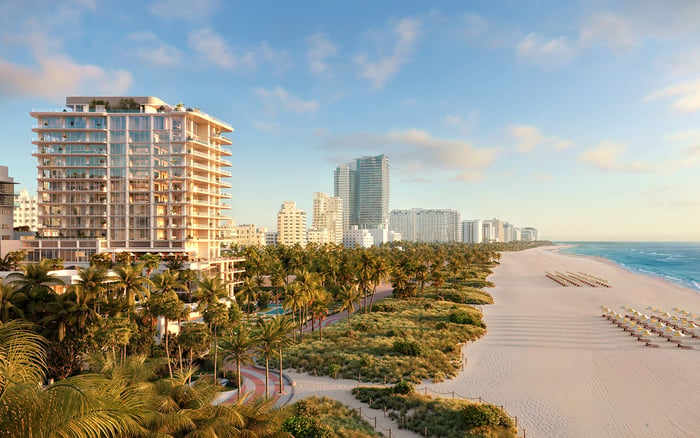
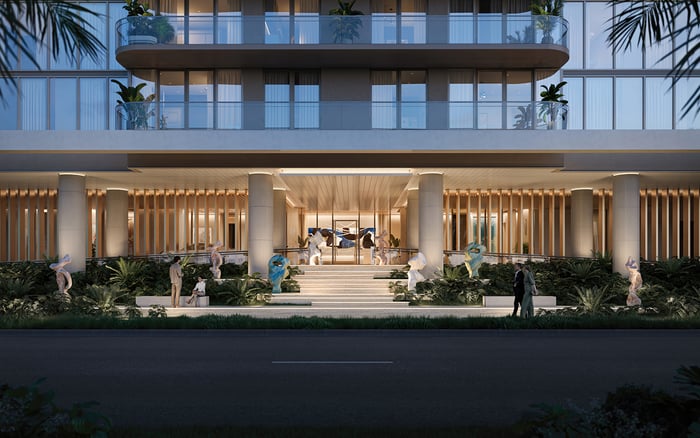
For collectors considering The Ritz-Carlton Residences® South Beach, a compelling wall is only the beginning. A disciplined buyer’s audit should address installation authority, residence-specific engineering, vendor insurance, and access before the artwork arrives.
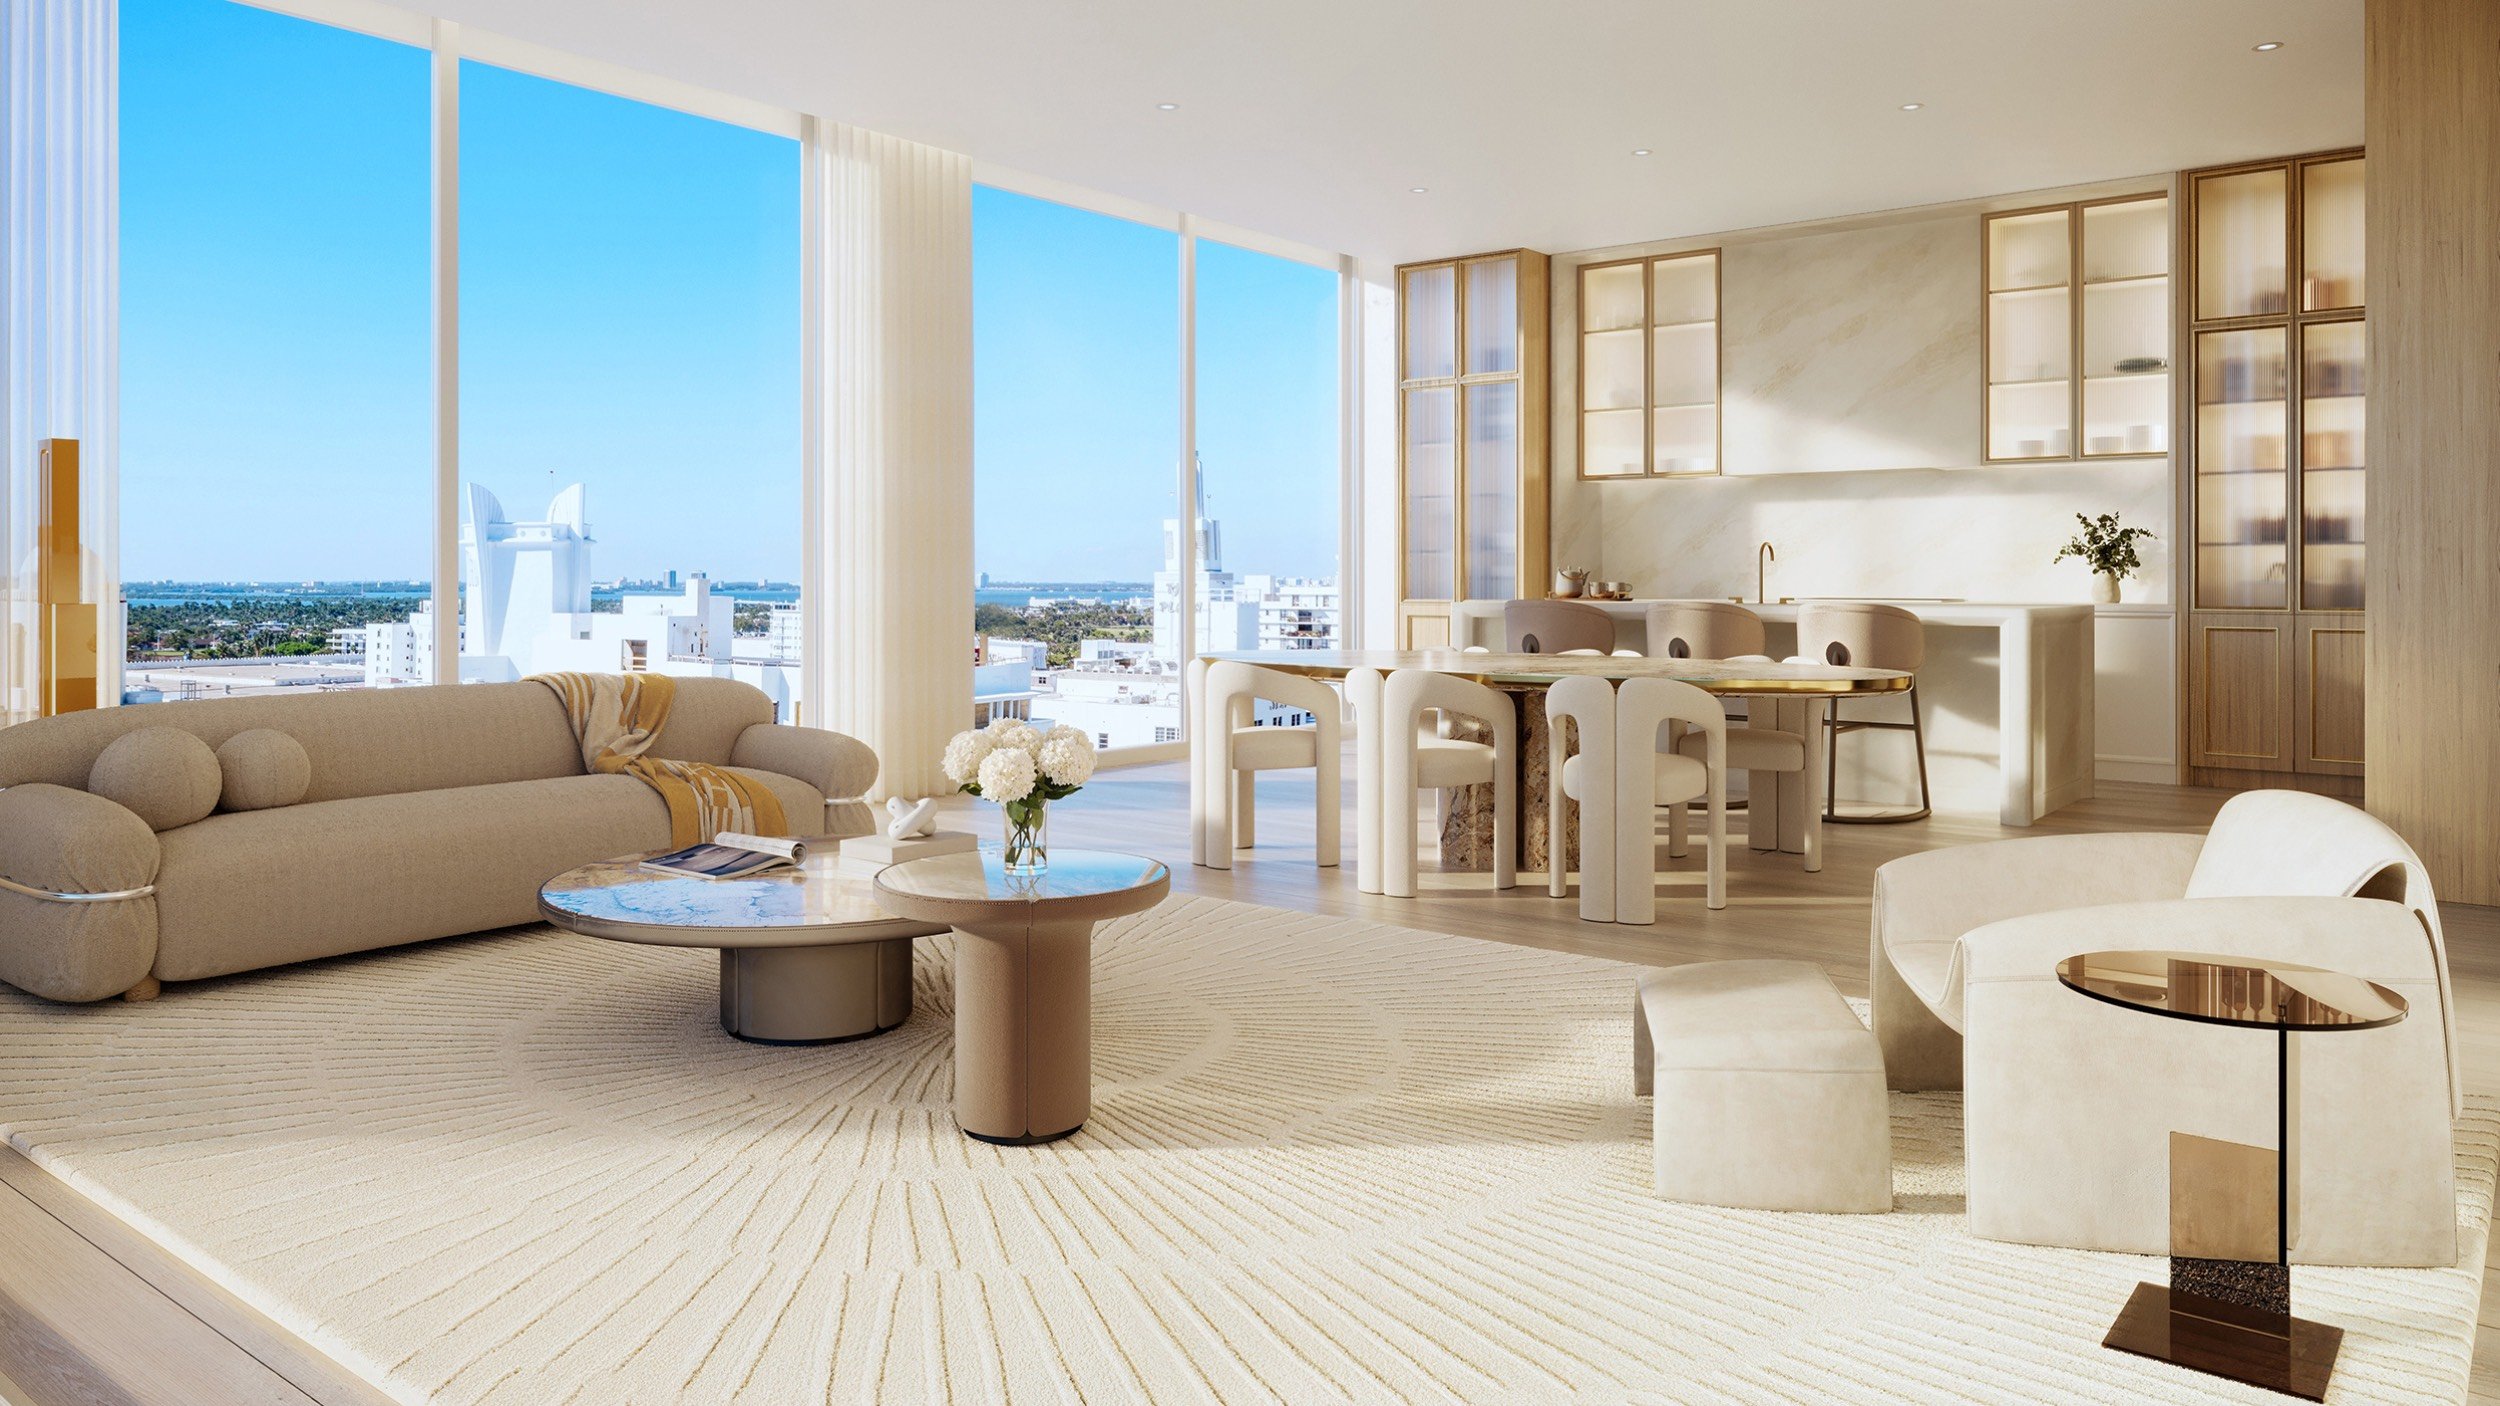
For a collector, a residence is also a setting for objects that demand precise placement and careful handling. At The Ritz-Carlton Residences® South Beach, the buyer’s inquiry should extend beyond whether a painting suits the room to whether the intended wall, attachment design, and installation team can receive the necessary approval.
The project is marketed at 1671 Collins Avenue, Miami Beach, Florida 33139, with 30 custom-designed beach houses/residences. Those particulars provide context, not an installation specification. A disciplined audit separates three decisions: permission to undertake the work, engineering suitability for the proposed attachment, and insurance arrangements for the people handling it.
Treat the steps below as due-diligence recommendations, not confirmed building requirements. Begin with the artwork’s dimensions, weight, proposed location, and mounting concept. That brief gives the buyer’s advisers more to evaluate than a furnished rendering.
Flag Luxury Group is the developer, acting on behalf of ownership, with Sobe Sky Development as the ownership entity. The residences are not owned, developed, or sold by The Ritz-Carlton Hotel Company, L.L.C., or its affiliates. The hotel’s address is 1 Lincoln Road, distinct from the residences’ marketed Collins Avenue address.
These distinctions matter when directing an installation request. Neither a hotel contact nor a brand association constitutes condominium authorization. Ask for the current governing documents and alteration procedures, then identify the party authorized to approve the specific scope at the relevant stage of ownership.
Request written confirmation of submission requirements, review responsibilities, and any conditions involving deposits, permits, inspections, or later removal. Ask whether approval covers only the visible arrangement or also the supporting construction and attachment details. The objective is a clear decision tied to a defined installation-not a general assurance that artwork is welcome.
Interior dimensions on the floor plans are conceptual, not a guarantee of final delivered conditions. Depicted finishes, furnishings, built-ins, lighting, and decorative elements may differ from the delivered residence. A wall shown with art does not establish that reinforcement, a hanging system, or another installation provision is included.
Square footage warrants equally careful reading. Marketing measurements extend to exterior wall faces, interior demising-wall centerlines, and exterior faces of walls adjoining corridors or other common elements or shared facilities. They do not exclude columns or other structural components. Declaration-based unit boundaries differ and generally exclude structural components from the unit’s interior airspace.
The practical implication is narrow but important: neither a generous area figure nor an uninterrupted line on a drawing establishes permission to penetrate a particular surface. Ask counsel to clarify the relevant boundaries and your technical adviser to confirm the actual wall assembly. Keep both answers separate from the aesthetic decision about placement.
Do not select anchors based on an assumed building-wide weight allowance. Request residence-specific as-built details where available and an engineering review of the proposed installation. Ask the engineer to address artwork weight, center of gravity, wall substrate, attachment spacing, anchor depth, concealed systems, and prohibited drilling areas.
Give that review a precise brief. Identify the complete assembly, including the frame and mounting hardware, rather than supplying only the artwork’s nominal weight. Ask what information or investigation is needed before an attachment design can be accepted, and how uncertainty about delivered construction should be resolved.
For buyers also considering Faena House Miami Beach, the same set of requests provides a useful basis for comparison without suggesting that either property shares the same wall construction or rules. Compare the clarity of the answers, not an assumed shared standard.
The goal is a documented attachment proposal for the exact location, reviewed by the appropriate technical professional and submitted to the authorized building approver. Technical suitability and permission remain distinct checkpoints.
Ask management for its current vendor-insurance requirements before instructing the installer to obtain a certificate. Request the required liability limits and ask whether workers’ compensation, automobile, or umbrella coverage applies. Confirm the exact certificate-holder details and any additional-insured endorsements or waiver-of-subrogation requirements.
A certificate’s arrival should not end the review. Ask your insurance adviser to assess the certificate and relevant policy documents against the requested scope, and ask management to confirm acceptance of the submission. Specify the installer’s role and those of any other participating vendors so the review addresses the actual team.
Separately, ask your artwork insurer about coverage for the proposed handling and installation. Clarify how any artwork-specific protection relates to the vendor’s coverage. Rather than assuming one document answers every risk question, obtain written answers from the parties responsible for each part of the work.
Before reserving delivery, confirm vendor registration, loading arrangements, service-elevator reservations, permitted installation hours, and security procedures. Ask about protective coverings, debris removal, and responsibility for damage to common areas. These are questions to resolve, not established requirements for this project.
Have the installation team assess the proposed delivery route against the artwork’s dimensions and handling plan. Ask who will coordinate access and what happens if delivery and installation cannot proceed together. Align the booking with the approved scope.
A buyer comparing The Perigon Miami Beach can use the same operational checklist while requesting that property’s own answers. This keeps the comparison useful without implying equivalent access arrangements or alteration policies. For a collection-led purchase, the quality of the documented plan deserves attention alongside the room’s proportions.
Before committing to a collection-dependent layout, assemble the governing procedures, written scope approval, residence-specific technical review, accepted insurance submission, and access arrangements. Record unresolved conditions and assign each to the adviser or decision-maker who can address it.
Include future removal in the discussion: ask what restoration, inspection, or renewed permission might be needed if the collection changes. Keep the approved drawings and correspondence with the residence records. A considered installation does more than look effortless when complete: its permissions, technical assumptions, and responsibilities are explicit before work begins.
For a discreet perspective on collection-led residential decisions in South Florida, explore MILLION.
If branded residences are on your mind — as a home or as an allocation — we would be glad to share what we are seeing, privately.
Begin a quiet conversationThe project is marketed at 1671 Collins Avenue, Miami Beach, Florida 33139. It comprises 30 custom-designed beach houses/residences.
No. The Ritz-Carlton, South Beach hotel lists 1 Lincoln Road, while the residences are marketed at 1671 Collins Avenue.
The residences are not owned, developed, or sold by The Ritz-Carlton Hotel Company, L.L.C., or its affiliates. Flag Luxury Group is identified as developer on behalf of ownership, with Sobe Sky Development identified as the ownership entity.
No. The dimensions are conceptual, and depicted decorative elements do not establish that reinforcement or an art-installation provision is included.
No. Marketing measurements do not exclude columns or other structural components and differ from declaration-based unit boundaries.
Do not infer a numeric limit from the conceptual floor plan. Request a residence-specific engineering assessment of the artwork, wall assembly, and proposed attachments.
Ask for current governing documents and alteration procedures to identify the authorized approver. Obtain written approval for the specific scope rather than relying on a hotel contact or brand association.
Request applicable liability limits, coverage categories, certificate-holder details, and any endorsement or waiver requirements. Ask an insurance adviser to review the submission and management to confirm acceptance.
Yes. Ask the artwork insurer about the proposed handling and installation, and clarify how any artwork-specific protection relates to vendor coverage.
Ask about vendor registration, loading and elevator reservations, work hours, security, protective coverings, debris removal, and common-area damage responsibility. Confirm arrangements for the approved scope before scheduling delivery.