A residence-specific look at acoustic privacy, equipment proximity, and arrival sequences at Delano and Continuum, with practical questions for buyers who value quiet as much as design.
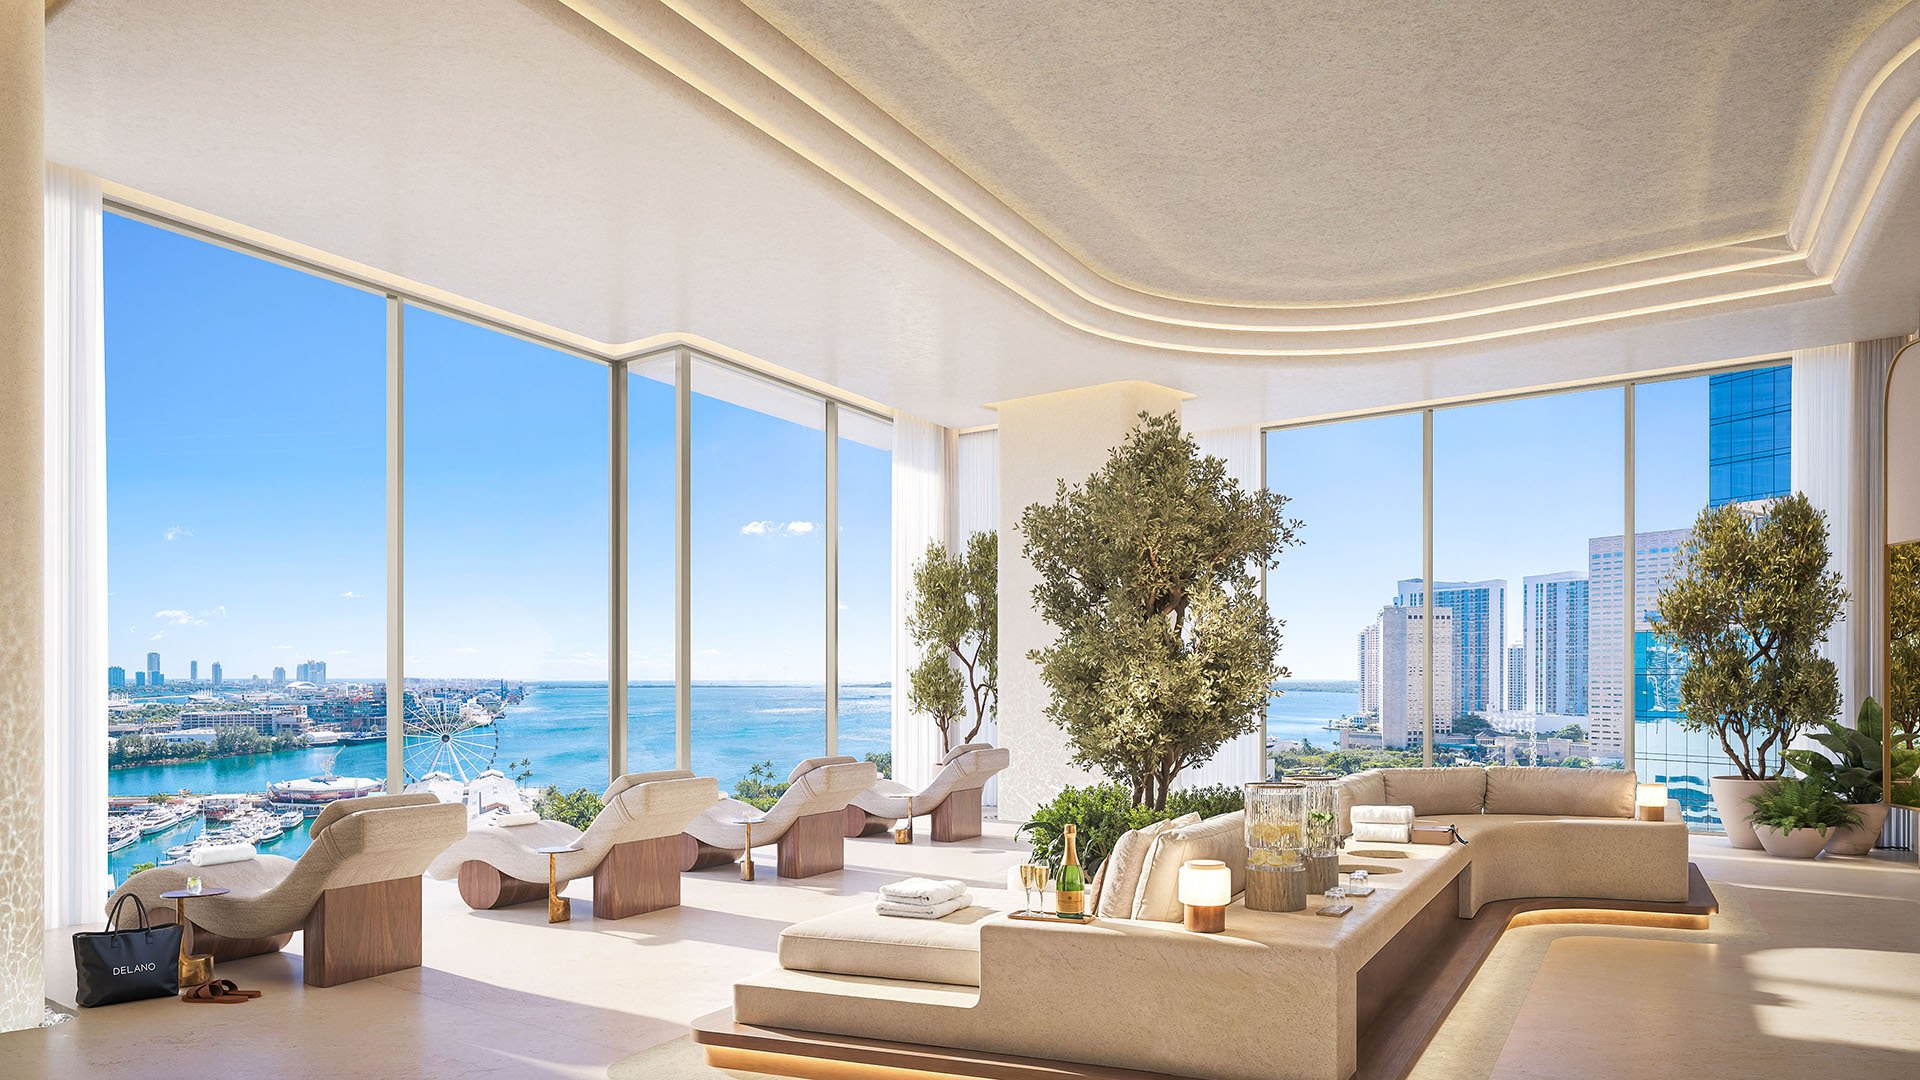
The most consequential luxuries are not always visible on a tour. A bedroom removed from neighboring activity, an arrival sequence without unwanted encounters, and a living room sheltered from outside sightlines deserve the same attention as finishes and views. At Delano Residences & Hotel Miami and Continuum on South Beach, a useful comparison begins with the specific residence, not the amenity collection.
The available details do not establish an overall sound-isolation winner. They offer different starting points for diligence: a planned hotel-and-residential tower in Downtown Miami and documented residential features at Continuum’s South Tower in Miami Beach. Neither an elevated floor nor a private foyer substitutes for evidence about walls, floors, equipment, and adjacent uses.
Acoustic privacy concerns what you hear and what others might hear from your residence. Visual privacy concerns sightlines into interiors and outdoor living areas. Circulation privacy concerns who shares your approach, elevator landing, and passage to the front door.
Keep these categories separate when evaluating a purchase. A private arrival does not establish acoustic separation between bedrooms. Tinted glazing alone is not evidence of visual seclusion or a tested sound barrier. An oversized balcony still warrants a careful review of neighboring sightlines.
For a buyer also considering Apogee South Beach, this framework supports a disciplined comparison without assuming that different buildings deliver equivalent privacy. Give each category its own questions and require residence-specific answers.
Planned at 400 Biscayne Boulevard, Delano Residences & Hotel Miami combines hotel and residential uses. The announced design is a 90-story tower of approximately 985 feet. At that scale, the vertical arrangement of spaces is essential to the purchase review, not secondary to the view.
The planned residences are fully finished one-, two-, and three-bedroom homes with 10-foot ceilings, with deeded private offices for select residences. Those features describe the residential offering, not its acoustic performance. Buyers should ask how the selected residence relates to hotel, public, amenity, service, and mechanical spaces, including those above and below it.
Delano’s Line 01 plan for Level 72 labels A/C and washer/dryer locations-a useful starting point for checking equipment proximity to sleeping areas. It does not establish the complete arrangement of neighboring residences, risers, or mechanical rooms, so it cannot independently verify sound separation.
Even the line designation needs qualification. Different Line 01 layouts are identified on Levels 58 and 72. Request the exact plan for the intended purchase, together with surrounding floor plans, rather than relying on a generic bedroom count or line number.
Tested party-wall ratings, floor-impact ratings, acoustic underlayments, and verified interior decibel targets are not publicly disclosed in the available details. Nor is it established that every residence has a private elevator landing or that hotel and residential elevator paths are fully separated. These are questions to resolve, not evidence of poor performance.
At Continuum on South Beach, the South Tower’s private and semi-private elevator foyers are a documented circulation-privacy feature. The distinction matters: confirm which arrangement serves the actual residence and how the approach functions.
The South Tower’s specified features also include 8-foot solid-core wood interior doors, 10-foot ceilings, floor-to-ceiling sliding glass doors, and private oversized balconies. These are meaningful design details, but the door specification does not include a tested Sound Transmission Class rating. Similarly, the tinted glass is described as meeting hurricane standards, but no laboratory sound-transmission rating is provided for the glazing.
Do not turn those descriptions into an acoustic guarantee. Party-wall assemblies, slab thicknesses, floor-impact ratings, and mechanical-equipment locations are not disclosed in the available residence details. Nor are particular lines identified as isolated from equipment or service activity.
As at Delano, the exact level matters. Continuum South Tower has different floor-plan layouts within the same numbered line at different levels. Match every question to the specific residence and stack, and keep South Tower details distinct from assumptions about the wider property.
A compelling interior plan shows how rooms connect. A useful privacy review also asks what lies on the other side of each boundary. Request plans above, below, and beside the residence, then mark the spaces closest to bedrooms, offices, and principal living areas.
Identify HVAC equipment, risers, elevators, pumps, trash rooms, and service corridors wherever they appear. Their presence warrants closer examination, not an automatic finding of disturbance. Ask the project team or management to explain the relevant separation measures and provide supporting specifications.
For the acoustic review, request demising-wall sections, mechanical, electrical, and plumbing plans, equipment schedules, acoustic specifications, and STC/IIC results. Have an acoustic specialist distinguish specified or laboratory ratings from field testing and explain which evidence applies to the residence under consideration.
Review sightlines for balconies, glazing, and entrances separately. The goal is not a single reassuring label such as “private,” but a clear understanding of what is protected, by which design feature, and with what supporting evidence.
At Delano, focus on the proposed configuration and the documentation available for the selected home. Seek written clarification of hotel and resident circulation, service-route locations, and the relationship between the residence and shared spaces. Keep unresolved questions visible in the purchase evaluation rather than replacing them with assumptions.
For a Continuum resale, inspect the actual residence at different times. Ask management about alterations, recurring noise complaints, and equipment issues relevant to the unit and its surroundings. An inspection should complement the document review, not replace it with one favorable impression.
For either property, organize the decision around three columns: documented features, observations, and unresolved questions. This keeps attractive finishes from answering technical questions they were never designed to address.
The strongest conclusion is deliberately residence-specific. Delano calls for careful examination of vertical stacking and mixed-use circulation. Continuum’s South Tower offers documented foyer configurations, but its acoustic performance requires separate evaluation. Missing public specifications do not prove poor construction at either address.
Quiet luxury is most persuasive when the experience you want is matched by evidence you can examine.
For a discreet, residence-specific approach to South Florida real estate, connect with MILLION.
If branded residences are on your mind — as a home or as an allocation — we would be glad to share what we are seeing, privately.
Begin a quiet conversationThe available details do not establish an overall winner. Acoustic performance requires residence-specific documentation and, where available, field testing.
Delano is planned at 400 Biscayne Boulevard in Downtown Miami, with both hotel and residential uses.
Different Line 01 layouts are identified on Levels 58 and 72. Buyers should review the exact residence plan and the spaces above, below, and beside it.
It labels A/C and washer/dryer locations. It does not establish the complete neighboring-unit, riser, or mechanical-room configuration.
The available sales details do not establish that every residence has a private landing or that hotel and residential elevator paths are fully separated.
Private and semi-private elevator foyers are advertised for each residence. Buyers should confirm the configuration serving their intended purchase.
The specified 8-foot solid-core wood interior doors do not come with a disclosed tested Sound Transmission Class rating. Their description alone is not an acoustic guarantee.
No laboratory sound-transmission rating accompanies the available description of tinted glass meeting hurricane standards. The hurricane specification does not establish acoustic performance.
Request demising-wall sections, mechanical, electrical, and plumbing plans, equipment schedules, acoustic specifications, and STC/IIC results. Distinguish specified or laboratory ratings from field testing.
Inspect the actual residence at different times and ask management about alterations, recurring noise complaints, and equipment issues. Pair those observations with a review of the specific residence and stack.