A buyer-focused ranking of five Coconut Grove waterfront residences, with emphasis on private rooftop use, legal control, shared amenities and mechanical diligence.
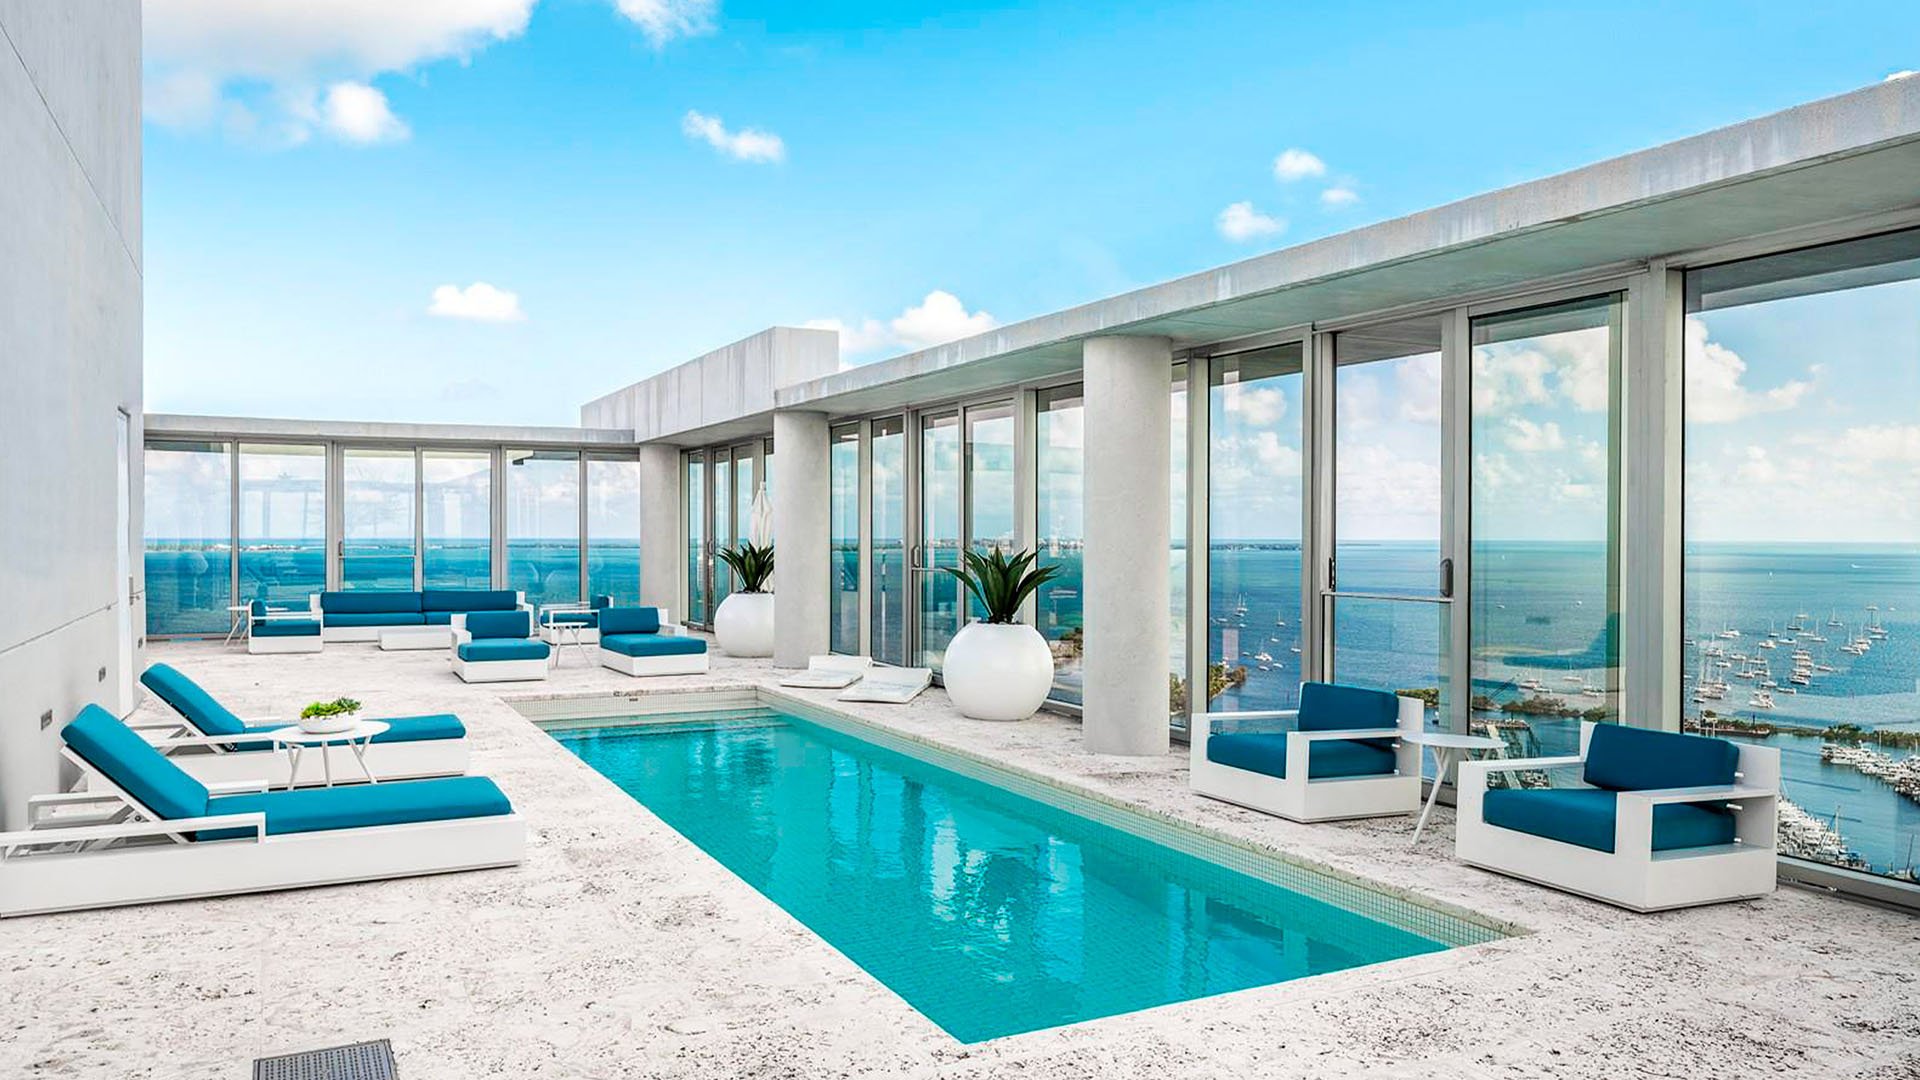
For a waterfront buyer in Coconut Grove, a penthouse roof can be either a private sanctuary or a complicated interface with association property. A private pool, summer kitchen and expansive terrace may define the lifestyle, but their value depends on enforceable use rights, clear maintenance obligations and tolerable proximity to building equipment.
This MILLION Buyer's Guides analysis ranks five waterfront residences by the strength of their documented rooftop proposition and the apparent complexity of the surrounding roof environment. Marketing language alone is insufficient. Before assigning value to any roof deck, buyers should establish whether it falls within the unit boundary, is separately deeded, or is a limited common element governed by exclusive-use provisions.
Among the candidates, Vita at Grove Isle presents the most extensive documented private-roof program. Even there, governing documents, plans and physical inspections should determine the final conclusion.
1. Vita at Grove Isle, 4 Grove Isle Drive
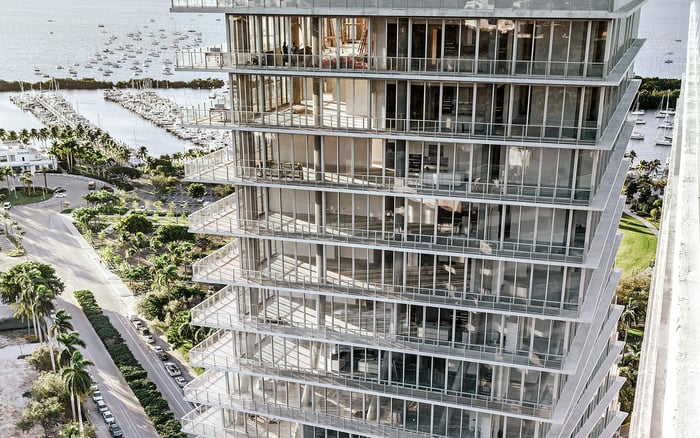
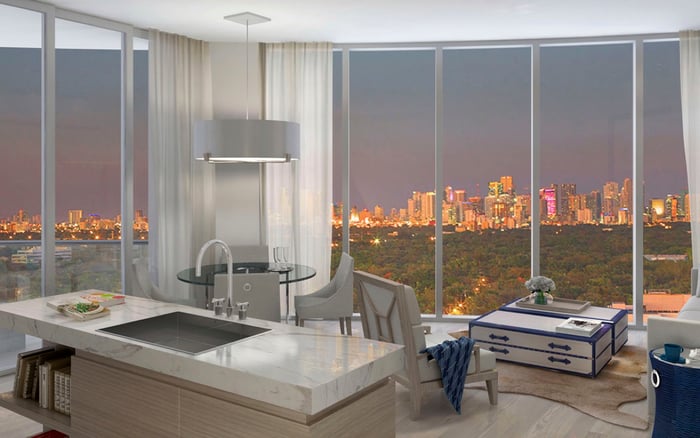
Vita is a seven-story, 65-residence development composed of three connected buildings: Sole, Mare and Luce. Its 12 bi-level penthouses offer approximately 3,400 to 6,600 interior square feet, complemented by roughly 2,900 to 6,100 square feet outdoors.
Private rooftop terraces, swimming pools and summer kitchens give Vita the strongest documented roof proposition in this group. One featured penthouse includes a 97-foot-long rooftop terrace with a private pool, summer kitchen and several lounging areas. Buyers should still determine precisely where private space ends and association-controlled structure begins.
2. Beacon Harbour, 1660 S Bayshore Court
Beacon Harbour is a gated bayfront condominium with 10 residences across five floors, arranged with two homes per floor. Its penthouses pair private rooftop terraces with wraparound main-level terraces, creating a persuasive low-density alternative.
The property also includes a community pool, barbecue area, marina with deep-water slips and direct Biscayne Bay access. Its intimate scale may simplify circulation, but it cannot establish equipment placement, service routes or acoustic conditions without further review.
3. The Fairchild Coconut Grove, 3581 Glencoe Street
The Fairchild is a 26-residence waterfront condominium with private boat slips. Penthouse ceilings rise to 13 feet, compared with approximately 11 feet in other residences, delivering the volume expected at this tier.
The roof is extensively programmed for shared use, with a rooftop pool, private cabanas, sun deck and separate sunset deck featuring garden and lounge areas. That amenity richness makes it less suitable for buyers who require exclusive roof control, while heightening the importance of circulation, privacy and operational review.
4. Residences at Vizcaya, 3535 Hiawatha Avenue
This 18-residence bayfront property offers homes spanning approximately 3,771 to 5,957 square feet, terraces of up to roughly 3,541 square feet and summer kitchens in select plans. One of its two penthouses is specifically described as having a private rooftop terrace.
The building also has a shared rooftop infinity-edge lap pool, two whirlpool spas and cabanas. Diligence must clearly distinguish the private terrace from shared recreation areas, access corridors, structural elements and mechanical zones.
5. Grove at Grand Bay, 2669 S Bayshore Drive
Grove at Grand Bay comprises two towers and 96 residences, with a rooftop swimming pool atop each tower. Homes feature 12-foot ceilings and deep terraces, while select penthouses have been marketed with private rooftop areas and pools.
One penthouse configuration provides roof access by private elevator and interior staircase. The twin-tower scale and shared rooftop amenities create a more layered environment than the boutique candidates, making legal boundaries and equipment adjacency particularly consequential.
The phrase “private rooftop terrace” should begin the inquiry, not conclude it. Counsel should review the declaration, amendments, unit-boundary language, survey and limited-common-element provisions. Plans should identify parapets, shafts, drains, structural slabs, stair and elevator connections, and any association access easements crossing the space.
Responsibility is equally consequential. Buyers should confirm who pays for waterproofing, pool systems, structural repairs and finish removal when the association requires access. Approval rights for landscaping, kitchens, shade structures, lighting and replacement finishes should also be established in writing.
The same discipline can guide a broader Grove search. Buyers comparing waterfront and near-waterfront options may also examine Park Grove Coconut Grove and Four Seasons Residences Coconut Grove, while applying the roof-rights test to each residence and its governing documents.
A low residence count is no substitute for a roof plan. Request mechanical drawings, equipment schedules, acoustic studies, service contracts and records of recent noise or odor complaints. Map cooling equipment, exhaust outlets, generators, pumps, elevator overruns and maintenance pathways in relation to bedrooms, glazing, dining areas and pools.
Conduct a site visit under realistic operating conditions. Listen from both the interior and terrace, note any odor or vibration, and ask how often technicians cross private-use areas. Access logistics matter: even infrequent maintenance can compromise privacy, finishes and furniture placement.
Buyers considering a wider Coconut Grove set can include Mr. C Tigertail Coconut Grove in their comparison, but every rooftop claim requires property-specific verification.
Does a private rooftop terrace automatically belong to the penthouse? No. It may fall within the unit, be separately deeded, or constitute an exclusive-use limited common element.
Which residence has the strongest documented private-roof offering? Vita at Grove Isle leads this group with 12 bi-level penthouses featuring private rooftop terraces, pools and summer kitchens.
Why does Beacon Harbour rank second? Its private penthouse rooftops, bayfront setting and 10-residence scale create a compelling boutique proposition.
Is The Fairchild's rooftop penthouse-exclusive? No. The rooftop pool, cabanas, sun deck and sunset deck are shared resident amenities.
What requires special attention at Residences at Vizcaya? Buyers should distinguish the private penthouse terrace from the shared rooftop pool, spas, cabanas and circulation areas.
Why is Grove at Grand Bay more complex? Its 96 residences, twin towers and rooftop pool on each tower create more layered roof use than the boutique alternatives.
Which documents best establish roof control? Review the declaration, amendments, unit survey, roof plans and exclusive-use provisions with condominium counsel.
What mechanical records should a buyer request? Request equipment schedules, mechanical drawings, acoustic studies, service contracts and recent noise or odor complaints.
Who may pay for waterproofing beneath a private terrace? Responsibility depends on the governing documents and should be confirmed before assigning value to rooftop improvements.
Can a low unit count guarantee quiet rooftop conditions? No. Equipment location, operating cycles, exhaust paths and service access determine actual adjacency conditions.
For a discreet conversation and a curated building-by-building shortlist, connect with MILLION.
If branded residences are on your mind — as a home or as an allocation — we would be glad to share what we are seeing, privately.
Begin a quiet conversation