A buyer-focused ranking of South Florida penthouses with private elevator routes, substantial private terraces and hosting infrastructure suited to discreet Art Week entertaining.
For collectors and hosts, the most compelling South Florida penthouses are not necessarily those with the longest amenity lists. During Art Week, privacy depends on how guests, caterers, staff and artwork move from arrival to residence. Direct elevator access, private foyers, dedicated parking and outdoor rooms can matter more than a theatrical lobby.
The strongest plans minimize dependence on shared corridors and communal decks. They also allow an evening to unfold across multiple zones-from a salon-like interior to a private terrace-without routing guests through public areas. Current availability and building permissions still require confirmation, but the following residences offer especially relevant architectural precedents.
The most discreet penthouse is defined by its circulation plan, not simply its height.
1. ICON South Beach Penthouse 1: South of Fifth scale
This tri-level, seven-bedroom residence occupies approximately 9,039 interior square feet atop the Philippe Starck-designed tower. A private interior elevator connects all three levels, creating a practical vertical route within the home rather than requiring guests to repeatedly return to common circulation.
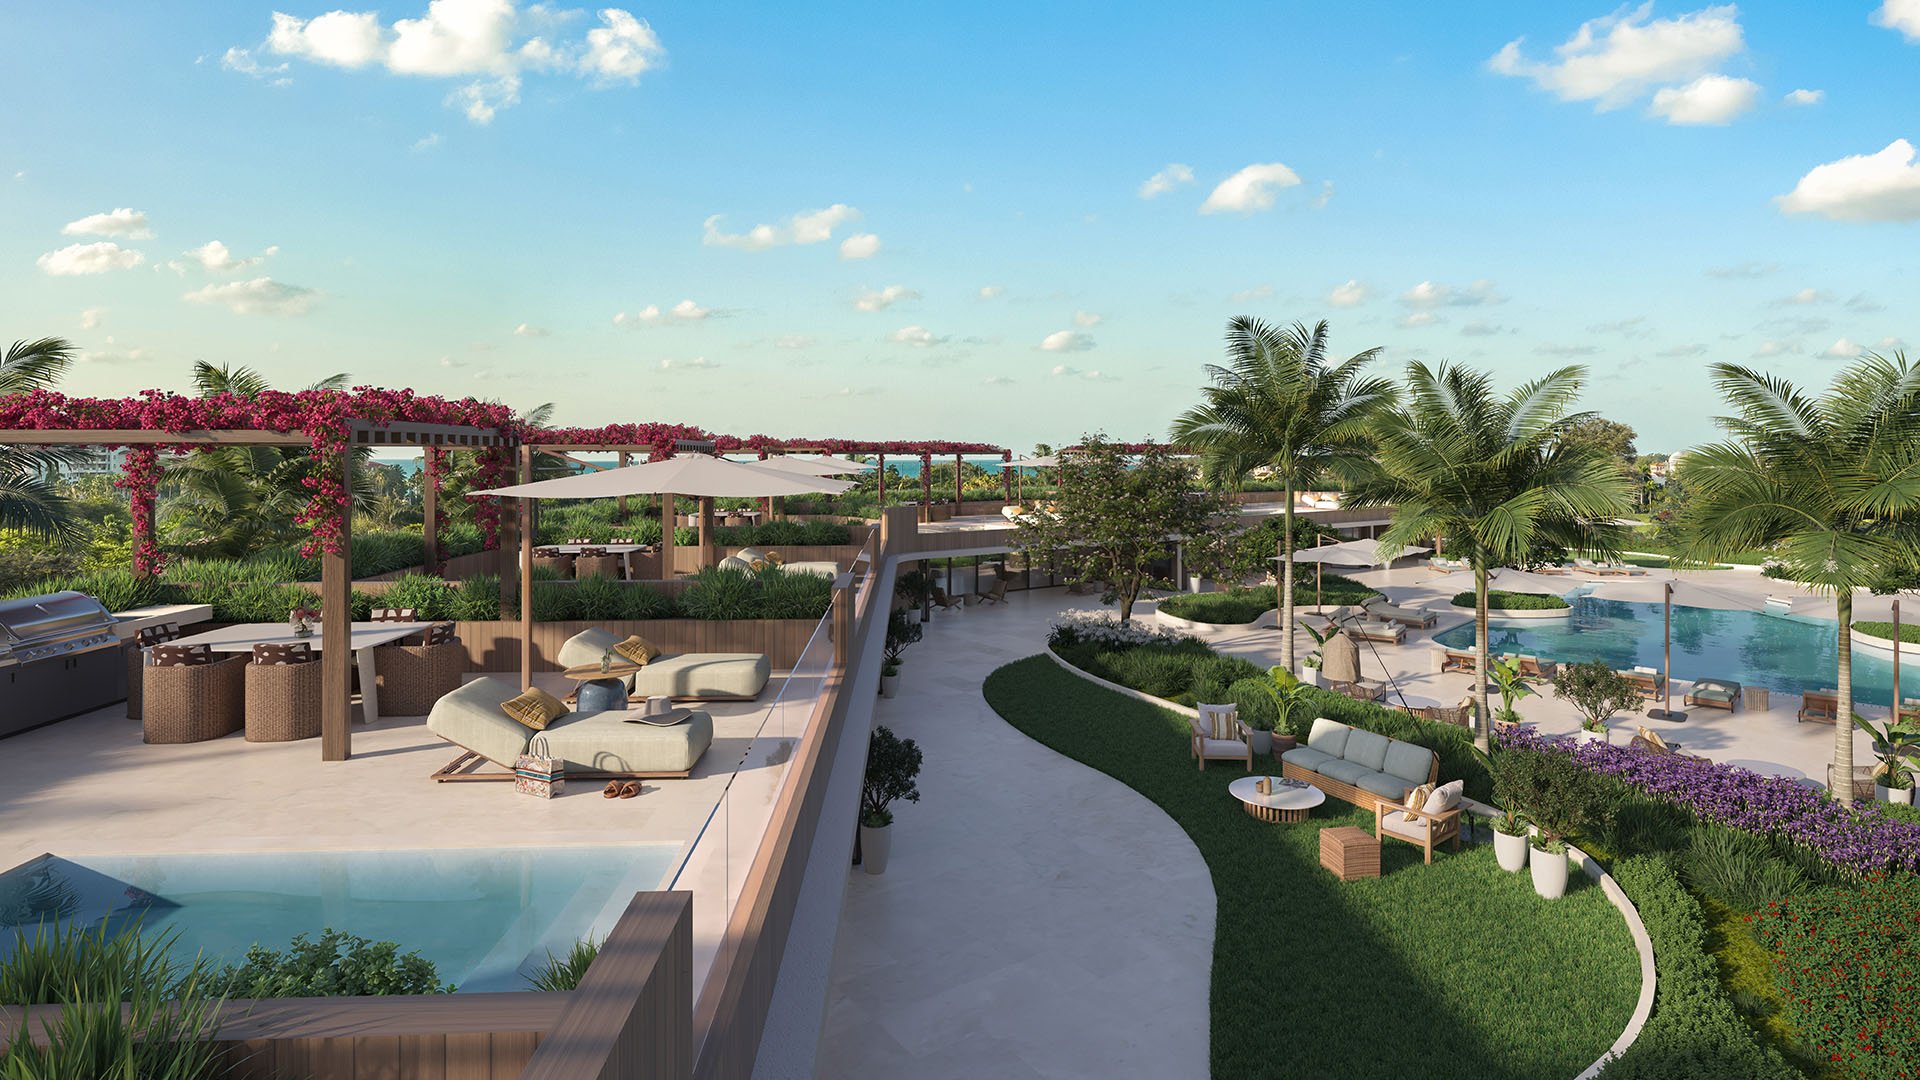
Its defining event space is an approximately 11,000-square-foot rooftop terrace arranged across two levels, with a saltwater pool. Floor-to-ceiling glass frames ocean, bay, Downtown Miami and Miami Beach views, giving indoor receptions a strong visual identity even before guests move outside.
2. 353 Sunset PH-01: Boutique waterfront discretion
PH-01 sits within an eight-residence Fort Lauderdale building, a scale that naturally limits traffic. Direct electronic elevator access and a private elevator foyer reduce exposure to shared hallways, while approximately 4,170 interior square feet provide substantial room for residential entertaining.
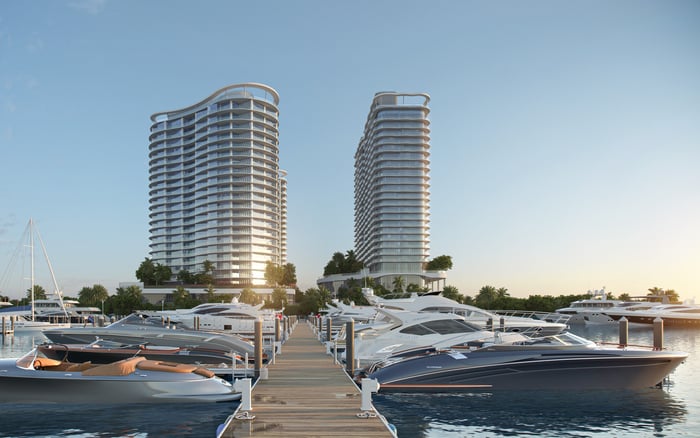
The private rooftop adds a summer kitchen and spa. Dockage capable of accommodating a yacht with a 20-foot beam creates an unusual alternative arrival route, allowing some guests to bypass the lobby entirely. For a host who values controlled arrivals, that waterfront dimension is particularly persuasive.
3. 701 North Fort Lauderdale Beach PH-1801: Three elevator entrances
Three private elevator entrances distinguish this penthouse from more conventional single-entry layouts. Subject to confirmation of how each entrance functions, the arrangement could help separate owner, guest and event-service movement, reducing congestion at the residence threshold.
A wraparound balcony and rooftop terrace with a private pool and built-in summer kitchen extend the reception footprint. The residence was pending at $12.995 million in September 2025, so its current status should be verified before it is treated as an active opportunity.
4. 9401 Collins Avenue Penthouse 1206: A roof-led plan
With more than 4,100 interior square feet, this Miami Beach penthouse is distinguished by a private roof terrace of approximately 5,000 square feet. The rooftop contains a pool, outdoor kitchen and two entertaining areas, allowing a host to define separate dining, conversation and viewing zones without relying on a shared amenity deck.
That separation can be valuable during a private exhibition or dinner, particularly when the objective is to keep the event contained within the residence. Buyers should still establish approved occupancy, rooftop hours and the service route before assigning a guest count.
5. Apogee Residence 903: Vehicle staging and deep terraces
A penthouse-style residence, Apogee 903 pairs private elevator access with two 11-foot-deep terraces. A built-in outdoor kitchen supports hosting within the residence, while a private two-car garage provides a discreet point for vehicle staging rather than requiring complete reliance on common parking operations.
Its $8.275 million asking price dates to 2023 and should not be interpreted as current pricing or availability. The more durable takeaway is the combination of direct residential access, usable outdoor depth and private enclosed parking.
The phrase “private elevator” can describe markedly different conditions. In one building, it may mean a secured route from the garage or lobby directly into a private foyer. In another, it may refer only to an internal lift connecting penthouse floors. Buyers should walk the entire path from vehicle arrival to residence, including every controlled door, transfer point and service corridor.
Event rules deserve equal scrutiny. Condominium documents and management policies may govern guest counts, caterers, service-elevator reservations, valet staging, rooftop hours, noise and temporary installations. A generous roof does not automatically confer unrestricted event use, and an elegant private foyer does not resolve loading logistics.
Art handling introduces another layer of diligence. Confirm elevator dimensions, freight access, turning clearances and floor-loading considerations before planning large-format installations. Humidity control, glazing, backup power and insurance requirements should also be reviewed for valuable works. These questions are most effective when raised before contract, not in the days preceding an opening dinner.
In South of Fifth, buyers can use Apogee South Beach and Continuum on South Beach as broader points of comparison when evaluating private access, parking and terrace conditions. The historical four-story Continuum penthouse illustrates the upper end of hosting infrastructure: approximately 11,000 square feet, a private elevator spanning four floors, an 884-square-foot guest suite and 10 private parking spaces. These details are historical, not evidence of present availability.
Fort Lauderdale presents a different proposition, particularly for buyers who value waterfront movement and a less concentrated Art Week home base. Searches may also encompass Four Seasons Hotel & Private Residences Fort Lauderdale, with every candidate assessed on its complete arrival sequence rather than brand recognition alone.
A penthouse suited to discreet entertaining should function before the first guest enters. Invitations, art delivery, catering, valet and owner access all need clearly defined routes. Private outdoor space can absorb the social program, but only when building rules, weather planning and service logistics align with the architecture.
For confidential guidance on South Florida penthouses designed around privacy, access and elevated entertaining, connect with MILLION.
If branded residences are on your mind — as a home or as an allocation — we would be glad to share what we are seeing, privately.
Begin a quiet conversationDirect elevator access, private foyers, usable outdoor space and clearly separated guest and service routes can reduce reliance on public areas.
ICON South Beach Penthouse 1 has an approximately 11,000-square-foot rooftop terrace arranged across two levels.
Yes. A private interior elevator connects all three levels of the tri-level residence.
It is in an eight-residence building with direct electronic elevator access and private elevator foyers.
Its dockage can accommodate a yacht with a 20-foot beam, creating a potential arrival route that avoids the lobby.
It has three private elevator entrances, plus a wraparound balcony and rooftop terrace with a private pool and summer kitchen.
Its listing was shown as pending at $12.995 million in September 2025, so buyers should verify current status.
Its approximately 5,000-square-foot private roof terrace includes a pool, outdoor kitchen and two entertaining areas.
It pairs private elevator access and two deep terraces with an outdoor kitchen and private two-car garage.
They should review guest limits, caterer rules, service-elevator access, rooftop hours, noise policies, art-handling logistics and insurance requirements.