A buyer-focused framework for evaluating Bay Harbor Islands new construction when guest privacy, adaptable rooms and practical household circulation are priorities.
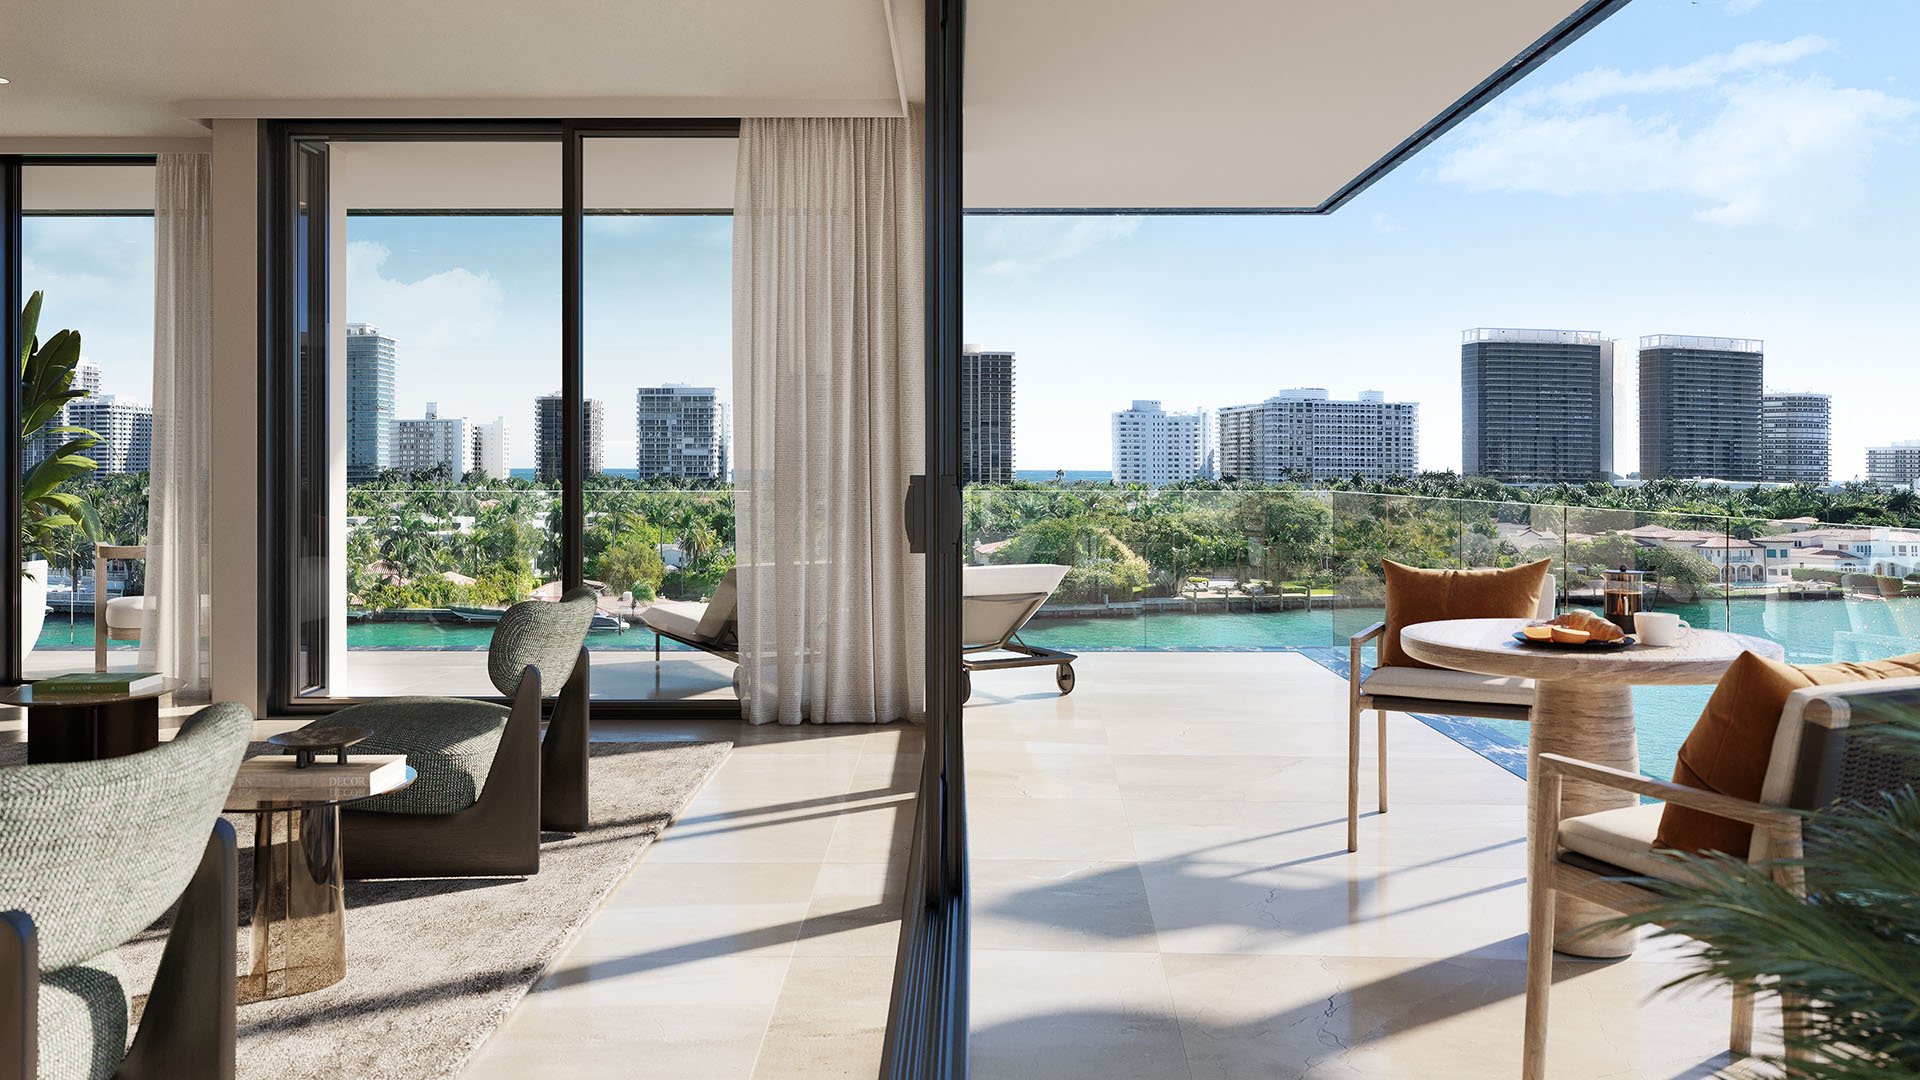
Families seeking a new-construction residence in Bay Harbor Islands may need space for relatives, overnight guests, a caregiver or household support. Bedroom count alone does not establish whether a home can accommodate those needs with suitable privacy and practical circulation.
The right evaluation begins with current, residence-specific documents. Buyers should avoid assuming that a secondary bedroom functions as a guest suite or staff room unless its location, bathroom access, storage and relationship to service areas support the intended use.
Several Bay Harbor Islands developments can serve as starting points for a focused search. The purpose of this shortlist is to organize due diligence, not to claim that any project or residence includes dedicated staff quarters.
Begin by reviewing available residences at La Maré Bay Harbor Islands and Bay Harbor Towers. For each candidate, obtain the current floor plan and identify whether secondary sleeping areas have appropriate separation from the primary suite and main entertaining spaces.
Broaden the comparison with Alana Bay Harbor Islands and The Well Bay Harbor Islands. These projects should be assessed by the same standard: no guest-suite, staff-room or service-circulation capability should be inferred without supporting residence documents.
Start at the residence entry and trace the route to the proposed guest room and bathroom. Consider whether a visitor would need to pass through private family areas or cross the primary bedroom zone. Then examine closet capacity, door placement and the room’s proximity to shared living spaces.
A flexible room may be useful for occasional visitors yet unsuitable for longer stays. Buyers should define the expected duration and frequency of use before deciding whether a layout meets the household brief.
Map the path between the entry, kitchen, laundry area, elevators and parking access. The objective is to understand where household activity intersects with family and guest routines. A plan that appears generous can still create friction if every route passes through formal living areas.
Building procedures also require direct confirmation. Buyers should ask the appropriate project or building representatives about elevator use, deliveries, parking assignments and any access procedures that could affect household employees or caregivers. Marketing materials and renderings should not substitute for written clarification.
Before reserving or purchasing, request the latest floor plan and documents relevant to the specific residence. Verify room labels, dimensions, bathroom access, storage, entry configuration and any represented elevator access. Confirm which features belong to the selected residence rather than another layout in the same development.
Test the plan against realistic daily scenarios. Consider visiting relatives, children moving through the home, household assistance, deliveries and entertaining. The best fit is the residence whose verified layout supports these routines without relying on unconfirmed assumptions.
Can a secondary bedroom automatically be treated as a guest suite? No. Its privacy, bathroom access, storage and location should be checked on the current residence plan.
Does a larger residence necessarily provide better staff logistics? No. Circulation and room placement can matter as much as overall size.
Should buyers assume that a den can serve as staff accommodation? No. Buyers should verify the room’s permitted use, privacy, storage and access before assigning that function.
Why must each residence be reviewed separately? Layouts and access arrangements may differ, so conclusions should be based on documents for the specific home under consideration.
What should buyers examine for guest privacy? Review the route from the entry to the sleeping area and bathroom, noting any passage through private family zones.
Which circulation routes deserve attention? Trace movement among the entry, kitchen, laundry area, elevators and parking access.
What building procedures should be confirmed? Ask about deliveries, elevator use, parking assignments and access procedures relevant to the household’s routine.
Are renderings enough to evaluate a layout? No. Use the latest residence-specific floor plan and obtain written clarification where needed.
How can buyers compare Bay Harbor Islands projects consistently? Apply the same checklist to every candidate and avoid treating unverified features as established.
What defines the best residence for this family brief? It is the home whose verified plan most closely supports the household’s actual guest, privacy and service needs.
For a tailored shortlist and next-step guidance, connect with MILLION.
If branded residences are on your mind — as a home or as an allocation — we would be glad to share what we are seeing, privately.
Begin a quiet conversation