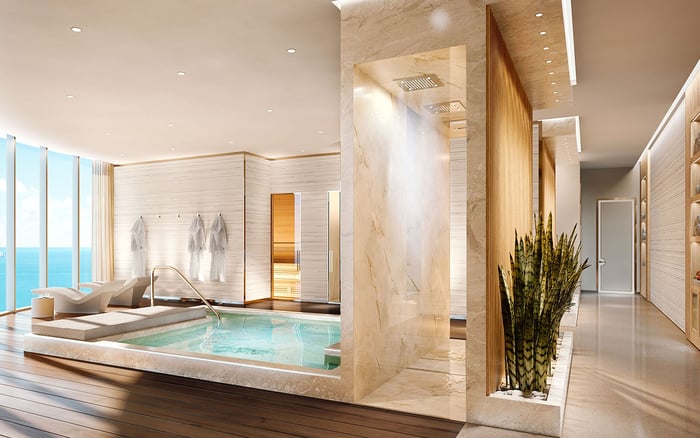
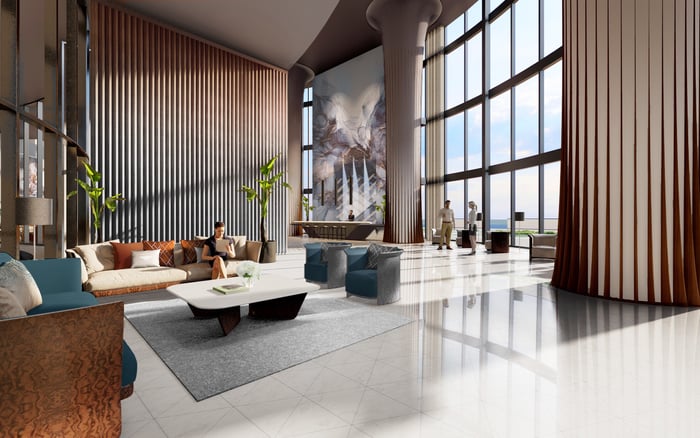
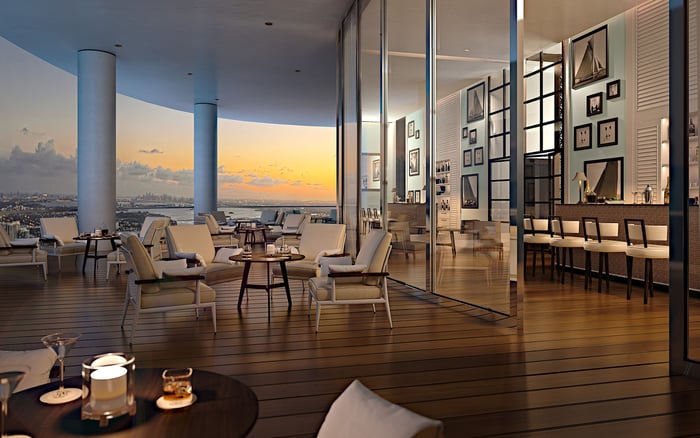
Bentley Residences and St. Regis Residences offer distinct approaches to privacy-minded Art Week hosting in Sunny Isles Beach. Bentley emphasizes direct resident arrival and in-residence amenities; St. Regis offers a broader planned collection of dining, club and meeting spaces. The deciding factor is how each building will manage guests and service circulation.
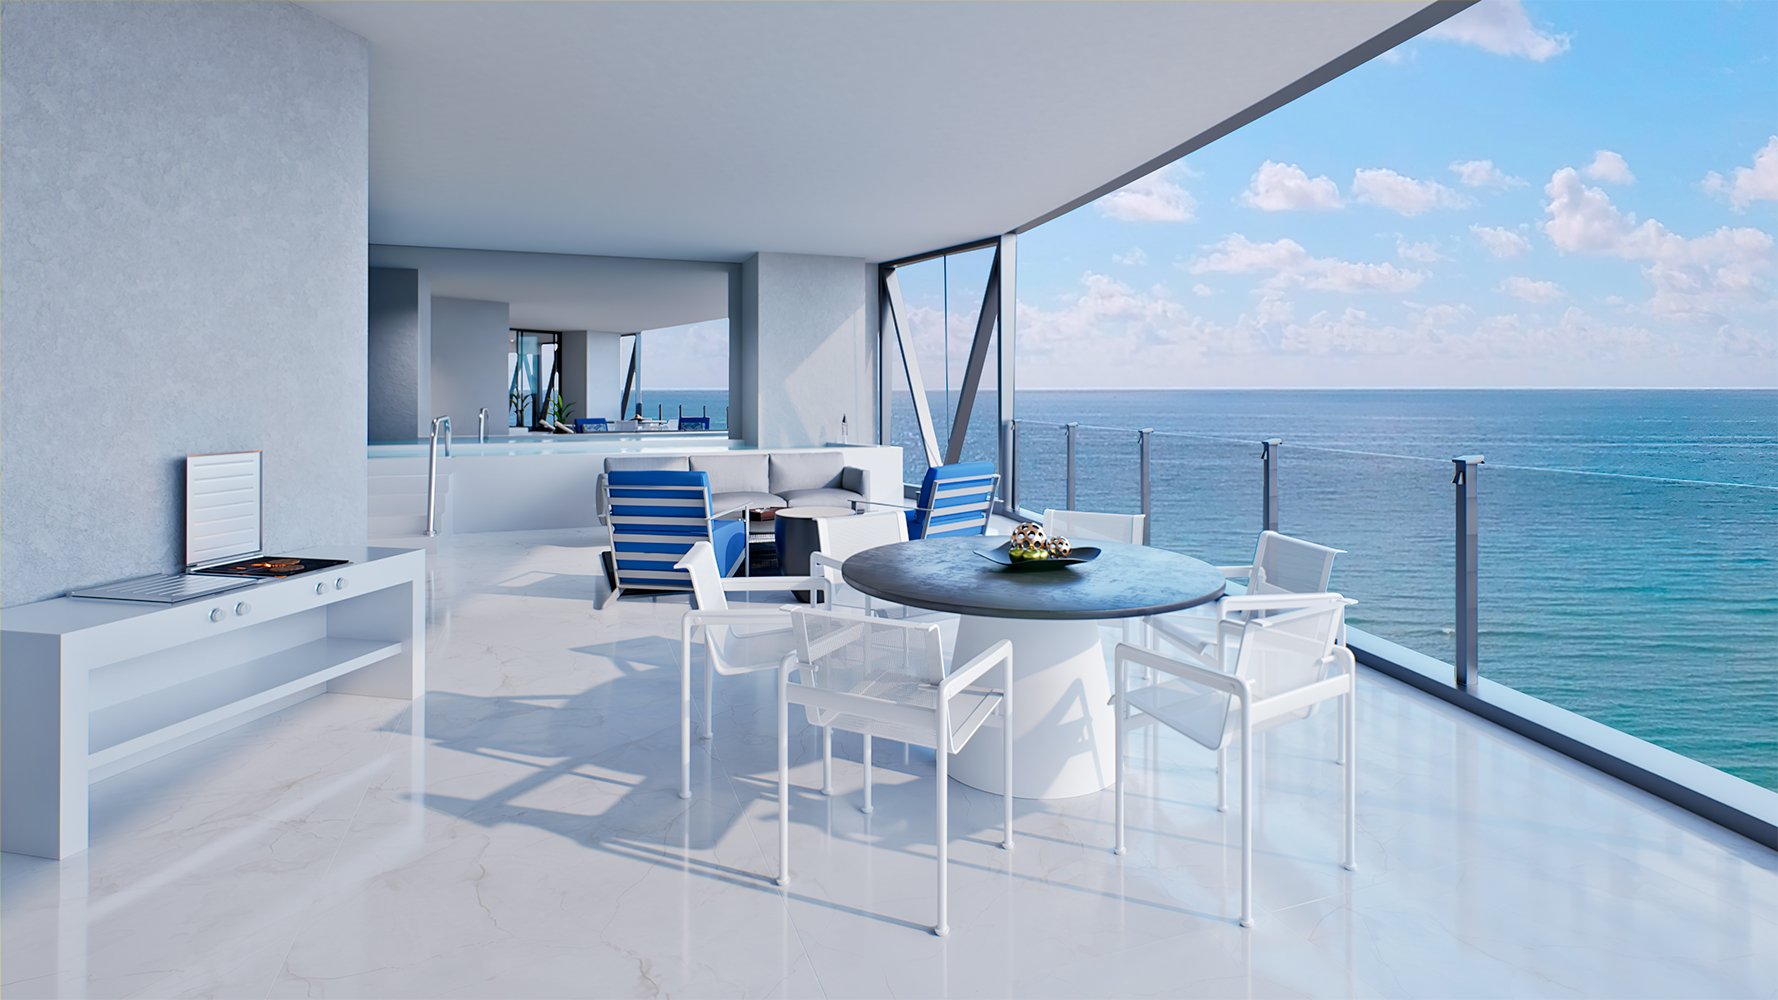
For an Art Week host, the most persuasive luxury is not necessarily a larger lounge. It is an evening that moves gracefully from arrival to conversation to dinner, without unnecessary encounters in shared spaces. In Sunny Isles Beach, Bentley Residences and St. Regis Residences offer two distinct architectural approaches to that ambition.
Bentley’s clearest distinction is its planned vehicle-to-residence arrival system, paired with private garages and balcony pools. St. Regis emphasizes a layered collection of clubs, dining rooms and meeting spaces, alongside private residential elevator entries. Neither proposition establishes that every visitor can bypass a lobby or that an amenity can be reserved exclusively.
The comparison comes down to two hosting styles: keeping an evening close to home or moving it into purpose-designed residential venues. Both developments should be evaluated on their planned programs, not treated as confirmed operational settings for an upcoming Art Week.
At 18401 Collins Avenue, Bentley Residences Sunny Isles is an oceanfront development designed with Bentley Motors and Sieger Suarez Architects. Its announced program includes 216 private residences and four vehicle lifts serving sky garages.
The Dezervator™ system is designed to carry residents inside their cars directly to their apartments. Each residence is planned with a private three- or four-car garage. For an owner returning before dinner or between appointments, this offers an alternative to conventional shared-lobby arrival. It is the clearest documented circulation distinction between the two projects.
That advantage requires a precise reading. Resident vehicle access does not establish an equivalent route for dinner guests, chauffeurs, caterers or deliveries. Before making arrival privacy the basis of a purchase, a buyer should ask management to explain each route separately, including how visitors proceed when they are not accompanying the owner.
The residential program also includes a private balcony pool for each home. For entertaining, the value is choice: an owner need not build the evening around a communal pool deck. Bentley’s announced shared amenities include a whiskey bar, cigar lounge, private cinema and residents-only restaurant, plus an oceanfront pool deck and full-service spa.
These spaces offer potential ways to extend an evening beyond the residence; they do not, by themselves, establish private-party rights. Bentley is the more compelling fit for a buyer who prioritizes discreet personal arrival and intimate gatherings centered on the home, subject to guest-access and event rules.
At 18801 Collins Avenue, St. Regis® Residences Sunny Isles is planned as a private residential resort with more than 70,000 square feet of wellness, fitness, dining and entertainment amenities. All residences are planned with a private elevator and entry foyer; service elevators are also included in the specifications.
For the Art Week host, the distinction is the range of settings that could accommodate different parts of an evening without bringing every interaction into the apartment. The Residents Club program includes event space, a bar and lounge, a VIP conference room, a library and oceanfront terrace dining. It also includes nine guest suites with housekeeping-potentially useful for visiting collectors or friends, subject to availability and booking terms.
The Ellipse Club adds a Cognac room, wine vault and bar, and private dining with a chef’s kitchen. For a host envisioning a seated dinner outside the residence, private dining is the most directly relevant planned amenity. Whether the room can be secured exclusively, how service is arranged and which guests may attend remain questions for management.
The Business Club includes a boardroom, private offices and co-working spaces. A buyer could assess these as potential settings for daytime appointments, keeping meetings more clearly separate from domestic life. The broader dining program includes an indoor/outdoor signature restaurant with a bar and private dining.
Three planned oceanfront pools, a cityscape deck with dining, a bar and lounge, and beach service expand the leisure offering. Those amenities should not be confused with circulation controls. St. Regis is the stronger fit for a buyer seeking a varied residential hospitality program, provided reservation policies support the intended style of entertaining.
A residents-only restaurant and a privately reserved dining room answer different questions. The first concerns who may enter; the second concerns who shares the room during an event. Neither label alone explains how invited guests reach the space or whether their path overlaps with other residents and service activity.
For a meaningful comparison, trace three routes: the owner’s arrival, the invited guest’s arrival and the service team’s arrival. At Bentley, the planned vehicle elevators address the first route particularly clearly. At St. Regis, private entry foyers and planned service elevators provide starting points for reviewing residential and service access. Actual operating procedures still matter.
Then test the evening itself. Where does a visitor wait? Must guests change elevators to reach dinner? Can catering staff enter without passing through the reception area? These are due-diligence questions, not established features of either development. A beautiful floor plan is only part of a discreet hosting experience.
Start with timing. Obtain current written confirmation of completion, occupancy and the availability of the specific amenities you intend to use. A planned restaurant or club room should not anchor a dated invitation until its operational readiness is established.
Next, request the proposed or applicable rules for guest registration, event capacity, exclusive-use reservations, catering, staffing, delivery windows and permitted hours. Ask which terms are final and which remain subject to change. At Bentley, clarify eligibility and procedures for the car elevators. At St. Regis, clarify guest-suite reservations and private-dining access.
Finally, review privacy at the scale of the actual gathering. A small dinner and a reception with several arrivals require different arrangements. Ask for a walkthrough of the proposed guest and service routes rather than relying on the word “private.” Beach amenities do not establish an exclusively private shoreline, either.
For an owner who wants the residence to remain the center of the occasion, Bentley’s planned direct vehicle arrival, private garage and balcony pool form a focused proposition. For a host who prefers distinct settings for meetings, drinks and dinner, St. Regis offers the broader planned program.
The best choice is not the longest amenity list. It is the combination of design and enforceable operating rules that supports the evening you want, with fewer unnecessary transitions through shared spaces.
Explore a tailored Sunny Isles Beach residence search with MILLION.
If branded residences are on your mind — as a home or as an allocation — we would be glad to share what we are seeing, privately.
Begin a quiet conversationBentley’s planned vehicle-to-residence arrival, private garages and balcony pools make it the stronger fit for that hosting style. Guest routes and event permissions still require confirmation.
St. Regis lists club spaces, private dining, meeting facilities and a signature restaurant within an amenity program exceeding 70,000 square feet. Booking and exclusive-use terms must be confirmed.
The vehicle elevators are designed to carry residents inside their cars directly to their apartments. The announced program includes four car lifts serving private sky garages.
Guest eligibility is not established by the planned resident-access feature. Buyers should confirm visitor procedures and alternative arrival routes with management.
Each residence is planned with a private balcony pool. This provides an in-residence alternative to using the communal pool deck.
All residences are planned with a private elevator and entry foyer, and the specifications also list service elevators. These features do not establish the complete arrival route for every visitor.
The Ellipse Club lists private dining with a chef’s kitchen, while the signature restaurant program also includes private dining. Exclusive-use rights and service arrangements require confirmation.
The Residents Club program includes nine guest suites with housekeeping. Availability, eligibility and reservation terms should be confirmed before making guest arrangements.
Current completion, occupancy and amenity readiness are not established here. Obtain written confirmation before committing to a dated event.
Review owner, guest and service routes separately, along with registration, catering and event rules. Private amenities do not guarantee lobby bypass or exclusive use.