A discerning buyer’s guide to five Downtown Miami-area residences, assessed through the practical lenses of school-run access, family-scale planning, elevator privacy, arrival logistics, and household-staff circulation.
For families considering Downtown Miami, the defining luxury is not a decorative finish or rooftop view. It is a residence’s ability to support a complex daily rhythm: morning departures, school returns, visiting relatives, household staff, grocery deliveries, drivers, and private time. A successful purchase therefore begins with circulation and scale, then turns to amenities.
Location remains essential, but straight-line distance to a school is an incomplete measure. Garage access, drop-off design, elevator capacity, bridge and arterial traffic, and the direction of the morning commute can materially alter the experience. Under favorable conditions, Brickell residences may place families about 10 minutes from Ransom Everglades and 15 minutes from Gulliver Prep, but buyers should test those journeys during actual school-run windows.
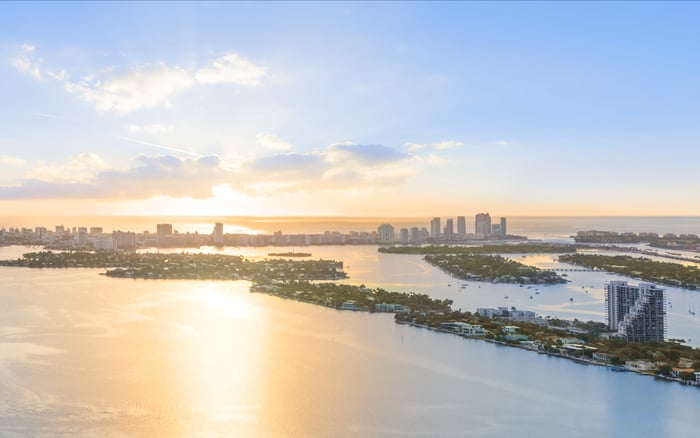
Downtown Miami also offers convenient access to Bayfront Park, Kaseya Center, Pérez Art Museum Miami, Frost Science, HistoryMiami Museum, and Flagler Street. To the north, Edgewater introduces a waterfront residential character. A practical initial comparison might place EDITION Edgewater beside Cipriani Residences Brickell-not because their settings are interchangeable, but because each offers credible family-scale inventory with a distinct relationship to schools and daily movement.
For family buyers, the most consequential luxury is a home that makes every daily transition feel controlled.
1. EDITION Residences Edgewater: park access and broad floor plans
At 2121 N Bayshore Drive, EDITION Residences Edgewater pairs a waterfront address with direct access to Margaret Pace Park. Its one- to four-bedroom residences span approximately 1,952 to 3,815 square feet, providing a notably broad range for families seeking bedrooms, flexible rooms, or potential staff accommodation.
Semi-private elevators and private residential foyers create a controlled arrival sequence, while ceilings of roughly 10 to 14 feet accommodate substantial furniture and art programs. Concierge service, valet parking, and 24-hour security add an operational layer for households coordinating visitors, staff, and deliveries.
2. Cipriani Residences Miami: substantial Brickell configurations
Planned for 1420 S Miami Avenue, the 80-story Cipriani Residences Miami is set to contain 405 homes ranging from one to four bedrooms. Several three-bedroom plans measure approximately 2,216 to 2,745 square feet, while a four-bedroom residence exceeds 4,500 square feet.
The lobby connects to two banks of high-speed, touchless elevators. This arrangement may help organize vertical movement within a large branded tower, although buyers should still examine the elevator assignment, waiting pattern, and service route associated with their preferred line.
3. The Residences at Mandarin Oriental, Miami: formal private arrivals
At 500 Brickell Key Drive, these residences emphasize the transition from common space to home. Private elevators and lobbies, double-door entrances, keyless entry, and spacious foyers create a layered arrival experience that can support both privacy and household organization.
Expansive plans and ceilings of approximately 11 feet throughout suit larger furniture programs and family-scale interiors. Brickell Key also presents a distinct access pattern, making live testing of school and work commutes particularly important.
4. SLS Lux Brickell: flexible inventory near Brickell City Centre
SLS Lux is a 57-story tower at 801 S Miami Avenue, steps from Brickell City Centre. Residences span approximately 956 to 2,777 square feet, with layouts ranging from studios to four bedrooms. For families, the larger lines are the relevant focus.
Private elevators, home automation, large terraces, and ceilings of approximately 9 to 12 feet strengthen the residential proposition. Given the wide size range, buyers should assess the precise floor plan rather than regard the tower as uniformly family-scaled.
5. Viceroy Brickell Residences: controlled access with line-by-line scrutiny
At 77 SE 5th Street, Viceroy Brickell Residences provides private, key-activated elevator access. This is meaningful for families concerned with privacy, guest control, and the movement of household staff between the lobby and residence.
The building also includes studios and one-bedroom city flats, so its name alone does not establish family suitability. Larger households should examine individual lines, storage, bedroom separation, laundry placement, and the route from elevator to kitchen.
A three- or four-bedroom designation does not reveal whether a home will function gracefully. Buyers should examine the relationship between the principal suite and secondary bedrooms, the distance from entry to kitchen, acoustic separation, storage, laundry access, and whether a flexible room can genuinely accommodate a nanny, tutor, office, or guest.
At The Residences at Mandarin Oriental, Miami, private lobbies and double-door entrances establish a formal buffer. At Viceroy Brickell, key-activated elevator access adds control. Neither feature alone confirms a separate service elevator, secondary staff entrance, or back-of-house corridor. Those distinctions must be verified in architectural drawings and operating documents.
Household-staff circulation works best when routine tasks can occur without repeatedly crossing the principal living areas. Review the path from arrival to kitchen, laundry, storage, and any staff-capable room. Ask how deliveries are received, where a driver waits, whether vendors share resident elevators, and how valet retrieval intersects with school departure times.
Edgewater warrants particular attention when Key Point Academy Downtown is the target. The independent PreK-12 school is at 1501 Biscayne Boulevard, near Downtown Miami’s cultural corridor and within reach of Brickell, Wynwood, and the Design District. EDITION Edgewater also provides direct access to Margaret Pace Park, an everyday advantage extending beyond the school commute.
Brickell and Brickell Key may be more natural starting points for families oriented toward Coconut Grove schools. Still, quoted travel times should be treated as preliminary. Test the garage exit, preferred route, campus arrival queue, and return journey on ordinary weekdays during both morning and afternoon periods.
The distinction is practical: a residence that appears farther away may perform better if its garage, elevator, and road access reduce friction. Conversely, a nearby address can become inconvenient when several transitions compound.
Request dimensioned architectural floor plans, elevator schedules, garage diagrams, loading procedures, and current building-access protocols. Confirm whether “private elevator” means direct residential entry, controlled access, or an elevator dedicated to a limited number of homes. Ask separately about service elevators, staff credentials, delivery hours, security clearance, and secondary entrances.
Walk the exact residence if possible, focusing on circulation rather than presentation. Rehearse how children, staff, guests, packages, and luggage would move through the home. Measure the spaces intended for dining, homework, storage, and flexible occupancy. For larger households, the best Downtown Miami residence is ultimately the one whose daily operations feel discreet, legible, and calm.
For confidential guidance comparing family-scale residences across Brickell, Brickell Key, and Edgewater, connect with MILLION.
If branded residences are on your mind — as a home or as an allocation — we would be glad to share what we are seeing, privately.
Begin a quiet conversationEDITION Edgewater, Cipriani, SLS Lux, and The Residences at Mandarin Oriental, Miami offer the clearest family-scale possibilities among the featured properties.
No. Buyers should also test garage access, drop-off logistics, elevator flow, traffic direction, and travel times during actual school hours.
Its one- to four-bedroom residences span approximately 1,952 to 3,815 square feet.
Several three-bedroom plans measure approximately 2,216 to 2,745 square feet, and a four-bedroom residence exceeds 4,500 square feet.
No. A private elevator may improve privacy, but buyers must verify any service elevator, secondary entrance, or back-of-house route separately.
EDITION Edgewater is especially relevant because of its position near Key Point Academy Downtown.
Review bedroom separation, storage, laundry placement, kitchen access, flexible rooms, and paths used by staff, guests, and deliveries.
The building includes compact studios and one-bedroom city flats, so not every residence is suited to family-scale living.
Its lobby connects to two banks of high-speed, touchless elevators, supporting organized vertical movement in the planned tower.
They should test both morning and afternoon routes on ordinary school days, including garage departure and campus arrival queues.