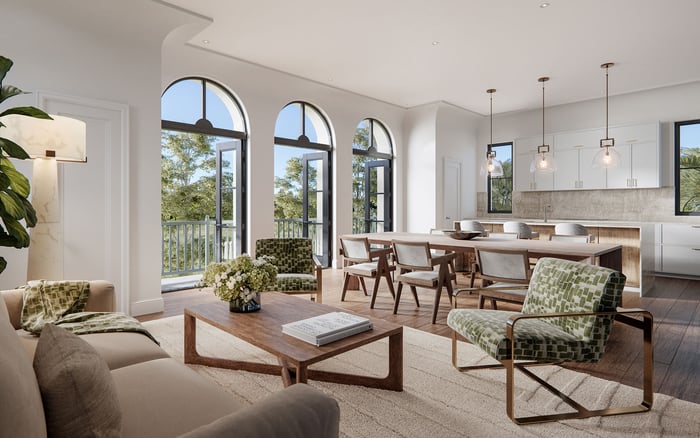
A buyer-focused guide to evaluating Coral Gables residences through the quality, privacy and everyday usability of their terraces and outdoor rooms.
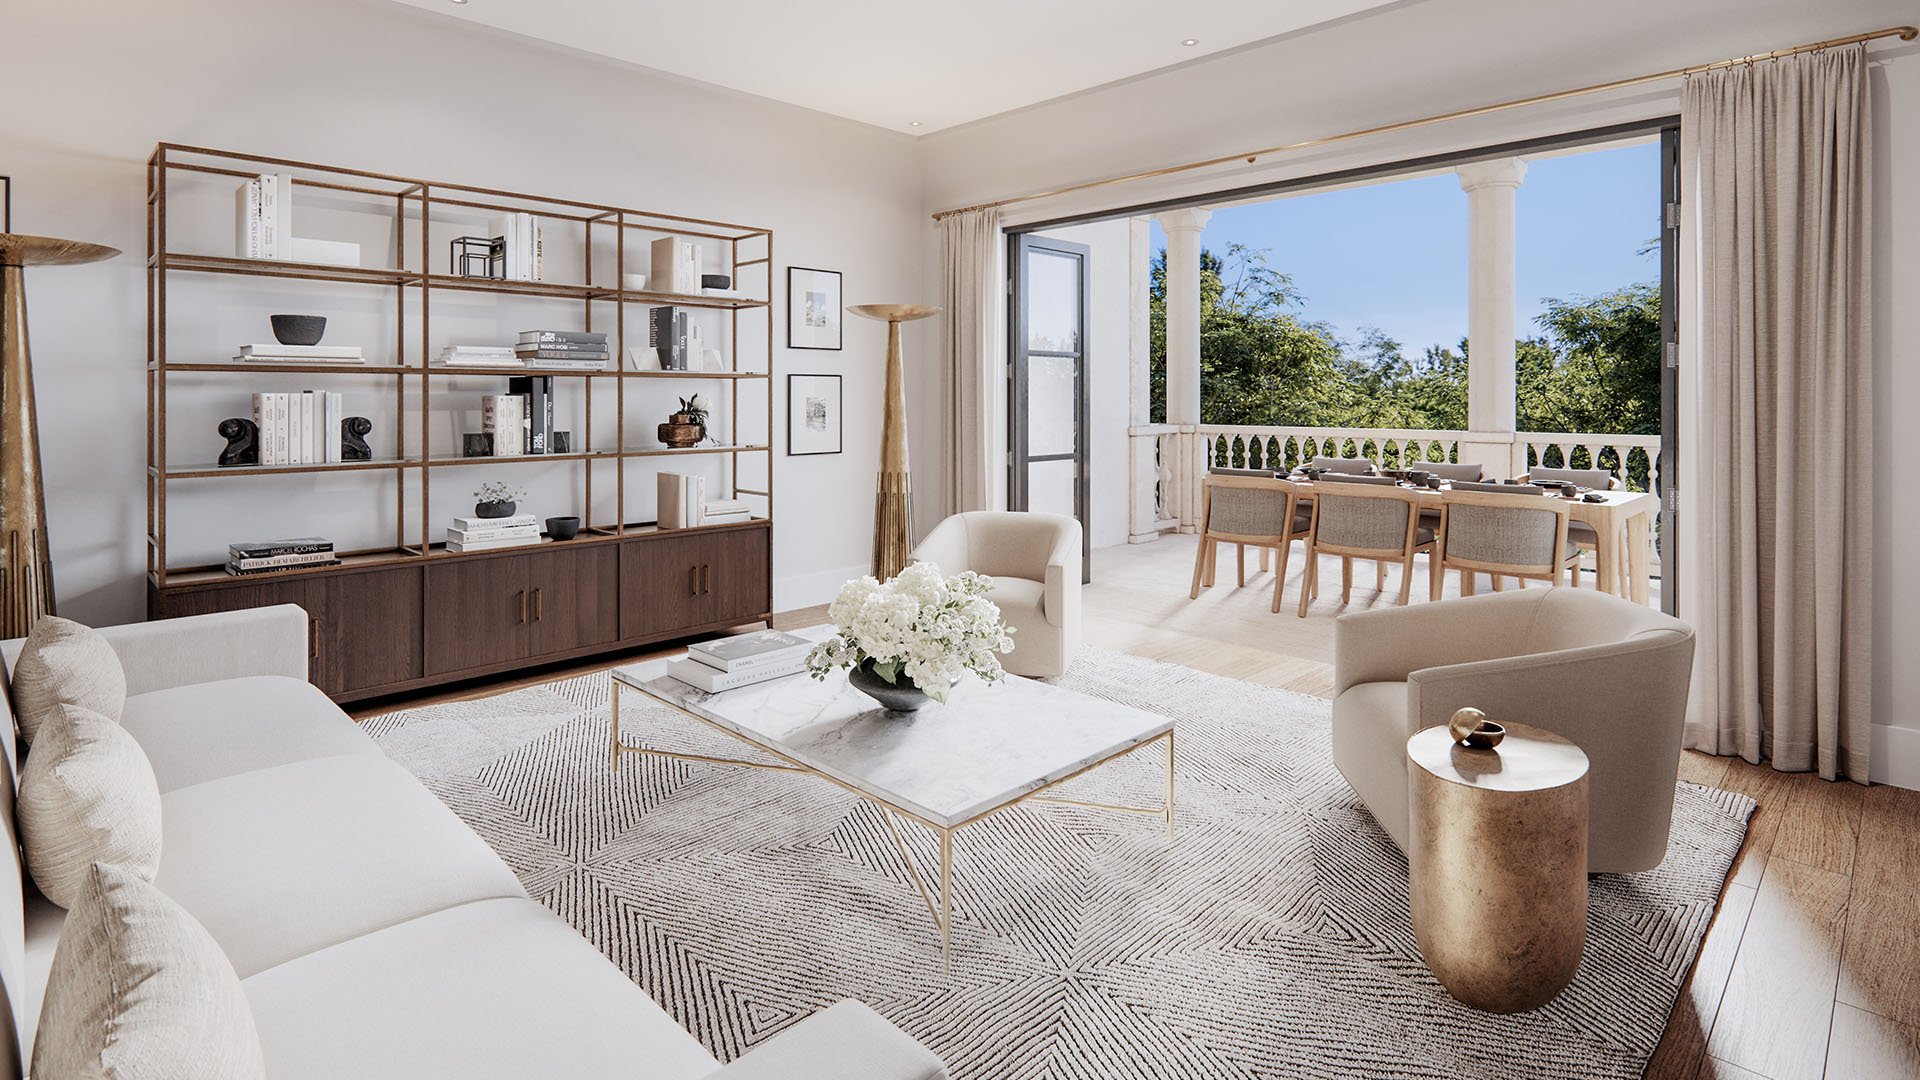
For buyers drawn to Coral Gables, a generous terrace can be more than an architectural flourish. Properly planned, it becomes a breakfast room, evening salon, shaded reading area or private garden setting. The distinction matters: outdoor square footage is valuable only when it supports the way an owner intends to live.
The appeal of branded residences may begin with design identity and service, but terrace-focused buyers should look beyond the name. This edition of MILLION Buyer's Guides treats the exterior as a room, applying the same scrutiny one would bring to a kitchen, primary suite or formal living area.
A compelling terrace should offer useful depth, clearly defined furniture zones and comfortable connections to the interior. A balcony can be attractive without functioning as an outdoor room, particularly when circulation consumes much of its footprint. The objective is not simply more exterior area, but usable space with privacy, flexibility and a coherent relationship to the residence.
The most persuasive choice depends on the individual residence, not merely the project. Buyers can begin by reviewing Cora Merrick Park, then compare each available plan by terrace depth, access points and the placement of principal rooms. A plan that allows both the living room and primary suite to engage the exterior may feel substantially more complete than one with a single narrow opening.
Ponce Park Coral Gables offers another relevant point of comparison for buyers assembling a local shortlist. Neither the project name nor its presentation should substitute for residence-level review. Request the exact plan under consideration and determine whether columns, mechanical elements, railings or changes in width interrupt the usable zone.
For a broader contrast in residential character, The Village at Coral Gables can also be considered within the same search. The central question remains consistent across formats: does the outdoor area function as part of daily life, or is it principally visual?
These projects should not be treated as interchangeable or automatically classified under a single label. Buyers prioritizing branded living should confirm the precise brand relationship, scope of services and obligations represented in current documents for each opportunity.
Begin with furniture, not dimensions. Sketch a dining table, lounge seating, circulation paths and any planters the household expects to use. If doors, structural elements or tight corners compromise movement, the stated exterior area may overstate its practical capacity.
Next, study access. A terrace reached naturally from the living and dining spaces is more likely to become part of the home's routine. Multiple openings can create a fluid indoor-outdoor sequence, while a single remote door may make even a large exterior area feel detached.
Privacy deserves equal weight. Consider sightlines from neighboring residences, shared amenity areas and adjacent buildings. Evaluate exposure at the specific elevation and orientation rather than assuming every home within a project will offer the same experience.
Finally, assess how the outdoor room performs at different times of day. Shade, glare, rain protection and wind comfort can determine when the space feels inviting. These residence-specific questions are best tested through plans, specifications and an in-person visit whenever possible.
A terrace purchase involves more than the drawing. Review the governing documents, purchase agreement and current specifications with appropriate advisers. Confirm which surfaces and elements belong to the residence, which are limited common elements, and who is responsible for maintenance or replacement.
Rules may govern grills, planters, furnishings, lighting, sound, pets and alterations. Buyers contemplating an outdoor kitchen, extensive landscaping or integrated shading should determine what is permitted before assigning value to that vision. Verbal impressions should never replace written confirmation.
Examine drainage, electrical access, lighting, door systems and finish schedules as well. These details shape usability and future upkeep. If a branded service component matters, clarify which outdoor maintenance tasks are included, available for an additional charge or retained entirely by the owner.
Raw square footage is only one part of the equation. A smaller rectangular terrace with direct access and clearly defined zones may outperform a larger, irregular space. Compare exterior area in relation to interior layout, privacy, view corridors and the extent to which the terrace expands the home's entertaining capacity.
Resale logic also favors clarity. An outdoor room that photographs well, furnishes intuitively and feels connected to the principal rooms is easier to understand. Highly specialized installations may suit one owner's lifestyle while limiting flexibility for the next.
The disciplined approach is to compare like with like: similar residence types, comparable orientations and consistent assumptions about permitted improvements. This keeps the focus on utility rather than presentation alone.
Before selecting a residence, reduce the decision to four tests. First, can the terrace accommodate the intended furniture without obstructing circulation? Second, is access direct and visually integrated? Third, do privacy and exposure support regular use? Fourth, do the legal documents and building rules permit the desired setup?
When all four align, the terrace has the potential to function as genuine living space. In Coral Gables, that practical quality should carry more weight than a dramatic rendering or an isolated area figure.
What makes a terrace a usable outdoor room? It needs practical depth, clearly defined furniture zones, comfortable circulation and direct access from principal interiors.
Is the largest terrace automatically the best choice? No. Shape, privacy, access and exposure can matter more than total exterior area.
Should buyers compare specific residences within the same project? Yes. Orientation, elevation, layout and structural conditions can create materially different experiences.
Why does terrace depth matter? Adequate depth allows seating or dining arrangements without forcing circulation against railings or doors.
Which interior rooms should connect to the terrace? Living and dining areas are especially useful connections, while primary-suite access can add privacy.
What should buyers check in project documents? Confirm ownership boundaries, maintenance duties, alteration rights and rules governing furnishings or equipment.
Can buyers assume outdoor kitchens are permitted? No. Any proposed cooking, plumbing, electrical or ventilation installation requires written confirmation.
How should privacy be evaluated? Study direct and angled sightlines from neighboring homes, shared spaces and surrounding buildings.
Does a brand guarantee terrace maintenance? No. Buyers should verify the exact service scope, charges and owner responsibilities in current documents.
What is the best final test before committing? Place the intended furniture on a scaled plan, review the documents and inspect the specific exposure if possible.
If you'd like a private walkthrough and a curated shortlist, connect with MILLION.
If branded residences are on your mind — as a home or as an allocation — we would be glad to share what we are seeing, privately.
Begin a quiet conversation