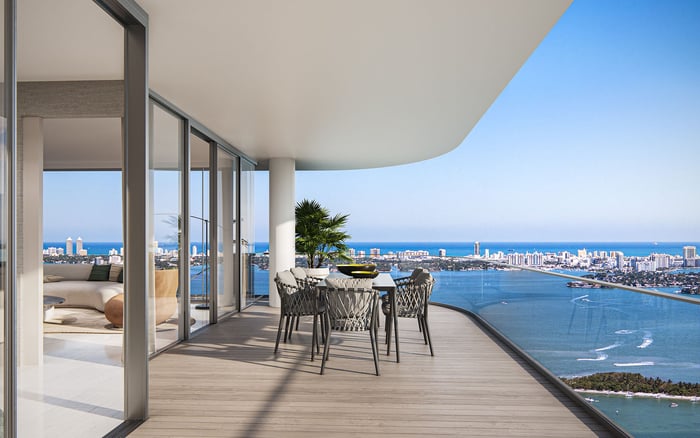
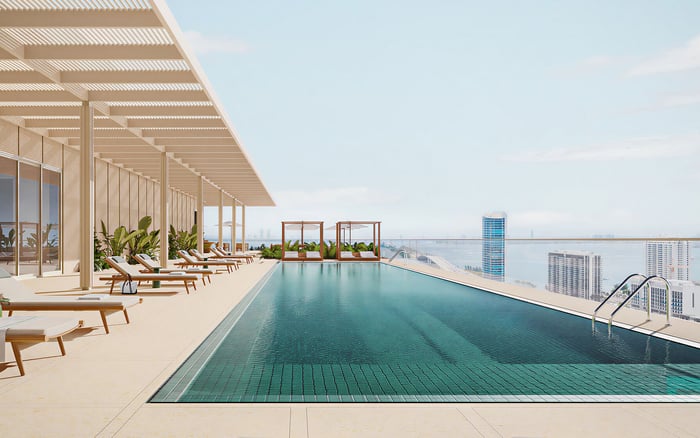
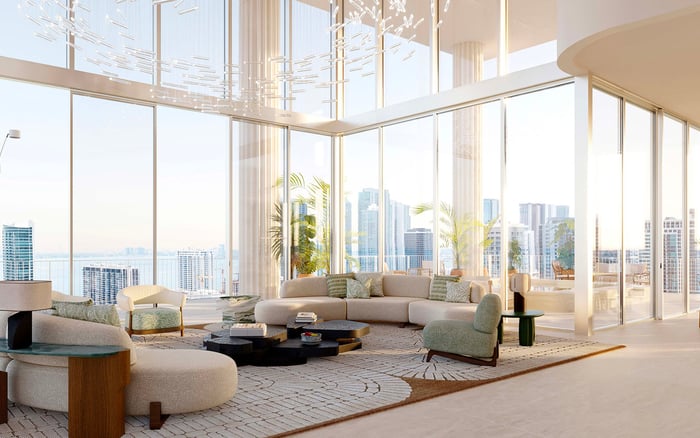
A discerning Wynwood purchase requires more than an appealing outlook. Examine neighboring development rights, test the residence’s future sightlines, and distinguish temporary construction disruption from permanent changes to the view.
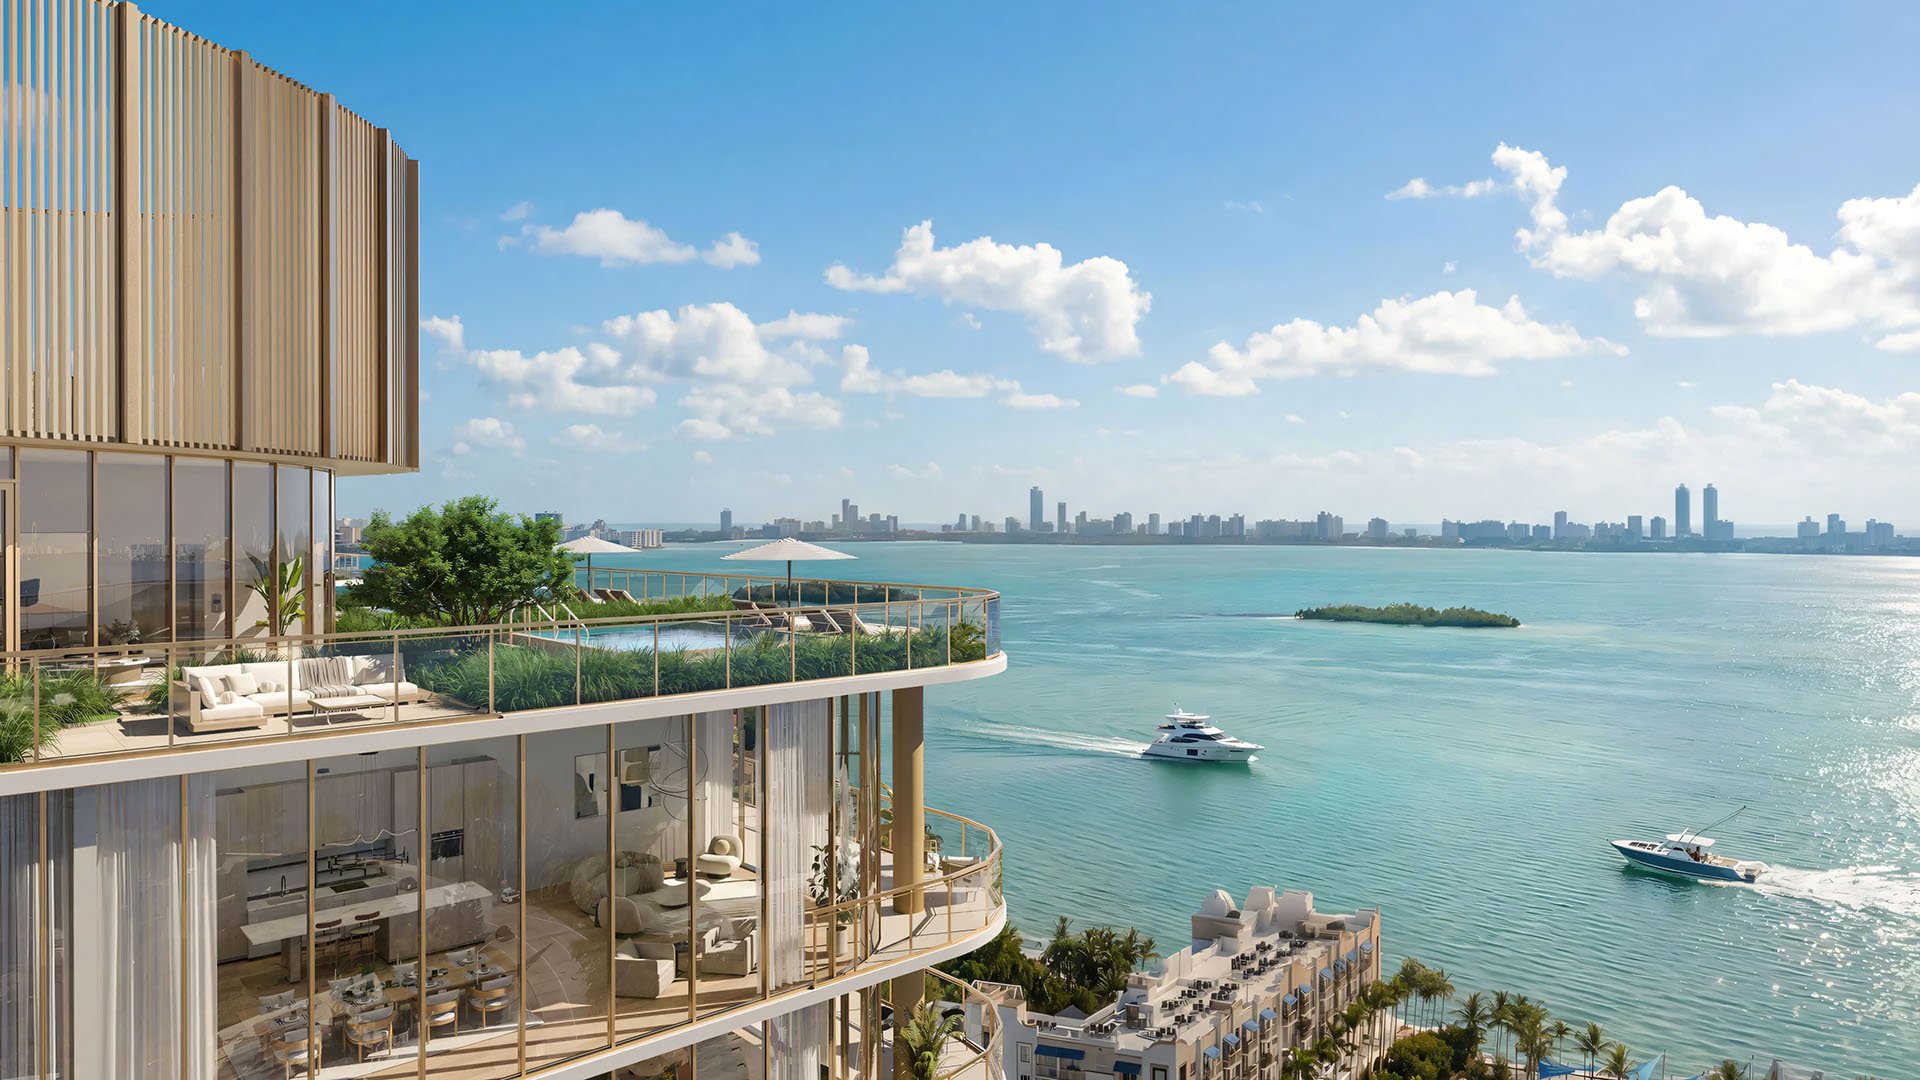
A compelling Wynwood residence can offer precisely the urban perspective a buyer wants: light across the living room, an expansive terrace outlook, and a close connection to the neighborhood. Yet the purchase decision should distinguish what is visible today from what surrounding owners may be entitled to build tomorrow.
The essential exercise is not to predict every future project. It is to understand three distinct exposures: pending development approvals, temporary construction disruption, and permanent changes to the view. Each requires different evidence. A quiet site visit does not establish a quiet construction period, and an open horizon does not establish a protected view.
For buyers considering Frida Kahlo Wynwood Residences, the starting point is the selected residence and its orientation, not a generalized impression of Wynwood. Apply the same discipline to every candidate: identify the sightlines worth preserving, then investigate the parcels that shape them.
Ask a land-use professional to confirm each parcel’s zoning designation and applicable development rules rather than relying on its marketed neighborhood name. Obtain the residence’s folio and legal description, then map relevant land across streets, alleys, and district boundaries. The immediately adjoining lot is only the beginning.
Request a review of zoning, future land use, and any applicable historic-preservation restrictions. Have the adviser distinguish what is permitted by right from what requires discretionary approval, and identify which applications would require a public hearing. Do not use the absence of hearing notices as your sole measure of development potential.
Ask whether any district-specific provisions, density transfers, or height incentives apply to a relevant parcel. Confirm the operative rules and approval requirements before relying on a particular height or setback allowance. Do not translate a program’s existence into an assumed building envelope without parcel-specific analysis.
If the search extends toward the Design District and Kempinski Residences Miami Design District, begin a fresh parcel review. Do not assume Wynwood district provisions apply elsewhere.
A view assessment should begin at the proposed living-room window and balcony, not an amenity deck or another floor. Record the residence’s elevation, orientation, and principal viewing angles. Then ask an architect or land-use adviser to compare those positions with neighboring parcels’ permissible building envelopes and available approved drawings.
Distinguish an approved design from the land’s broader development capacity. Both matter, but they answer different questions: the former describes a particular approval; the latter helps frame what could be possible under applicable rules. Neither alone establishes when construction will occur.
Build a screening list of parcels within the residence’s principal sightlines. For any site identified through a development map or announcement, independently verify its current applications, approvals, and construction status rather than treating the listing as confirmation.
Treat any assertion of a protected view as a legal question. Independent counsel should examine recorded easements, restrictions, and written view representations. A rendering or sales conversation is no substitute for that review.
Apply the same test to an Edgewater comparison involving Aria Reserve Miami. Compare individual orientations and neighboring development rights rather than presuming a different neighborhood resolves the question.
The neighboring tower’s eventual outline is only one consideration. Request available construction-logistics and right-of-way plans showing proposed crane positions, staging areas, sidewalk closures, concrete-pump locations, and delivery access. Verify these details for the particular project rather than inferring them from its address.
A site directly opposite the residence deserves scrutiny, but so does an alley or side street proposed for servicing it. Ask how access arrangements would relate to the condominium’s entrance, garage, and pedestrian routes. Establish which arrangements are approved, which remain proposed, and whether later revisions are possible.
Request the anticipated sequence of demolition, foundation work, structural construction, and exterior completion. Treat dates as planning assumptions unless their current status is confirmed. A permit or development announcement is not a guaranteed start date, uninterrupted construction schedule, or delivery commitment.
Noise diligence should reflect daily life: morning calls, afternoon reading, and time outside. Arrange weekday visits at different hours and listen from the actual residence and balcony. Where access permits, compare conditions with windows and doors open and closed. A model residence elsewhere cannot answer the same question.
Request proposed work schedules, demolition and foundation methods, truck routes, and equipment details for relevant sites. Confirm applicable work-hour restrictions separately; do not assume a universal schedule or a particular construction technique.
Where acoustic comfort is central to the purchase, consider an independent acoustic assessment. Existing conditions and future construction exposure are different questions, so define the assessment’s scope carefully. Neither a quiet visit nor glazing specifications alone should be treated as a promise of uninterrupted quiet.
For a resale condominium, request board minutes, adjacent-development notices, construction complaints, and relevant engineering or legal assessments. Ask management which neighboring projects have prompted correspondence and whether access or construction arrangements remain unresolved.
For a pre-construction purchase, request the drawings and disclosures relevant to the selected residence, including the basis for any illustrated outlook. Have independent counsel examine contractual language about views and surrounding development. Keep documented commitments separate from illustrative marketing material.
In either case, assemble a residence-specific file: the parcel map, neighboring applications, available approved plans, logistics information, and unresolved questions. Revisit material items before committing; an earlier snapshot may no longer reflect the conditions relevant to your decision.
The objective is not to find a residence untouched by urban change. It is to decide which changes are compatible with the way you intend to live. Temporary construction inconvenience, a permanently narrower outlook, and uncertain neighboring development capacity are not interchangeable concerns.
Before assigning a premium to light, privacy, or a particular panorama, establish what supports those qualities and what could alter them. A considered purchase pairs architectural appeal with a clear understanding of the land beyond the balcony.
For a considered approach to your South Florida residential search, explore MILLION.
If branded residences are on your mind — as a home or as an allocation — we would be glad to share what we are seeing, privately.
Begin a quiet conversationA neighborhood name is not a substitute for a parcel-specific review. Ask a land-use professional to confirm the zoning designation and applicable development rules for each relevant site.
No; do not rely on hearing notices alone. Ask a land-use professional which development options require discretionary approval and which could proceed by right.
No; request a fresh review of the rules and district-specific provisions for each relevant parcel. Do not assume provisions applicable in Wynwood also apply to a Design District comparison.
Ask whether any such provisions apply to the parcel and confirm their operative rules and approval requirements. Do not assume a building envelope from a program’s existence alone.
Compare the actual residence’s elevation and viewing angles with neighboring parcels’ permissible building envelopes and available approved drawings. Include relevant parcels across streets and alleys, not just adjoining lots.
An existing outlook should not be assumed protected. Independent counsel should review recorded easements, restrictions, and any written view representations.
Do not treat a listing as confirmation of current entitlement, financing, or construction status. Independently verify the applications, approvals, and site activity relevant to the residence.
Request available construction-logistics and right-of-way plans addressing crane positions, staging, closures, concrete-pump locations, and delivery routes. Distinguish approved arrangements from proposals.
Visit the actual residence and balcony at different weekday times, and request schedules, foundation methods, truck routes, and equipment details. Consider an independent acoustic assessment if quiet is a purchase priority.
Review board minutes, adjacent-development notices, construction complaints, and relevant engineering or legal assessments. Ask management about unresolved access arrangements and neighboring-project correspondence.