A collector’s approach to buying in Surfside starts with four practical checks: a measured delivery route, written installation permissions, structural review for substantial pieces, and a collection-specific climate plan.

A residence can be visually right for a collection and operationally wrong for its arrival. Before buying in Surfside, ask not simply where a sculpture will stand, but whether it can reach that position, receive installation approval, and remain in suitable conditions afterward.
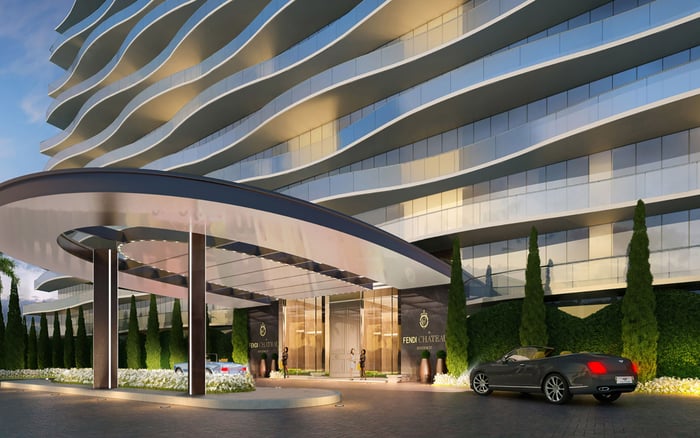
If you are considering Fendi Château Residences Surfside, begin with an object schedule alongside the floor plan. Record each substantial piece’s packed dimensions, total shipping weight, unpacked weight, support footprint, proposed location, and handling restrictions. Share that schedule with building management and your installation team before treating the residence as a confirmed fit.
The goal is a documented path from delivery to display. Treat elevator access, installation permission, structural suitability, and climate performance as separate approvals. Reassurance about one should not stand in for the others.
A weight rating does not establish whether a crate will fit. For illustration only, consider a 4,000-pound freight-elevator model with a clear door width of 5 feet 8 inches and a clear interior measuring 5 feet 8 inches wide by 7 feet 5½ inches deep.
A second example is a 5,000-pound model with a clear door width of 6 feet 8 inches and an interior measuring 6 feet 8 inches wide by 9 feet 5½ inches deep. Neither example is a verified specification for a Surfside condominium. They illustrate why capacity and usable dimensions deserve separate lines on a buyer’s checklist.
Ask management for the designated delivery elevator’s documented rating and a dimensioned drawing. Have the installer confirm:
Clear door width and height, not just nominal opening dimensions.
Usable cab width, depth, and height with protective padding installed.
Any ceiling changes, fixtures, or projections affecting clearance.
The proposed combined load of the object, crate, handlers, and equipment.
Any restrictions on loading methods and wheeled handling equipment.
Do not substitute hoistway dimensions for usable cab space. Review any diagonal-fit calculation against the object’s permitted orientation and the space available to maneuver it through the doors.
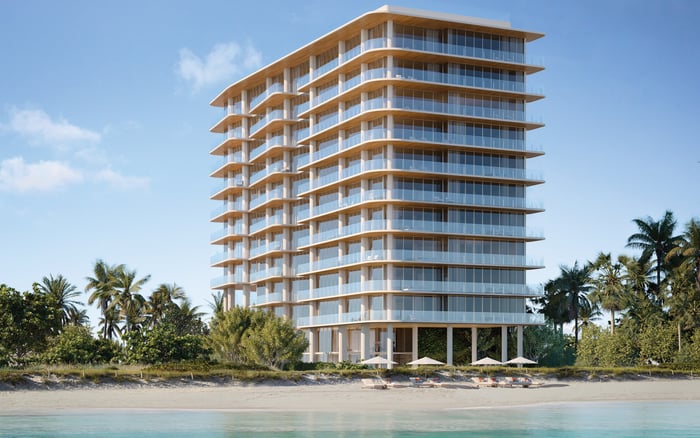
The elevator is only one segment of the delivery. For a purchase at Ocean House Surfside, include a route survey in your due-diligence requests. A successful cab-fit calculation does not resolve access.
Ask the art handler to map the proposed unloading position, entrance, staging area, elevator approach, landing, corridor turns, residence doorway, and final placement. Request measurements at every restrictive point, including thresholds and changes in overhead clearance. Confirm whether the crate must remain intact throughout the route or an approved unpacking location is available.
Height deserves particular attention. An elevator outside Surfside offers a useful caution: only the rear half of its freight-elevator ceiling rises to 10 feet. A single maximum-height measurement may not describe the whole cab.
Before authorizing shipment, seek written confirmation of the route and reservation. Ask about delivery windows, staging permissions, protective coverings, supervision, and contingencies if the elevator becomes unavailable. Resolve these questions for the specific property; do not presume its rules.
A place on the wall is not an installation plan. When evaluating Arte Surfside, request the current alteration and move-in requirements applicable to the residence. Then submit the actual scope, rather than a general description of hanging art.
Distinguish freestanding placement from wall anchoring, ceiling suspension, electrical work, and custom display construction. Ask management which activities need review, who has approval authority, and whether the proposed work requires professional drawings, permits, insurance documentation, deposits, or designated contractors. Permission for delivery should not be assumed to authorize installation.
For anchored or suspended pieces, ask the relevant design professional to identify the supporting construction and specify the attachment method. Confirm any restrictions on drilling or concealed services before work begins. Reconcile the installer’s preferred method with the building’s requirements rather than requesting an exception after the piece arrives.
Request written approval identifying the object, location, installation method, and conditions. Keep it with the final drawings and contractor documentation.
For a substantial sculpture, safe, stone furnishing, or display assembly, do not reduce the question to weight divided by the room’s area. Ask a licensed structural engineer to evaluate the actual support footprint, proposed location, and relevant building documents.
Provide the combined weight of the object and any base or enclosure, along with dimensions and details of feet, legs, or other contact points. Include the proposed handling equipment and delivery route so the review can address movement as well as final placement.
Do not treat a generic code-table assumption as permission to install an added load. An elevator’s capacity is likewise not evidence of what a residence floor can support. These are distinct assessments.
Seek a written conclusion identifying any placement restrictions, necessary supporting measures, and outstanding approvals. If the piece is essential to the purchase, ask counsel how to address unresolved structural suitability within the transaction’s due-diligence arrangements.
For a residence at The Surf Club Four Seasons Surfside, frame the climate discussion around the collection’s requirements. Do not assume that comfort cooling establishes conservation suitability.
Ask a conservator to define appropriate temperature and relative-humidity conditions for the actual materials, including acceptable fluctuations and any display-specific concerns. No building-specific humidity target is established here, and a single universal setting would not substitute for that brief.
Then ask an HVAC professional whether the proposed residence can meet the brief, what controls or modifications would be needed, and which changes require building approval. Request a monitoring plan covering sensor placement, logging, alerts, maintenance, and response during extended absences or equipment interruptions.
Local HVAC service availability does not establish art-conservation expertise. Confirm who will interpret the collection’s requirements and who will maintain the equipment intended to support them.
Before committing, assemble four written deliverables: a measured delivery plan, installation permissions, structural review where warranted, and a collection-specific climate assessment. Identify who is responsible for each unresolved item and which costs need further definition.
The most useful basis for comparing residences is not a promise of effortless installation. It is clear evidence of suitability for your particular collection, with any conditions understood before delivery is scheduled.
Explore Surfside residences with a collection-minded buying perspective at MILLION.
If branded residences are on your mind — as a home or as an allocation — we would be glad to share what we are seeing, privately.
Begin a quiet conversationNo. The numerical examples are reference specifications, not confirmed dimensions or capacities for any Surfside property.
Request clear door width and height, usable cab dimensions, and details of overhead obstructions. Have the installer verify clearances with protective padding in place.
No. Weight capacity and dimensional clearance are separate checks, and the proposed load should include the crate, handlers, and equipment.
Entrances, corridor turns, landings, thresholds, and residence doors all need evaluation. Ask the art handler to survey the complete route to final placement.
Include packed dimensions, shipping weight, unpacked weight, support footprint, proposed location, and handling restrictions. Share it with management and the installation team.
Do not assume it does. Request separate written confirmation for the installation scope, particularly anchoring, suspension, electrical work, or custom construction.
Ask a licensed structural engineer to review the object, support footprint, location, and relevant building documents. Include its base and the proposed movement route.
No. A generic assumption is not a location-specific determination of what a condominium floor can support.
Have a conservator define conditions for the collection’s actual materials and acceptable fluctuations. This guide does not establish a universal or building-specific humidity target.
No. Confirm collection-specific requirements with a conservator and have an HVAC professional assess equipment, controls, monitoring, and maintenance against that brief.