Banyan Tree Residences West Palm Beach pairs a planned wellness floor with 88 corner residences and hospitality-oriented service. For buyers, its appeal depends on distinguishing downtown proximity to waterfront destinations from private waterfront rights, while confirming operating costs, privacy provisions, and preconstruction commitments.
The proposition at Banyan Tree Residences West Palm Beach is not simply a residence with a spa downstairs. It is a planned downtown address organized around wellness, hospitality, and a relatively small residential collection. For buyers weighing a primary home or seasonal retreat, the question is whether those elements will meaningfully improve daily life.
Planned for 400 Hibiscus Street, at South Dixie Highway, the development calls for 88 residences, including one- to four-bedroom homes and penthouses. Mast Capital and Curated JCZM Development are developing it in collaboration with Banyan Group. Planned as Banyan Tree Residences’ first U.S. project, it brings a hospitality identity to a distinctly urban setting.
Its strongest proposition is wellness within the building, not private waterfront access. The architecture supports privacy, but the daily experience will depend on circulation, staffing, and operating rules that buyers should examine before committing.
A dedicated wellness floor is the clearest differentiator. Planned facilities include a full-service spa, treatment rooms, hammam, steam room, sauna, and soaking baths. Cold-exposure offerings include a cold plunge, cryotherapy, rainforest showers, and an ice fountain. A meditation dome and meditation garden provide quieter spaces alongside an indoor/outdoor fitness pavilion and juice bar.
The potential luxury is convenience: exercise, thermal facilities, and quiet reflection within the residential setting. A long amenity menu, however, does not establish availability. Buyers should ask which facilities will be open without appointments, which require supervision, and whether residents receive priority for treatment reservations.
Cost deserves equal attention. Neither the spa nor the hospitality branding establishes that treatments are included in condominium fees. Request a clear distinction between common-area operating expenses, separately charged services, and any membership requirements. Buyers anticipating frequent use should evaluate the recurring cost of that routine, not merely the purchase price.
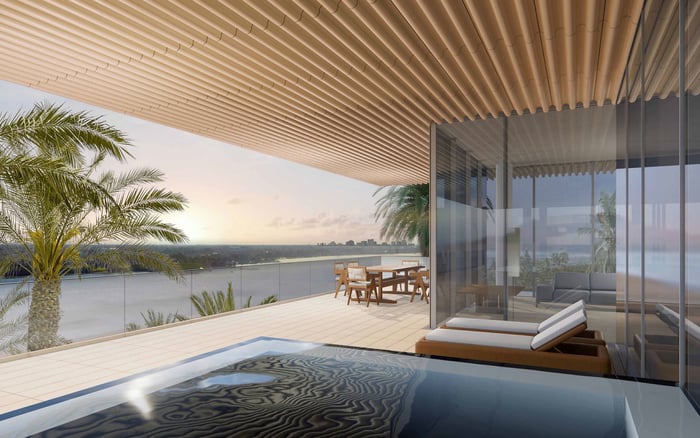
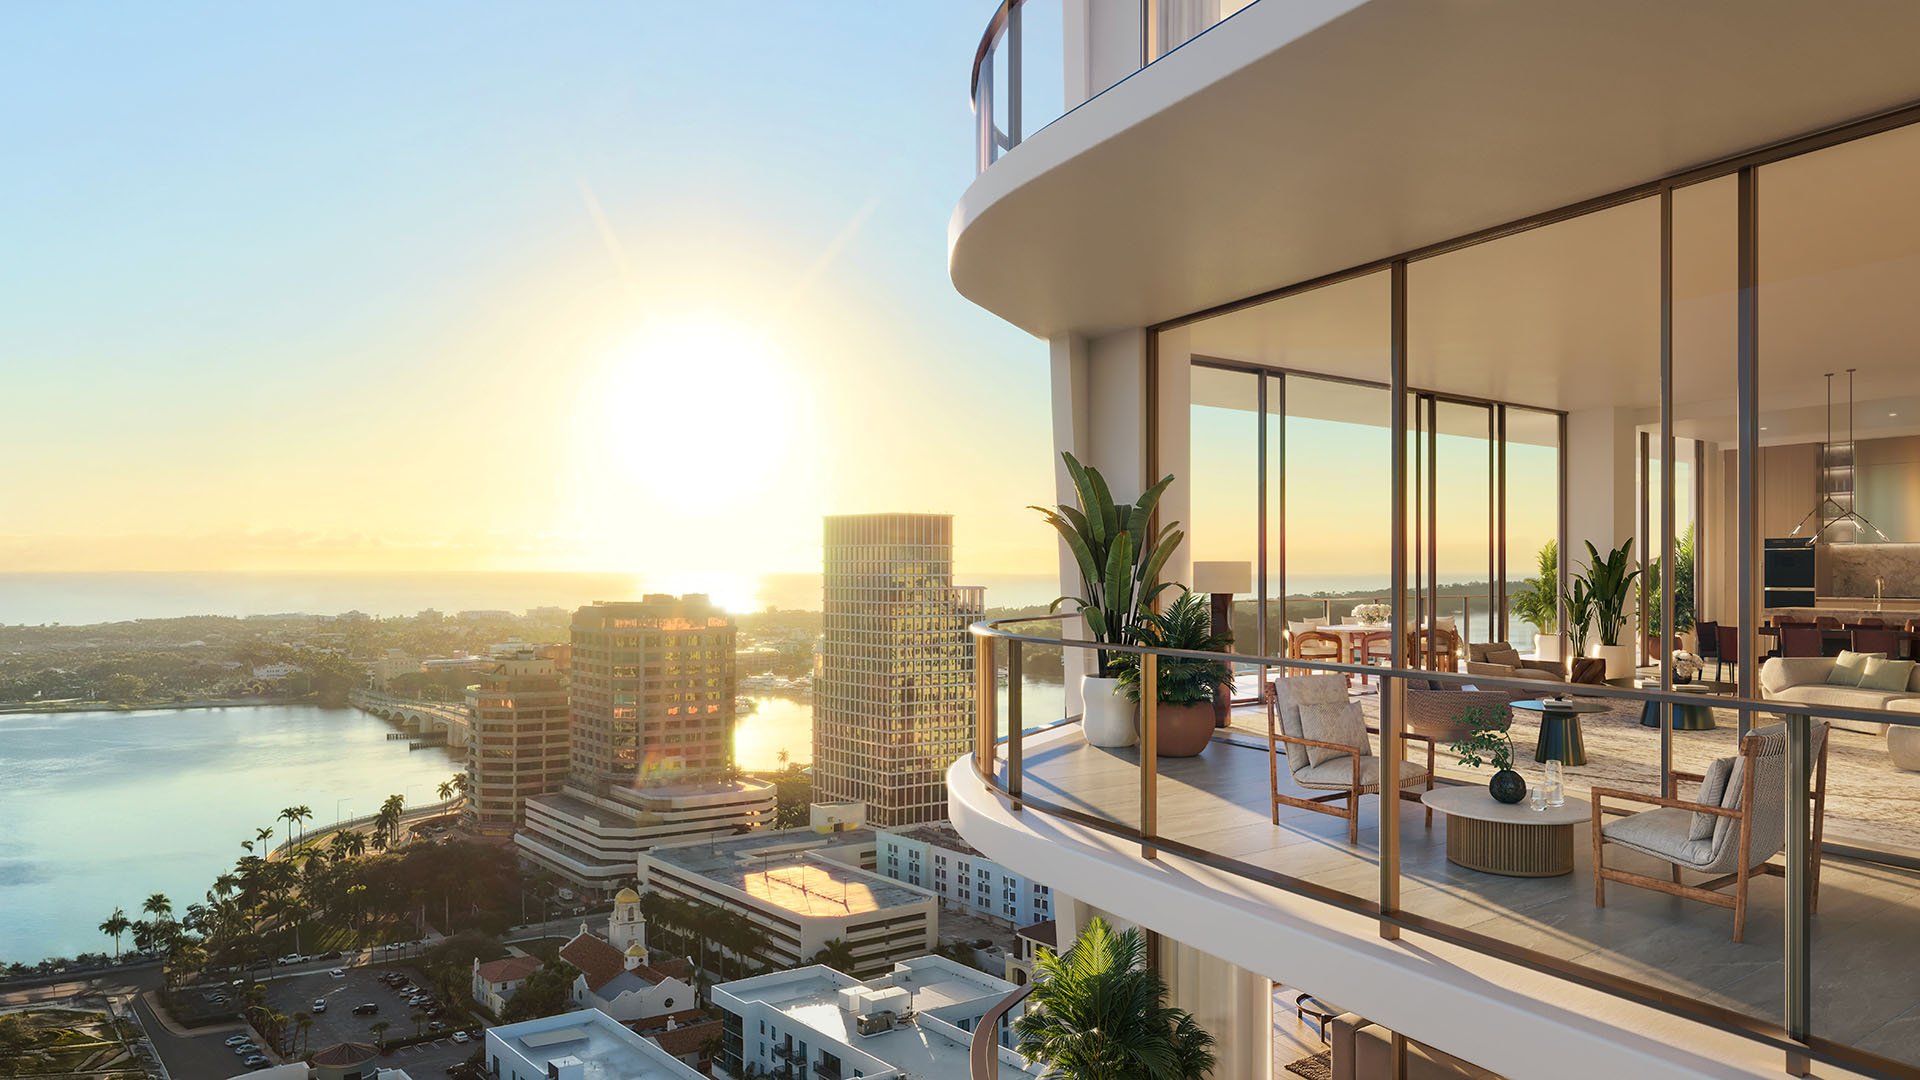
All 88 homes are planned as corner residences, with standard residences planned to have terraces wrapping two exposures. That configuration is a meaningful starting point for buyers who value multiple outlooks and outdoor living. It does not, by itself, establish unobstructed views or freedom from neighboring sightlines.
Residence sizes are approximately 1,078 to 2,962 square feet. Buyers should confirm how interior space and terrace areas are calculated for each plan rather than treating the stated range as a uniform measurement standard. Floor, orientation, and the relationship between indoor rooms and outdoor space warrant plan-specific review.
The design team includes OMA as design architect, Corwil in an architectural role, Yabu Pushelberg for interiors, and Enzo Enea for landscaping. Those appointments establish the intended design direction; they do not replace a close examination of the selected residence. Ask for corridor layouts, elevator arrangements, acoustic specifications, and terrace sightlines. Private elevators, sound isolation, and controlled guest access should not be assumed.
A private porte cochère and a hospitality-oriented service model support the emphasis on privacy. Plans also call for a 24-hour host. The useful question is not simply whether someone will be present, but what that person is contracted to do and which services carry additional charges.
For buyers also considering Mr. C Residences West Palm Beach, the comparison should begin with documented service scope rather than brand familiarity. At Banyan Tree, clarify arrival procedures, deliveries, guest registration, parking allocations, and valet arrangements. These details shape the daily experience more directly than a broad promise of hospitality.
Sanctuary Club preferred resort access and rates are also part of the proposed offering. Treat those privileges as a separate diligence item: eligibility, availability, transferability, and additional charges need confirmation. A resort benefit should influence the buying decision only to the extent that its terms support the intended use.
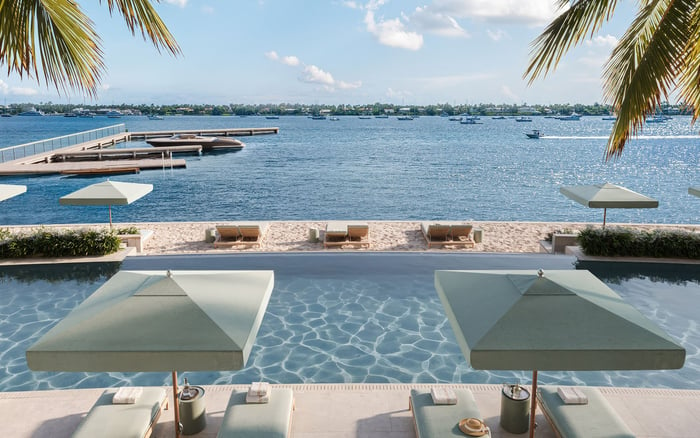
The address is downtown, near waterfront destinations. It should not be evaluated as a waterfront, marina, or beachfront residence. Available details do not establish private waterfront frontage, marina slips, a dock, or resident-only beach access.
Nearby destinations include CityPlace, Royal Poinciana Plaza, Palm Beach Island, Worth Avenue, and the Intracoastal Waterway. Their relevance is lifestyle choice, not a guaranteed journey time. Buyers should test the routes they expect to use for dining, shopping, waterfront walks, or beach outings.
When placing Alba West Palm Beach alongside Banyan Tree on a shortlist, keep waterfront questions property-specific. Separate an outlook from physical access, and physical access from legally documented rights. Buyers whose priority is keeping a boat or reaching a private beach should require affirmative documentation rather than infer access from proximity or imagery.
Beyond wellness, the planned program includes a serviced resort-style pool with cabanas, a garden bar and lounge, and a rooftop amenity deck. An open-air cinema, golf simulator, putting green, speakeasy, and meeting room broaden its recreational and social scope. A children’s discovery center and pet retreat address additional household needs.
For some owners, that breadth could make the building a more complete daily base. For others, the priority will be preserving quiet around the residence. Ask about amenity hours, event policies, guest allowances, and whether access is resident-exclusive. An 88-home collection does not establish how busy shared spaces may feel.
Starting prices are approximately $1.9 million, subject to availability and developer releases. Construction is expected to begin in 2027, with completion targeted for 2029. Both timing and the finished offering should be treated as preliminary, not guaranteed.
Before signing, review association fees, wellness operating costs, treatment charges, parking, staffing obligations, and the contractual treatment of design or amenity changes. Check view expectations against the selected floor and orientation. Apply the same discipline to resort privileges and any service presented during the sales process.
The project is most compelling for buyers seeking a downtown home with an extensive planned wellness program and hospitality support. It is less straightforward for those whose nonnegotiable requirement is private waterfront access. The decision rests on confirming that the promised daily experience holds up under scrutiny of the offering and purchase documents.
For a discreet assessment of your West Palm Beach shortlist, connect with MILLION.
If branded residences are on your mind — as a home or as an allocation — we would be glad to share what we are seeing, privately.
Begin a quiet conversationThe project is planned at 400 Hibiscus Street, at Hibiscus Street and South Dixie Highway in downtown West Palm Beach.
Plans call for 88 corner residences, including one- to four-bedroom homes and penthouses.
Residence sizes range from approximately 1,078 to 2,962 square feet. Buyers should confirm the interior and terrace-area calculations for their selected plan.
Starting prices are approximately $1.9 million, subject to availability and developer releases.
Construction is expected to begin in 2027, with completion targeted for 2029. These dates are preliminary rather than guaranteed.
Plans include a dedicated wellness floor with a spa, thermal facilities, cold-exposure amenities, meditation spaces, and an indoor/outdoor fitness pavilion.
Inclusion has not been established. Buyers should confirm treatment charges, wellness operating expenses, and any separate membership requirements.
Available details establish proximity to waterfront destinations, not verified rights to private waterfront frontage, marina slips, a dock, or resident-only beach access.
The 88-home scale, planned corner layouts, and private porte cochère support that positioning. They do not establish private elevators, sound isolation, or resident-exclusive amenity access.
Buyers should confirm the 24-hour host's duties, included services, and additional charges. Sanctuary Club eligibility, availability, transferability, and costs also require review.