Aria Reserve’s appeal lies in its larger four-bedroom residences, deep bay-facing terraces, and flow-through layouts. A buyer-focused look at floor plans, views, dated asking prices, amenities, and the details to verify before committing.
For buyers seeking a substantial Miami residence, the question is not simply how many bedrooms fit behind the front door. It is whether the plan accommodates work, hosting, privacy, and outdoor living without forcing those functions to compete. At Aria Reserve Miami, that assessment begins with larger residences and their relationship to Biscayne Bay.
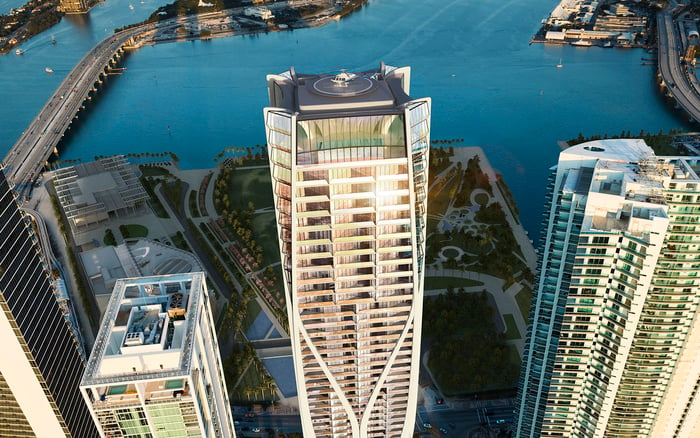
Developed by Melo Group, the Edgewater condominium comprises two 62-story towers on approximately five acres, with about 547 linear feet of bay frontage. Those dimensions establish the setting, but the more consequential purchase decisions happen within each residence: how rooms are arranged, how deep the terrace is, and what can be seen from the spaces used most often.
For this buyer, the strongest starting point is the four-bedroom inventory rather than the development’s smallest offering. An office or staff room can materially change how a home functions, particularly when extended stays and overnight guests are part of the brief.
Two advertised residences illustrate why floor-plan selection matters. South Tower residence 4702, at 700 NE 24th Street, was offered at $3.9 million with four bedrooms, 5.5 bathrooms, and a dedicated staff room. Its advertised unobstructed Biscayne Bay views should be verified from the residence itself, not assumed throughout the development.
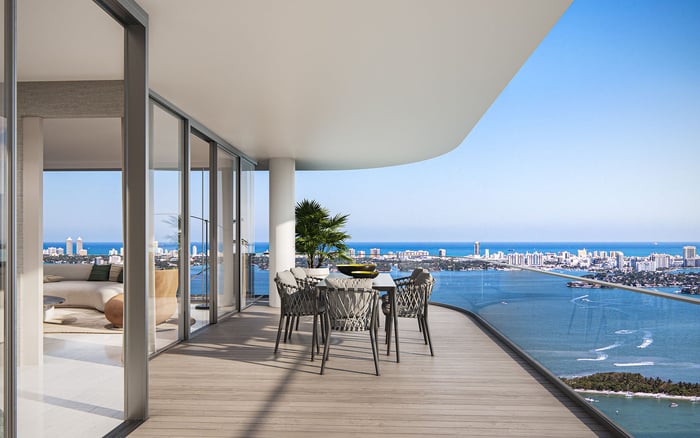
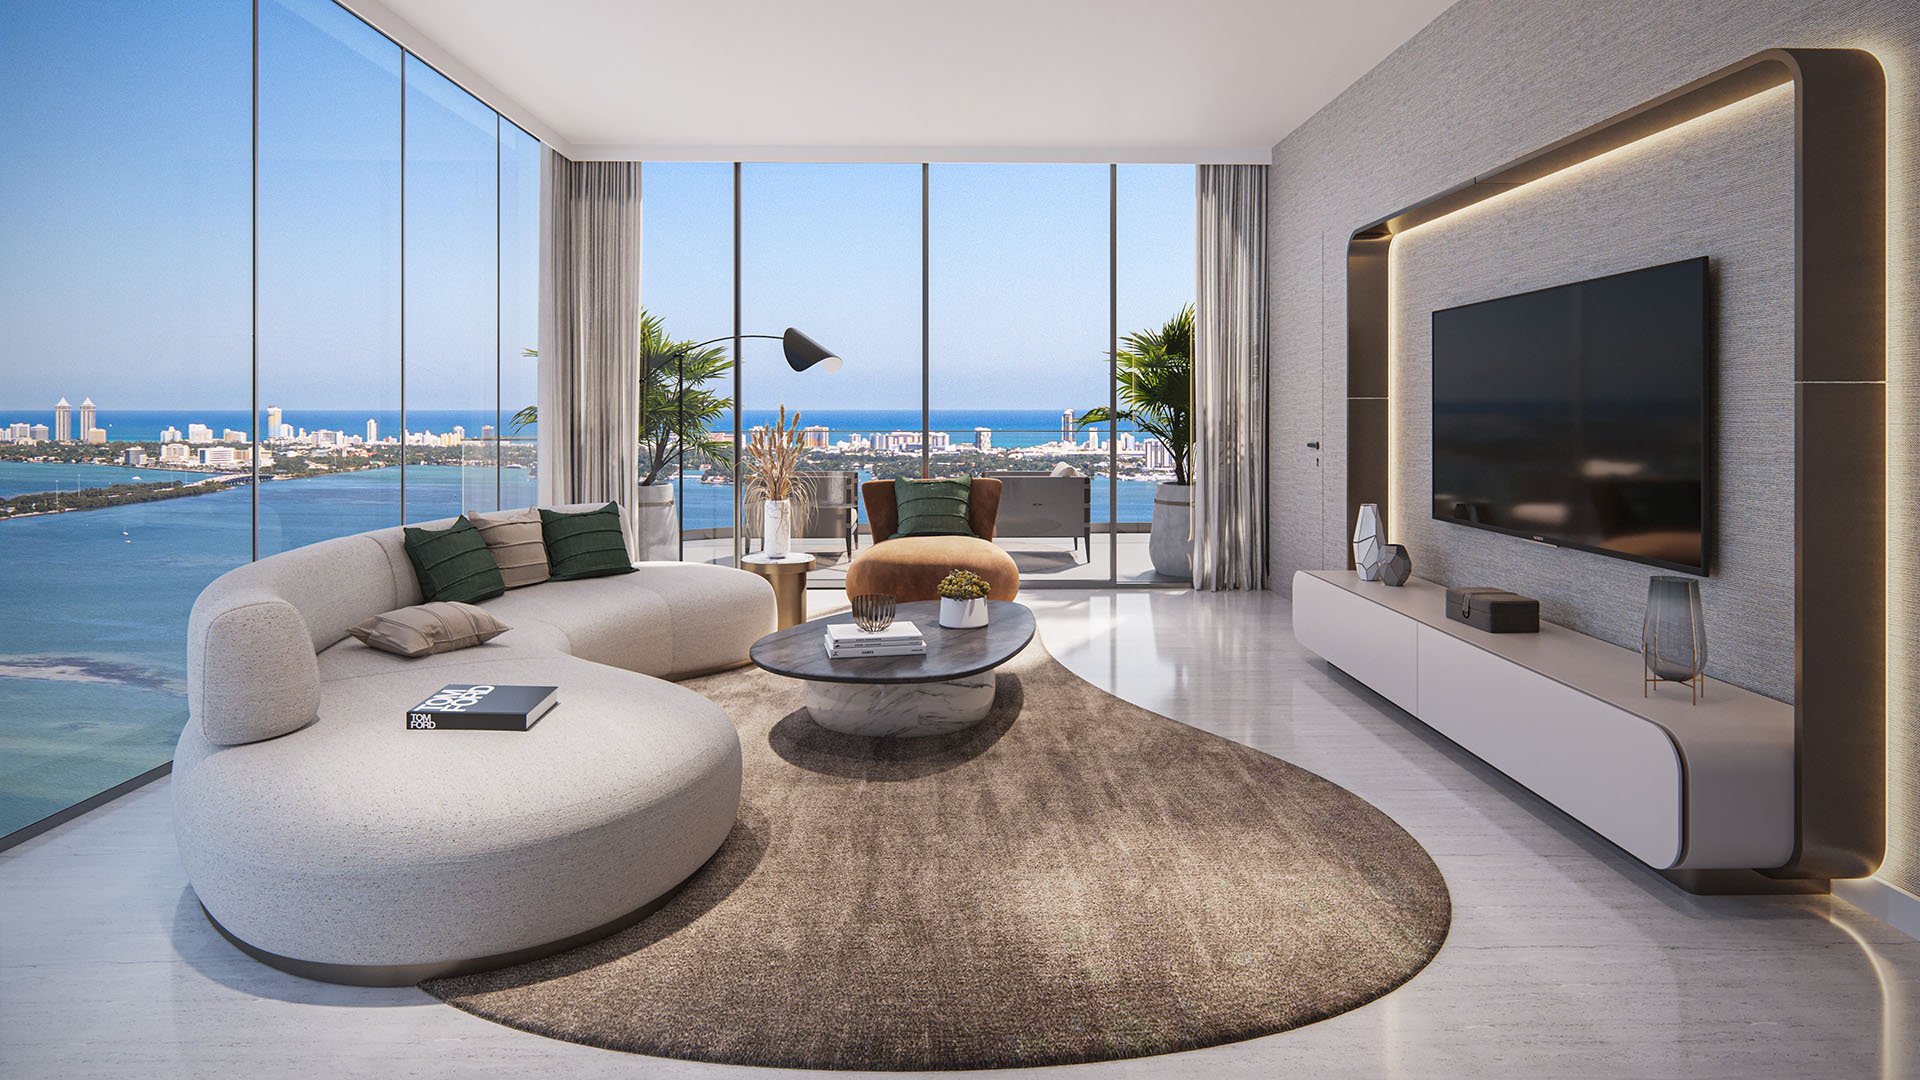
Residence 3301, at 725 NE 24th Street, was advertised at $3.7 million with four bedrooms, an office, a staff room, 5.5 bathrooms, and approximately 3,442 square feet. Its glass-wrapped living and dining areas open onto a deep terrace with bay and skyline views. These November 2026 listing details are reference points, not assurances of current availability or unchanged specifications.
The distinction between a nominal four-bedroom and one with additional support spaces is meaningful. Buyers should trace the route between the kitchen, dining area, guest bedrooms, and staff accommodation, then test whether an office remains genuinely separate when the residence is fully occupied.
Aria Reserve’s advertised flow-through layouts pair east-facing waterfront exposure with west-facing sunset views from bedrooms. The selected plan’s orientation still needs confirmation: a building-wide description cannot establish the exposure of every room in every residence.
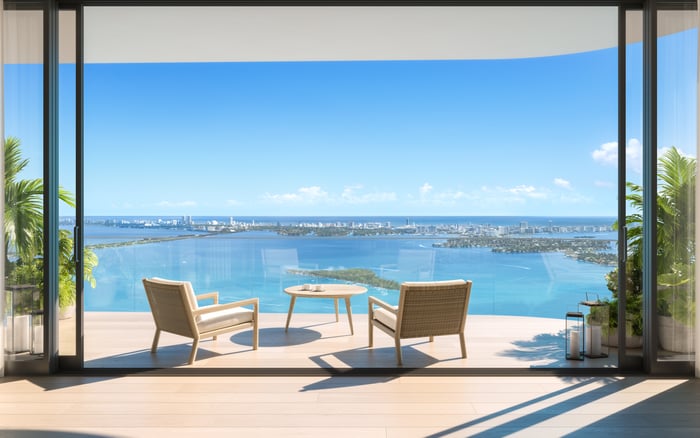
Bay-facing terraces connect to living areas and primary suites, with depths reaching approximately 11 feet in advertised specifications. That dimension calls for a practical furniture exercise. Establish where a dining table, lounge seating, and circulation would fit before treating the entire terrace as equally usable outdoor space.
Visit the actual residence when possible, and assess the view both seated and standing. Confirm the tower, stack, floor, exposure to neighboring development, and relationship between terrace and interior. A compelling photograph is no substitute for understanding the sightline from the sofa or primary bedroom.
Advertised specifications include 10-foot ceilings in standard residences, floor-to-ceiling impact glass, Italian porcelain flooring, Italkraft cabinetry, and Bosch appliance packages. These are useful starting points, but the purchase should turn on the finishes and equipment included in the specific offering.
Request an inclusion schedule and distinguish installed features from staging or optional upgrades. In a large residence, continuity of flooring and cabinetry placement deserve as much attention as brand names. Storage, furniture walls, and the ability to close off a working room will shape daily comfort long after the first viewing.
For a broader Edgewater search that includes EDITION Edgewater, apply the same room-by-room test. Compare confirmed interior area, usable outdoor space, and room separation rather than assuming similarly described residences deliver equivalent living arrangements.
The residence collection includes Panoramic Residences, Skyview Villas, Penthouse Residences, and Tri-Level Penthouse Mansions. The latter occupy the top three floors and should not be treated as interchangeable with standard condominium inventory. Advertised penthouse ceiling heights reach up to 12 feet, subject to confirmation for the selected residence.
Buyers considering these categories should first decide whether they want a single-level home or a multi-level arrangement. More dramatic volume or a distinctive configuration is valuable only if it serves the household’s routines. Review the actual plan before allowing a category name to determine the shortlist.
The same discipline applies if Villa Miami is also under consideration: compare the particular residences being offered, not project names in isolation. Keep ceiling heights, circulation, bedroom separation, and outdoor access on a consistent comparison sheet.
Aria Reserve’s advertised wellness program includes three pools, hot tubs, a fitness center, spa, sauna, and steam room. Tennis and basketball courts, entertainment rooms, and children’s facilities broaden the recreational offering. For buyers choosing a large primary or extended-stay residence, these facilities deserve consideration as part of the weekly routine, not merely the sales presentation.
The advertised waterfront program includes a Baywalk, a bay-view restaurant, café terraces, and paddleboarding and kayaking facilities. Additional outdoor amenities include putting greens, miniature golf, barbecue areas, a fire pit, a dog park, a playground, and a splash pad.
Confirm which facilities are operational for the relevant tower and what access conditions apply. Advertised services include a 24-hour front desk, valet parking, security, and a porte-cochère arrival area. Establish parking allocations, guest arrangements, and service procedures directly before purchase.
A November 2026 availability snapshot showed asking prices from $1.2 million to $5.495 million across one- to four-bedroom listings measuring approximately 966 to 3,189 square feet. That selection was neither a fixed developer price schedule nor a complete representation of every residence category.
The separately advertised 3,442-square-foot residence makes that limitation clear. Before comparing price per square foot, establish whether each figure measures interior area or includes other space. Then request current association fees, tax estimates, insurance requirements, reserves, parking terms, and any developer or closing charges.
Closing readiness requires a separate review. Confirm tower-specific certificates of occupancy, the ability to close on the selected residence, and the operational status of amenities. Completion language alone does not answer all three questions.
Aria Reserve warrants attention from buyers who prioritize substantial layouts, separate support rooms, deep terraces, and Biscayne Bay exposure. The strongest case for purchase rests on a residence whose plan works as convincingly as its outlook, with verified dimensions and ownership obligations suited to the intended use.
Explore a residence-led approach to your South Florida search with MILLION.
If branded residences are on your mind — as a home or as an allocation — we would be glad to share what we are seeing, privately.
Begin a quiet conversationAria Reserve is in Miami’s Edgewater neighborhood with direct Biscayne Bay frontage. The development comprises two 62-story condominium towers.
Aria Reserve was developed by Melo Group. The development occupies approximately five acres with about 547 linear feet of bay frontage.
Advertised examples include four-bedroom residences with staff rooms, and residence 3301 also included a separate office. Confirm the configuration and availability of the specific offering.
Residence 3301 was advertised with approximately 3,442 square feet. Buyers should verify the measurement basis and should not treat that example as the development’s maximum size.
Unobstructed views were a specific claim for residence 4702, not a development-wide guarantee. Verify the tower, stack, floor, orientation, and neighboring development exposure.
Advertised terrace depths reach approximately 11 feet, with bay-facing terraces connecting to living areas and primary suites. Confirm dimensions and access for the selected floor plan.
Standard residences are advertised with 10-foot ceilings, while penthouse heights reach up to 12 feet. Verify the specifications for the particular residence.
The advertised program includes three pools, a fitness center, spa facilities, tennis and basketball courts, and waterfront recreation. Confirm operational status and access conditions for the relevant tower.
A November 2026 listing snapshot showed asking prices from $1.2 million to $5.495 million for a selection of residences. This was dated availability, not a fixed developer price schedule or a complete inventory.
Confirm tower-specific occupancy documentation, closing readiness, and operational amenities. Review association fees, tax estimates, insurance requirements, reserves, parking terms, and any developer or closing charges.