Andare brings a downtown-first proposition to Las Olas, pairing planned resort amenities with marketed ocean views. For buyers, the essential questions concern everyday walkability, residence-specific sightlines, and the practical terms of ownership.

The appeal of Andare Residences Fort Lauderdale begins with an important distinction: this is a downtown residential proposition with a coastal outlook, not a beachfront address. Planned at 521 E. Las Olas Boulevard, the project places restaurants, galleries, shopping, nightlife, and entertainment at the center of its lifestyle offering. For buyers who want the city to be part of daily life, that emphasis matters as much as the view.
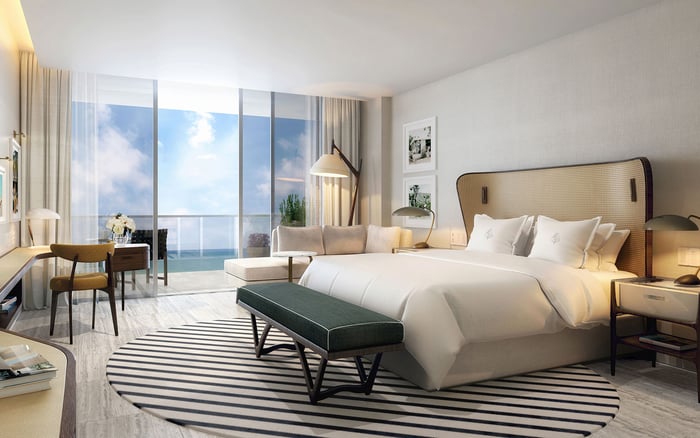
The planned 46-story building, developed by Related Group, comprises 163 condominium residences. Pininfarina is associated with the design concept and interiors, while the residences are marketed with 10-foot living-area ceilings, floor-to-ceiling windows, and private terraces. Together, these elements suggest homes conceived around openness and outlook. The purchase decision, however, should turn on how a particular residence supports an ordinary week-not simply its most compelling presentation.
Andare is marketed as walkable to the dining, retail, cultural, and evening destinations of Las Olas. That is a meaningful starting point for buyers who prefer spontaneous dinners and neighborhood outings to an entirely car-dependent routine. It is not a promise that every errand or appointment can be completed on foot.
The useful test is personal. Walk from the proposed address to the places you expect to use, at the hours you expect to use them. Consider crossings, shade, weather exposure, and the comfort of returning after dinner. A route that feels effortless during a leisurely visit may feel different when carrying purchases or meeting a deadline. No single walking-time estimate can replace that experience.
Separate leisure walkability from household logistics. Dining and galleries may support the desired lifestyle, but groceries, deliveries, visiting guests, and regular appointments require their own assessment. Buyers considering Sixth & Rio Fort Lauderdale alongside Andare should apply the same route-by-route test rather than treating all Fort Lauderdale addresses as interchangeable.
Andare is marketed with Atlantic Ocean views from every residence. This is a project-level marketing claim, not a verified, unit-by-unit guarantee or an assurance of protected sightlines. Water views and nearby beaches do not establish a directly waterfront setting.
For a serious assessment, request floor-specific view materials and identify precisely what is visible from the living room, primary bedroom, and terrace. Ask whether the outlook is visible while seated or only while standing near the glazing. Orientation, neighboring structures, and the depth of the visible horizon deserve more attention than a broad description such as ocean-facing.
Nearby approved construction should also enter the discussion. Buyers need not assume that views will change, but should understand what has been approved around the site before assigning a premium to an outlook. The strongest decision rests on a particular residence's sightlines and documented surroundings, not the tower's overall height alone.
The marketed combination of 10-foot living-area ceilings and floor-to-ceiling windows gives buyers a clear starting point for evaluating proportion and light. Yet dimensions on paper are only part of the experience. Furniture placement, usable wall space, privacy, and exposure should be reviewed against the selected floor plan and orientation.
Private terraces are marketed for coastal and city views. Their value becomes clearer when considered as usable outdoor rooms: a place for morning coffee, a quiet conversation, or a pause between commitments. Buyers should confirm terrace dimensions and applicable furnishing rules, then consider whether the layout accommodates their intended use without compromising circulation.
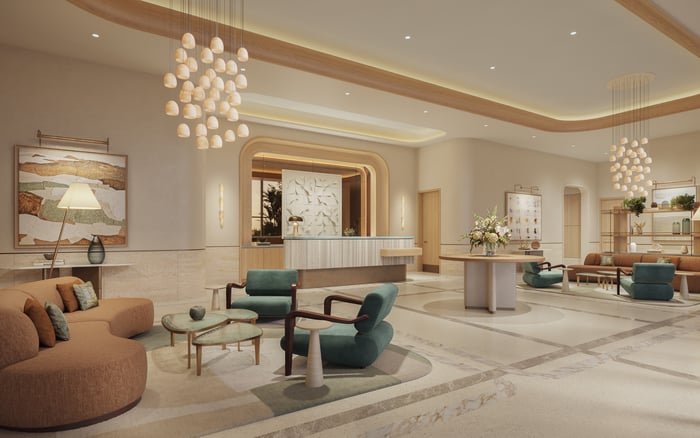
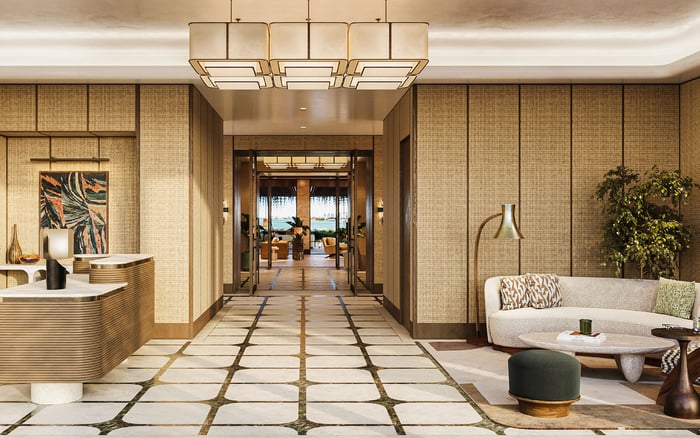
Here, design pedigree should give way to practical scrutiny. Pininfarina's association with the concept and interiors provides a design reference, but buyers should review the actual finish specifications, selections, and contractual inclusions. A recognizable name cannot substitute for understanding what will be delivered in the chosen residence.
The planned rooftop resort includes two swimming pools, private cabanas, a sun deck, a hot tub, and food-and-beverage service, with water views forming part of its appeal. For a downtown owner, this offers the prospect of outdoor leisure without organizing a separate beach outing. It remains a planned amenity offering, with final operations to be confirmed.
The wellness program extends to salt, sauna, steam, massage-treatment, and hot-and-cold plunge areas, alongside dedicated Pilates and yoga studios. Outdoor plans include a pickleball court, Zen garden, meditation area, outdoor cinema, summer kitchens, and fire pits. Rather than valuing every feature equally, buyers should identify the few they would genuinely use each week.
Social and household needs receive attention as well. Plans include a private dining room with catering kitchen, lounges, a bar, an outdoor terrace, private conference rooms, and a children's playroom. A game room is planned with billiards, foosball, a bar, and televisions. Ask how reservations, guest access, service charges, and operating hours will work before treating these spaces as extensions of the home.
Urban access brings considerations that warrant investigation, not assumptions. Visit the surroundings during a weekday, an evening, and a weekend. Assess whether traffic, nightlife, or event activity could affect the experience you want, without presuming that any particular disturbance has been established at this address.
Parking terms, guest arrangements, delivery procedures, and residence access deserve the same scrutiny as finishes. For an owner dividing time between homes, rental restrictions and management expectations also matter. Buyers weighing Four Seasons Hotel & Private Residences Fort Lauderdale as another possibility should compare documented ownership terms, not infer equivalent services from the presence of extensive amenities.
Confirm construction status, anticipated delivery, current pricing, the HOA budget, and insurance allocation directly with the project. Distinguish recurring costs from optional services, and ask how planned amenity operations are reflected in the budget. These details determine whether convenience remains compelling after the initial purchase.
Andare's central proposition combines Las Olas access, elevated outlooks, and a substantial planned amenity program. It is most persuasive for buyers who want both neighborhood engagement and reasons to stay home. Those whose first priority is direct beach access should keep that preference separate from the appeal of ocean views.
The final assessment should be residence-specific: walk the routes, examine the sightlines, study the terrace, and review the ownership documents. When those elements align with an actual routine, the downtown setting becomes more than an attractive backdrop.
Explore a considered approach to Fort Lauderdale ownership with MILLION.
If branded residences are on your mind — as a home or as an allocation — we would be glad to share what we are seeing, privately.
Begin a quiet conversationAndare is planned at 521 E. Las Olas Boulevard, Fort Lauderdale, FL 33301, on the downtown Las Olas corridor.
The project comprises 163 condominium residences in a planned 46-story building developed by Related Group.
Pininfarina is associated with the project's design concept and interiors. Buyers should review the specific finishes and contractual inclusions for their chosen residence.
Andare is positioned around downtown convenience and nearby beaches, not a beachfront address. Marketed ocean views do not establish direct waterfront access.
The location is marketed as walkable to Las Olas restaurants, shopping, nightlife, galleries, and entertainment. Buyers should test their preferred routes rather than assume specific walking times.
Atlantic Ocean views from every residence are a project-level marketing claim, not a verified unit-by-unit or protected-view guarantee. Request floor-specific sightlines and information about nearby approved construction.
Residences are marketed with 10-foot living-area ceilings, floor-to-ceiling windows, and private terraces. Review the selected floor plan and specifications for residence-specific details.
Plans include two swimming pools, private cabanas, a sun deck, a hot tub, and food-and-beverage service. Final operations and access terms should be confirmed.
The planned spa includes salt, sauna, steam, massage-treatment, and hot-and-cold plunge areas. Dedicated Pilates and yoga studios are also included.
Confirm construction status, delivery timing, current pricing, the HOA budget, insurance allocation, parking terms, and rental restrictions. Review final amenity operations and residence-specific view materials as well.