Andare’s planned three-level amenity program separates rooftop leisure, wellness and outdoor recreation, and work and hosting. For buyers, the value lies in which everyday trips those spaces could replace, subject to the operating details that determine their usefulness.
The most useful amenity is not necessarily the most spectacular. It is the one that changes an ordinary Tuesday: a workout without a drive, a meeting outside the living room, or an evening with friends that does not require turning the apartment into a venue. At Andare Residences Fort Lauderdale, the planned amenity program invites precisely that reading.
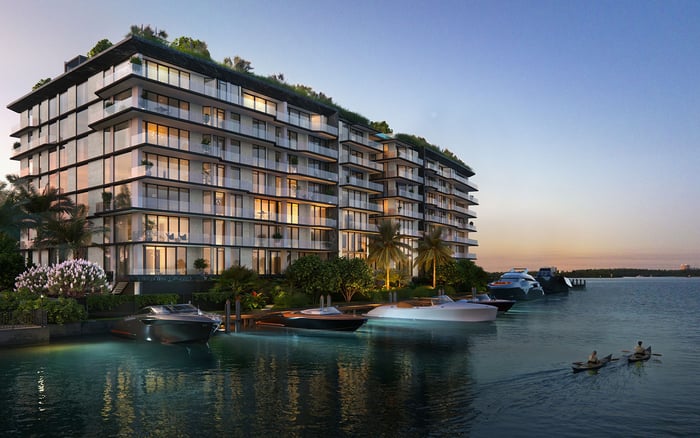
The 45-story condominium planned at 521 E. Las Olas Boulevard is designed to offer more than 35,000 square feet of amenities across three full levels. Their organization matters as much as their scale: rooftop leisure, 10th-floor wellness and outdoor entertainment, and 11th-floor work, hosting and socializing.
For a buyer, this is less a promise of never leaving the building than an opportunity to choose departures more deliberately. Some gym, spa, recreation and meeting-room trips could become elevator journeys. These remain planned offerings, however, not assurances of current operation or unrestricted access.
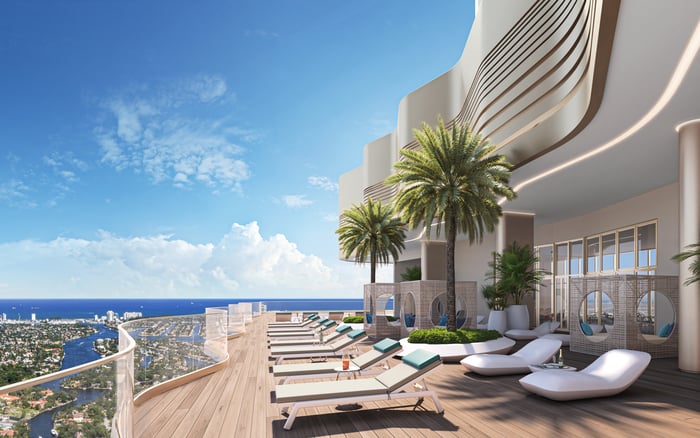
The rooftop resort is planned around two swimming pools, private cabanas, an expansive sun deck and a hot tub. Planned food-and-beverage service and an emphasis on water views give it a purpose beyond that of a simple residential pool deck: somewhere to spend time, rather than merely pass through after exercise.
That distinction could make a leisure outing easier to choose. A resident with a free hour might opt for a cabana rather than organize an afternoon elsewhere. A couple could stay within the building for poolside refreshments, subject to the eventual service arrangements. These are potential changes in routine, not guarantees about menus, staffing or availability.
An indoor game room adds a bar, billiards, foosball and televisions. It broadens the rooftop’s appeal beyond swimming and sunbathing, giving residents another reason to use the same destination. Buyers should distinguish this setting from the separate sports-oriented lounge planned on the social level below.
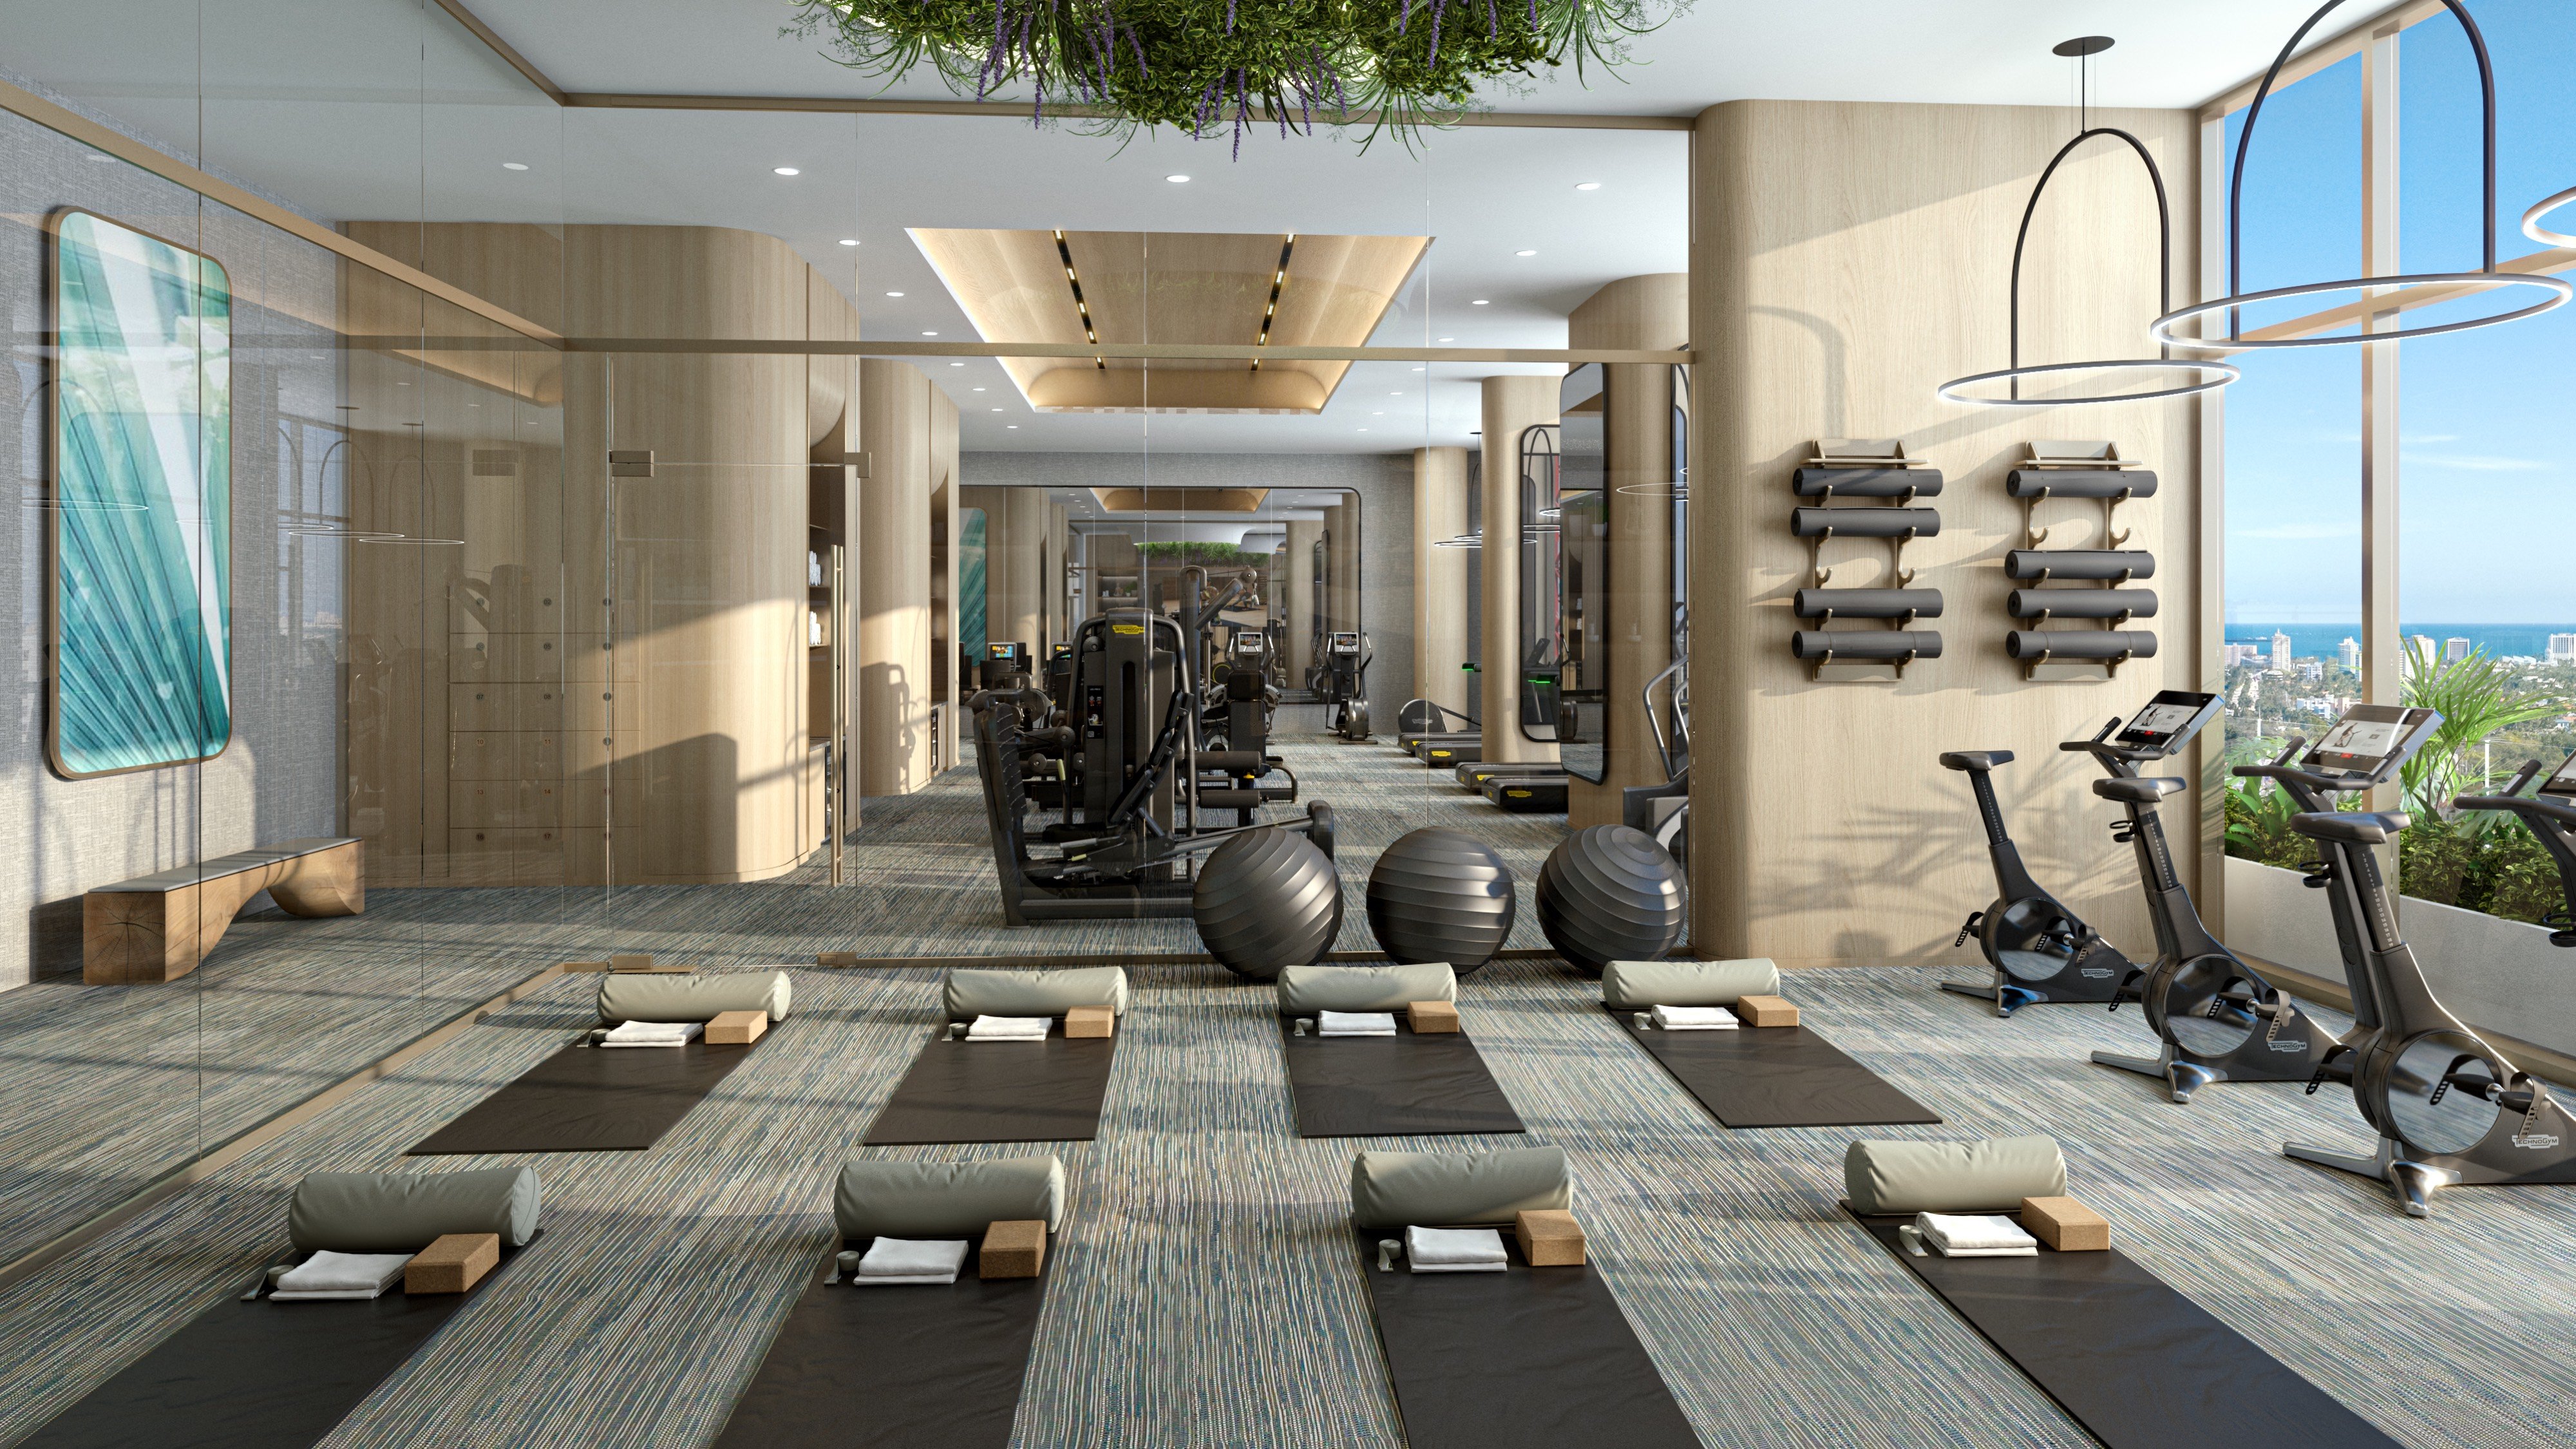
The 10th floor brings together a fitness center, dedicated Pilates and yoga studios, and a substantial spa program. Planned facilities include a salt room, sauna, steam room, massage treatment rooms, and hot-and-cold plunge pools. The practical attraction is the proximity of activities that might otherwise require separate appointments or destinations.
There is a difference between access to equipment and a setting that supports a repeatable routine. A resident could pair exercise with time in a thermal facility, or choose a studio session instead of leaving for another venue. Dedicated studios do not, by themselves, establish an instructor schedule; treatment rooms likewise do not establish therapist availability or included treatments.
The quieter landscape matters here, too. A Zen garden, meditation space and landscaped areas offer alternatives to the active facilities. For someone who values a pause between work and home life, these spaces could provide a transition without requiring a formal wellness appointment.
A sundry shop is also planned on this level. Its role is modest but potentially practical: an in-building convenience stop. Buyers should confirm its assortment, hours and operating arrangements rather than assume them.
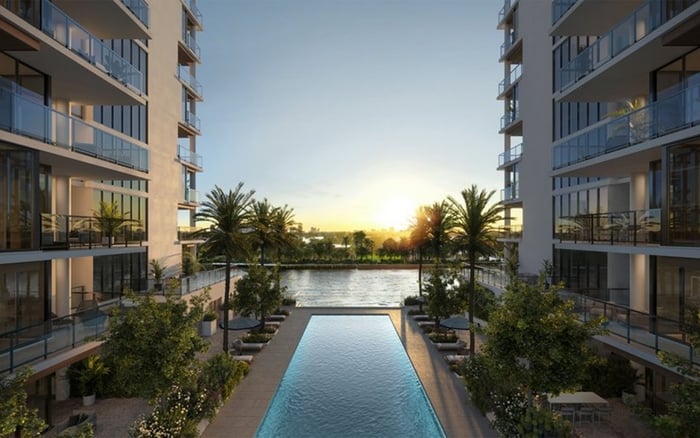
Andare’s pools are not confined to the rooftop. The 10th-floor outdoor program includes another swimming pool, cabanas and a hot tub, distinct from the rooftop facilities. For buyers, the meaningful question is not simply how many pools appear in the plan, but how each setting would fit their habits.
A rooftop afternoon and a shorter visit near the wellness facilities may serve different purposes. The arrangement could allow residents to choose a setting by activity rather than treat every pool visit as the same outing. It does not establish separate access policies, quieter hours or guaranteed space.
The 10th-floor gardens also incorporate a pickleball court. An outdoor cinema, summer kitchens and fire pits extend the program into recreation and entertaining. Together, they suggest alternatives to several kinds of off-site plans: a game, an outdoor screening or an informal gathering. Their everyday usefulness will depend on reservations, guest policies and operating hours-details buyers should establish before assigning them value.
Even a well-appointed apartment can benefit from a separate place to hold a meeting. Andare’s planned private conference rooms create that possibility on the 11th floor. For residents who work remotely, the appeal is a boundary between domestic space and professional activity, without necessarily renting a room elsewhere.
Hosting follows a similar logic. A private dining room with a catering kitchen could accommodate gatherings outside the residence, while a resident lounge with an outdoor terrace and bar offers another social setting. A separate sports-oriented lounge is planned with communal bar service, gaming tables and large televisions. A children’s playroom adds an indoor family option.
For buyers also considering Sixth & Rio Fort Lauderdale, the comparison should begin with personal routines rather than a tally of amenity names. How often would a conference room actually be used? Would a private dining setting replace hosting at home? Those questions make the evaluation specific without presuming equivalent facilities elsewhere.
Three amenity levels can broaden choice, but the planned program alone does not explain how a resident will use it. Hours, booking rules, fees, staffing, guest access and simultaneous availability are not established here. These details determine whether an appealing room becomes part of a weekly routine or remains an occasional destination.
Dining deserves particular care. A catering kitchen supports the planned private dining room; resident bar service is a separate offering. Commercial restaurant space associated with the tower is another distinct component. None should be treated as interchangeable evidence of all-day dining or included hospitality service.
Functional separation should not be confused with guaranteed acoustic privacy or effortless circulation. The arrangement groups destinations by purpose. Buyers should still examine access, adjacency and the experience of moving between them.
Whether weighing Andare against Four Seasons Hotel & Private Residences Fort Lauderdale or refining a broader Fort Lauderdale search, start with the trips you already make. Identify which workouts, meetings and gatherings you would genuinely bring inside the building, then test the relevant access and service arrangements.
That is the strongest way to assess this Las Olas proposition. Its potential luxury is not isolation from the city, but greater discretion over when to engage with it. Three distinct amenity levels could make leaving the apartment more purposeful, even when leaving the building remains part of the pleasure.
Explore South Florida residences through the lens of your daily life with MILLION.
If branded residences are on your mind — as a home or as an allocation — we would be glad to share what we are seeing, privately.
Begin a quiet conversationAndare is a 45-story condominium planned at 521 E. Las Olas Boulevard in Fort Lauderdale.
The program comprises more than 35,000 square feet across three full levels.
The rooftop focuses on resort leisure, the 10th floor on wellness and outdoor entertainment, and the 11th floor on work, hosting and socializing.
The rooftop program includes two pools, cabanas, a sun deck, a hot tub and advertised food-and-beverage service. An indoor game room adds a bar, billiards, foosball and televisions.
Yes. A separate swimming pool, cabanas and a hot tub are planned on the 10th floor.
The 10th floor includes a fitness center, Pilates and yoga studios, a salt room, sauna, steam room, massage treatment rooms and hot-and-cold plunge pools.
The program includes a pickleball court, outdoor cinema, summer kitchens and fire pits, alongside landscaped spaces, a Zen garden and meditation space.
Private conference rooms and a private dining room with a catering kitchen are planned on the 11th floor, alongside resident and sports-oriented lounges.
No. Commercial restaurant space, the private dining room’s catering kitchen and resident bar service are distinct offerings.
No. They should be treated as planned or advertised, with hours, reservations, fees, staffing and guest access requiring confirmation.