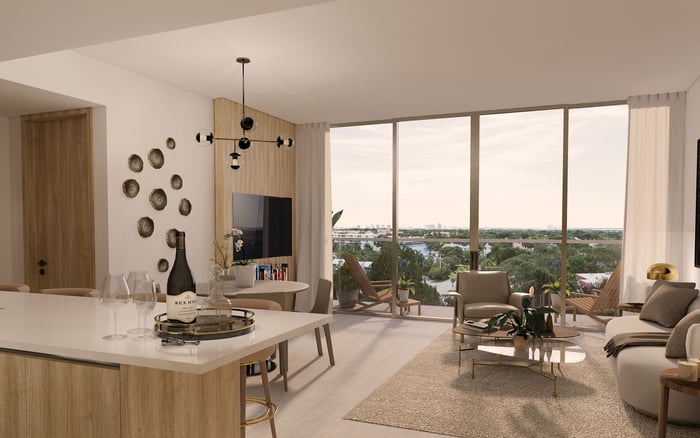
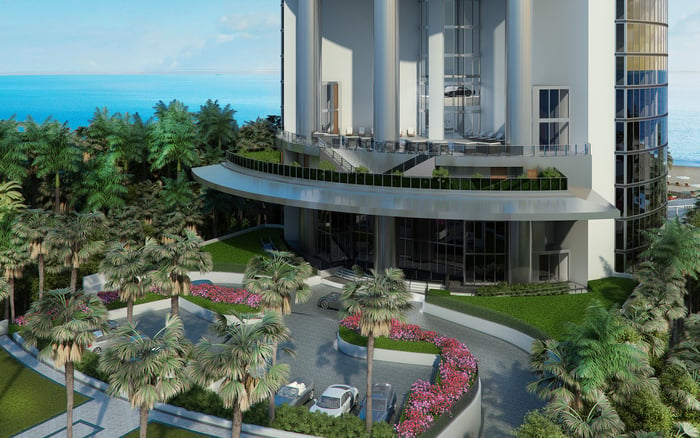
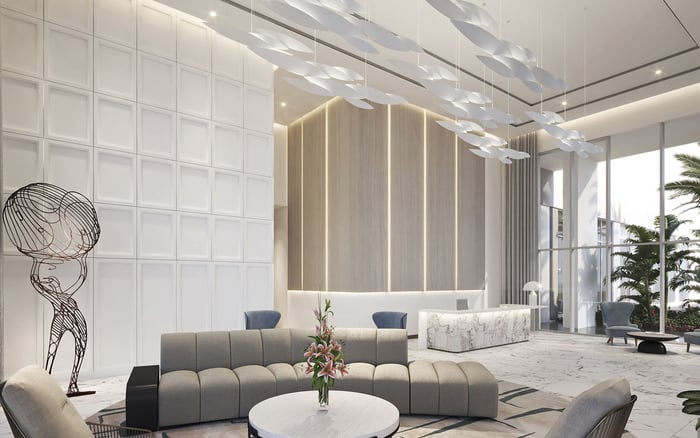
Andare’s planned Las Olas address pairs generously sized residences with shared wellness, entertaining and work spaces. For empty nesters, the appeal is a more city-oriented routine, provided the floor plan, ownership costs and construction timeline suit the next chapter.
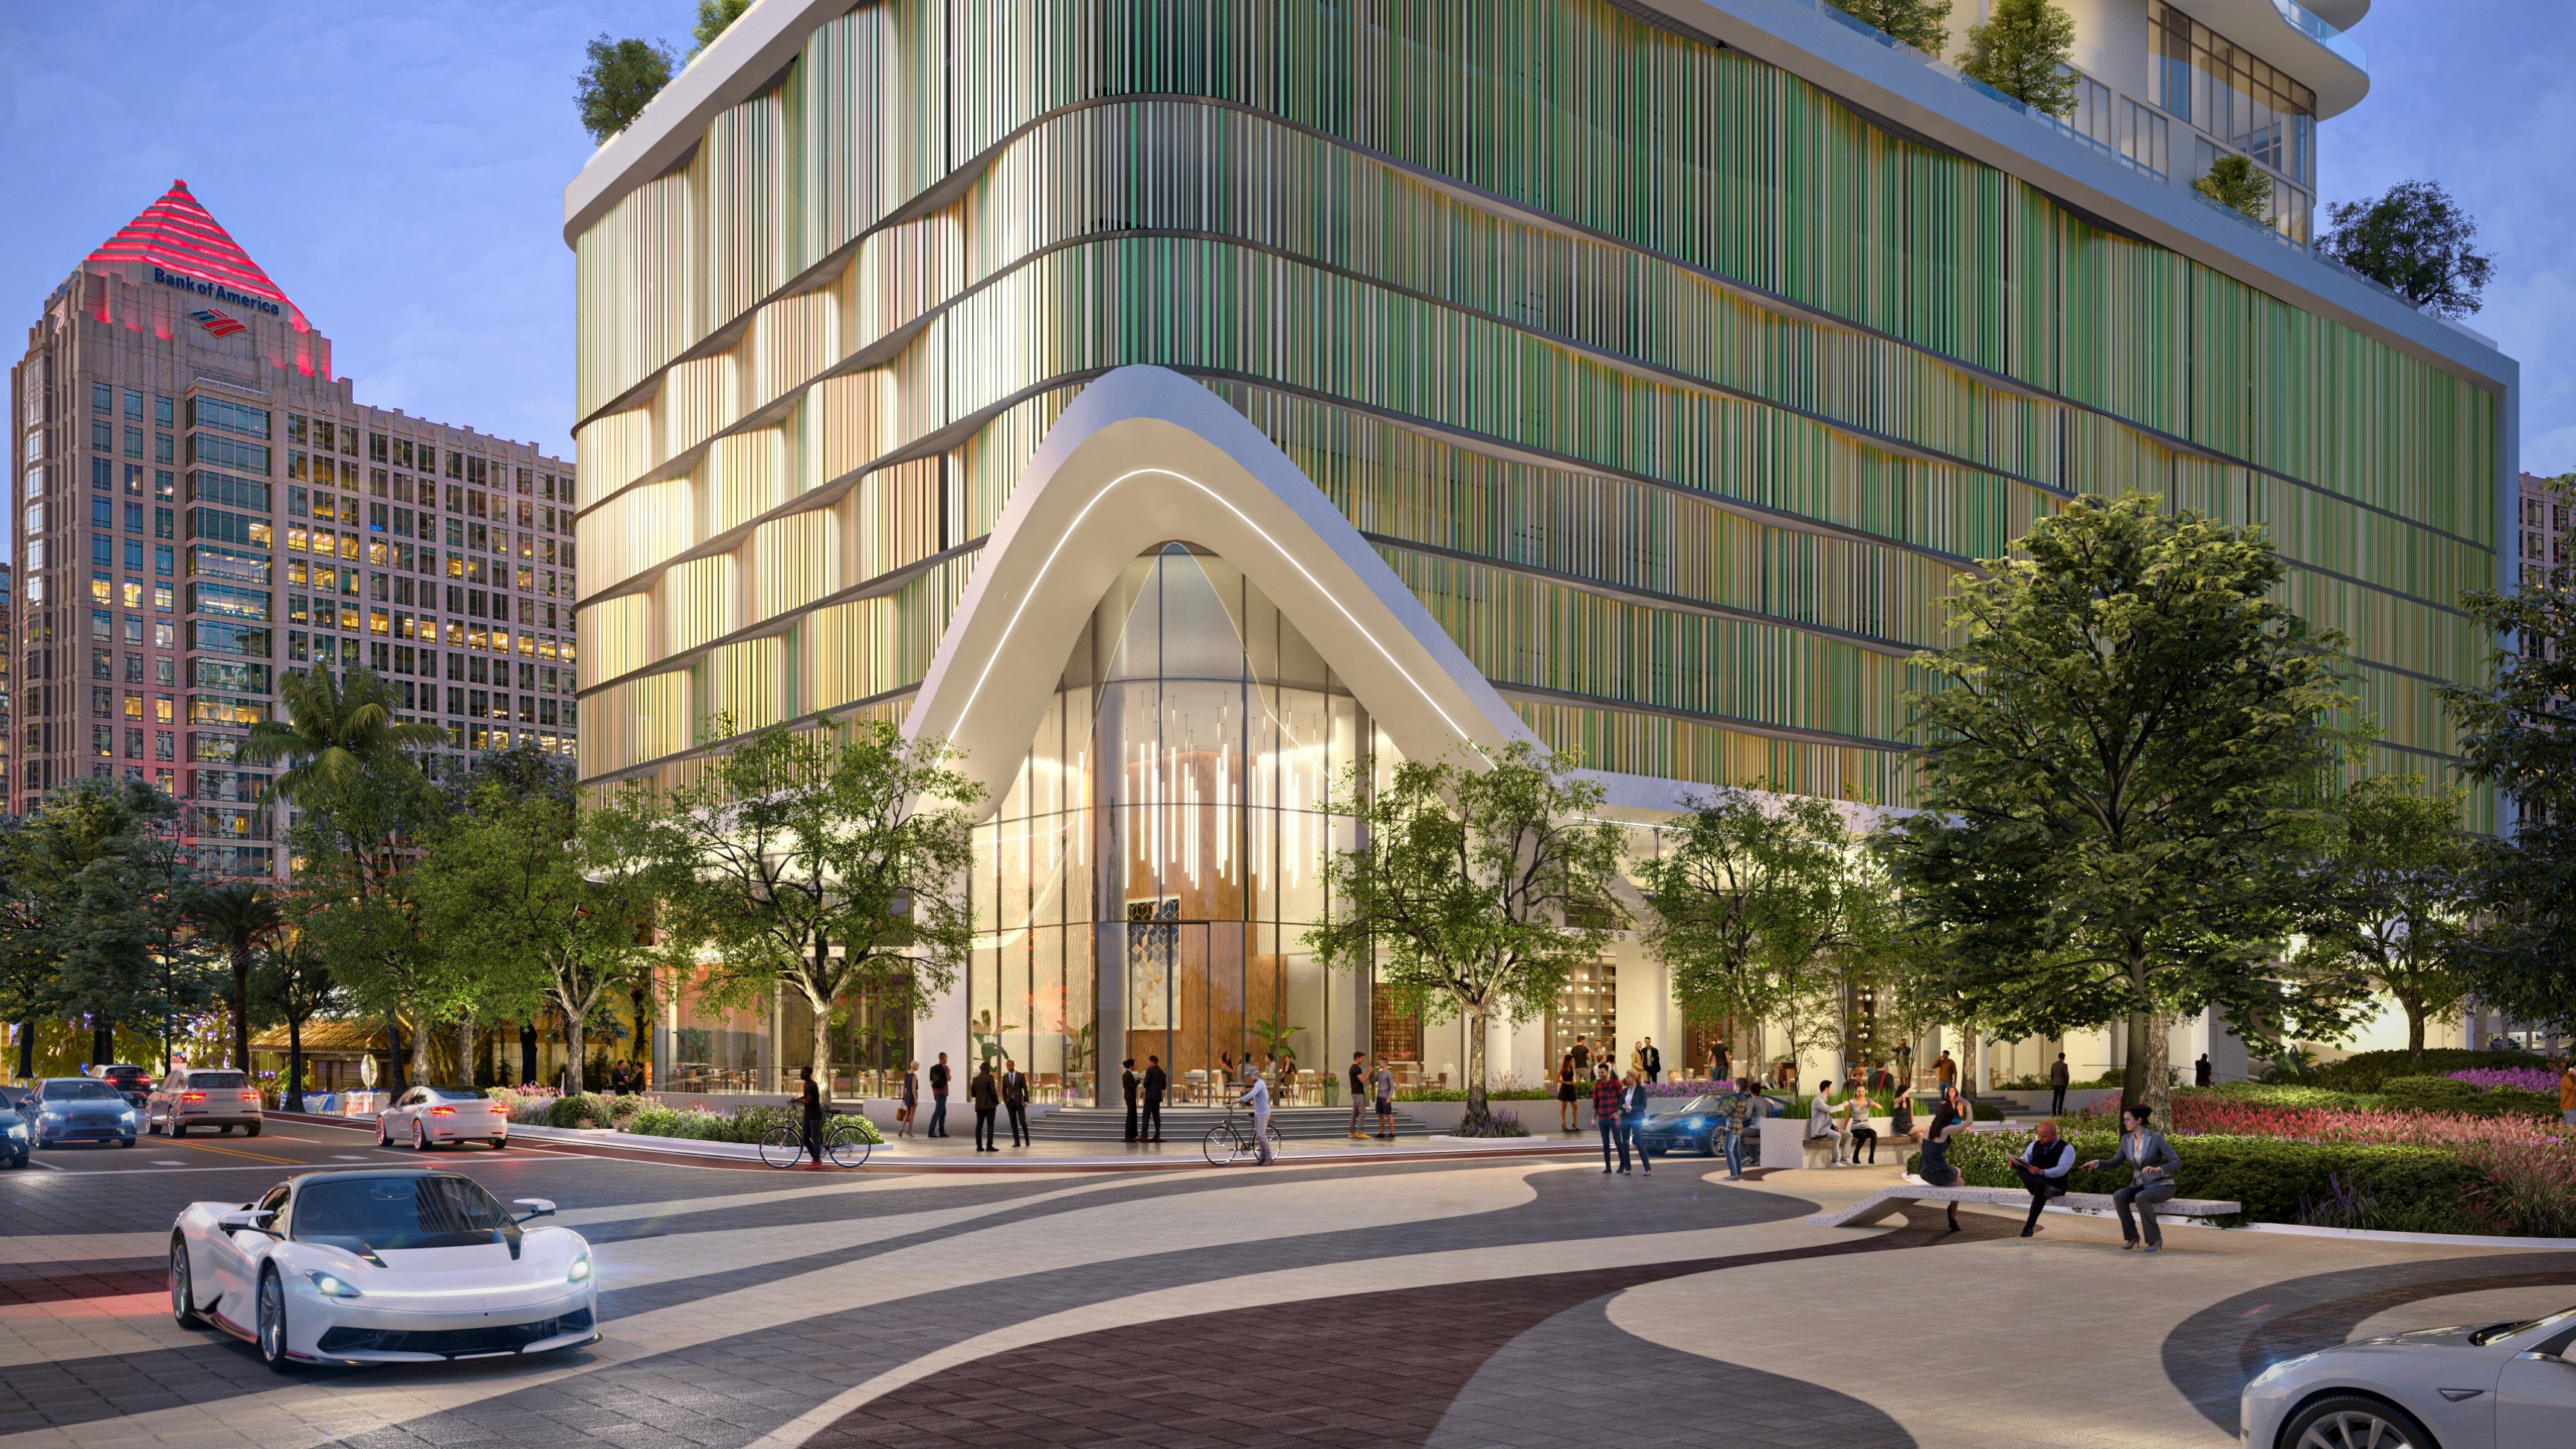
For empty nesters, downsizing need not mean retreating. The more compelling exchange is rooms rarely used for a neighborhood that invites participation: coffee outside the house, an unplanned dinner, an afternoon browsing galleries. At Andare Residences Fort Lauderdale, the planned Las Olas address puts that choice at the center of the decision.
The project is planned for 521 E. Las Olas Boulevard, at Federal Highway in downtown Fort Lauderdale. Related Group is developing the Pininfarina-designed tower with 46 stories and 163 residences. Those dimensions establish its scale, but the empty-nester decision is more personal: whether the address would make an ordinary week more engaging without retaining the responsibilities of a larger private home.
Andare’s setting offers access to restaurants, cafés, shops, galleries and entertainment. Its downtown location promises a highly walkable setting-an important distinction for buyers who want their next home to connect them to a neighborhood rather than serve primarily as a private retreat.
That appeal deserves an on-foot test. Visit at the times you would actually go out, including a weekday morning and a weekend evening. Evaluate crossings, street activity and routes to places you would return to regularly. Precise walking times and accessibility features are not established here; neither should be assumed from the address alone.
The question is not whether urban living is universally better, but whether this particular version suits your habits. Buyers also considering Sixth & Rio Fort Lauderdale should apply the same test to each address: picture the week between special occasions, not simply the arrival experience.
Andare’s planned residences range from approximately 1,800 to 4,300 square feet, with a roughly 6,000-square-foot penthouse. Downsizing here can mean reducing unused space without choosing a compact apartment. The right fit depends on how much of the former household still needs a permanent place.
Start with the rooms you use every day. A comfortable primary suite, a living area that accommodates familiar furniture and a workable dining arrangement may matter more than another guest bedroom. For someone still consulting, a dedicated work area may be more useful than a room reserved for occasional visitors.
Then consider the family calendar. How often do adult children stay, and for how long? Would a flexible room serve better than a dedicated suite? Review actual plans, furniture layouts and final specifications rather than treating bedroom count as a complete measure of livability. A reduction in square footage succeeds when it preserves the activities that matter.
The planned wellness program includes salt, sauna, steam and massage-treatment rooms, along with hot and cold plunge pools. The fitness center is planned with dedicated Pilates and yoga studios, while a pickleball court within landscaped gardens adds another recreation option.
For an empty nester, the potential benefit is proximity. A workout or recovery session could become part of the day without requiring another destination. Still, a studio does not establish a class schedule, and a treatment room does not establish included services. Ask about staffing, booking procedures, operating hours and additional charges.
Planned pool facilities include a swimming pool, private cabanas and a hot tub. A sun deck, outdoor cinema, summer kitchens and fire pits broaden the leisure offering. Treat these as proposed extensions of the residence, their practical value dependent on final delivery and operating rules.
Downsizing can be difficult for owners accustomed to hosting. Andare’s planned private dining and catering facilities offer an alternative to keeping all entertaining space within the apartment. The residents’ club lounge with a central bar and the sports lounge with gaming tables could also support a more varied social routine.
The distinction is between access and ownership. Shared rooms may expand what a resident can do, but they are not a private dining room available on demand. Before making them part of family traditions, establish reservation policies, guest limits, fees and catering requirements.
A planned children’s playroom may be useful when grandchildren visit. An executive lounge with private conference rooms could support continued consulting or occasional meetings, while a sundry shop adds basic on-site convenience. These details speak to a next chapter that may include work, visiting family and spontaneous plans rather than full retirement.
An extensive program is most valuable when it matches activities you already enjoy or genuinely intend to pursue. Someone who regularly practices Pilates may place substantial value on a dedicated studio. Someone who entertains only twice a year may give private dining facilities less weight than the apartment’s everyday comfort.
For buyers also evaluating Four Seasons Hotel & Private Residences Fort Lauderdale, the useful comparison is not an assumed equivalence of services. Build a separate checklist for each property covering neighborhood routine, private space, shared facilities and documented service obligations. Andare’s case should stand on its own Las Olas setting and confirmed purchase terms.
Andare’s pricing has ranged from approximately $2.217 million to $16 million. Starting figures have included $2,216,900 for two bedrooms, $2,304,500 for three bedrooms and $3,465,100 for four bedrooms. These are reference points, not a verified current price sheet or confirmation that a particular residence remains available.
The project broke ground in May 2025, with completion targeted for 2027. That target is not a guaranteed delivery date, and the purchase should not be treated as an immediate-occupancy solution. Coordinate any sale of an existing home with the contract’s timing provisions and a realistic contingency for interim housing.
Before committing, obtain current inventory, deposit requirements and final specifications directly from the sales team. Review association fees, potential assessments, insurance obligations and delivery protections with appropriate advisers. A smaller private footprint does not establish lower total ownership costs, nor does condominium ownership alone establish comprehensive lock-and-leave services.
Andare is most compelling for a buyer who wants Las Olas to become part of daily life while retaining substantial private space. The planned shared amenities could move some recreation, work and entertaining beyond the apartment, but the residence itself should still justify the move.
Choose the floor plan for an ordinary Tuesday, test the neighborhood in person and confirm the financial and contractual details before building a timetable around the move.
Explore a more considered next chapter in South Florida with MILLION.
If branded residences are on your mind — as a home or as an allocation — we would be glad to share what we are seeing, privately.
Begin a quiet conversationAndare is planned for 521 E. Las Olas Boulevard, at Federal Highway in downtown Fort Lauderdale.
Related Group is developing the Pininfarina-designed project, which is planned as a 46-story tower with 163 residences.
Its Las Olas setting and planned shared wellness, work and entertaining facilities may suit buyers seeking a more city-oriented routine. That is a lifestyle fit, not a guarantee about the resident community.
Residence sizes range from approximately 1,800 to 4,300 square feet, with a roughly 6,000-square-foot penthouse.
Advertised pricing has ranged from approximately $2.217 million to $16 million. Current pricing and availability require direct confirmation with the sales team.
Completion is targeted for 2027 following a May 2025 groundbreaking. The target is not a guaranteed delivery date.
Plans include Pilates and yoga studios, spa rooms, hot and cold plunge pools, and a pickleball court within landscaped gardens. Final facilities and operating arrangements should be confirmed.
Plans include private dining and catering facilities, social lounges and a children’s playroom. Reservation rules, guest policies and any associated fees require confirmation.
A planned executive lounge with private conference rooms could support consulting or occasional meetings. Buyers should confirm access rules and operating arrangements.
No such guarantee is established. Buyers should review association fees, assessments, insurance obligations and the precise services included before committing.