One Park Tower pairs a designated residential arrival with SoLé Mia’s planned retail setting. For privacy-focused buyers, the decisive questions concern vehicle circulation, delivery protocols and access control, not simply the presence of a private lobby.
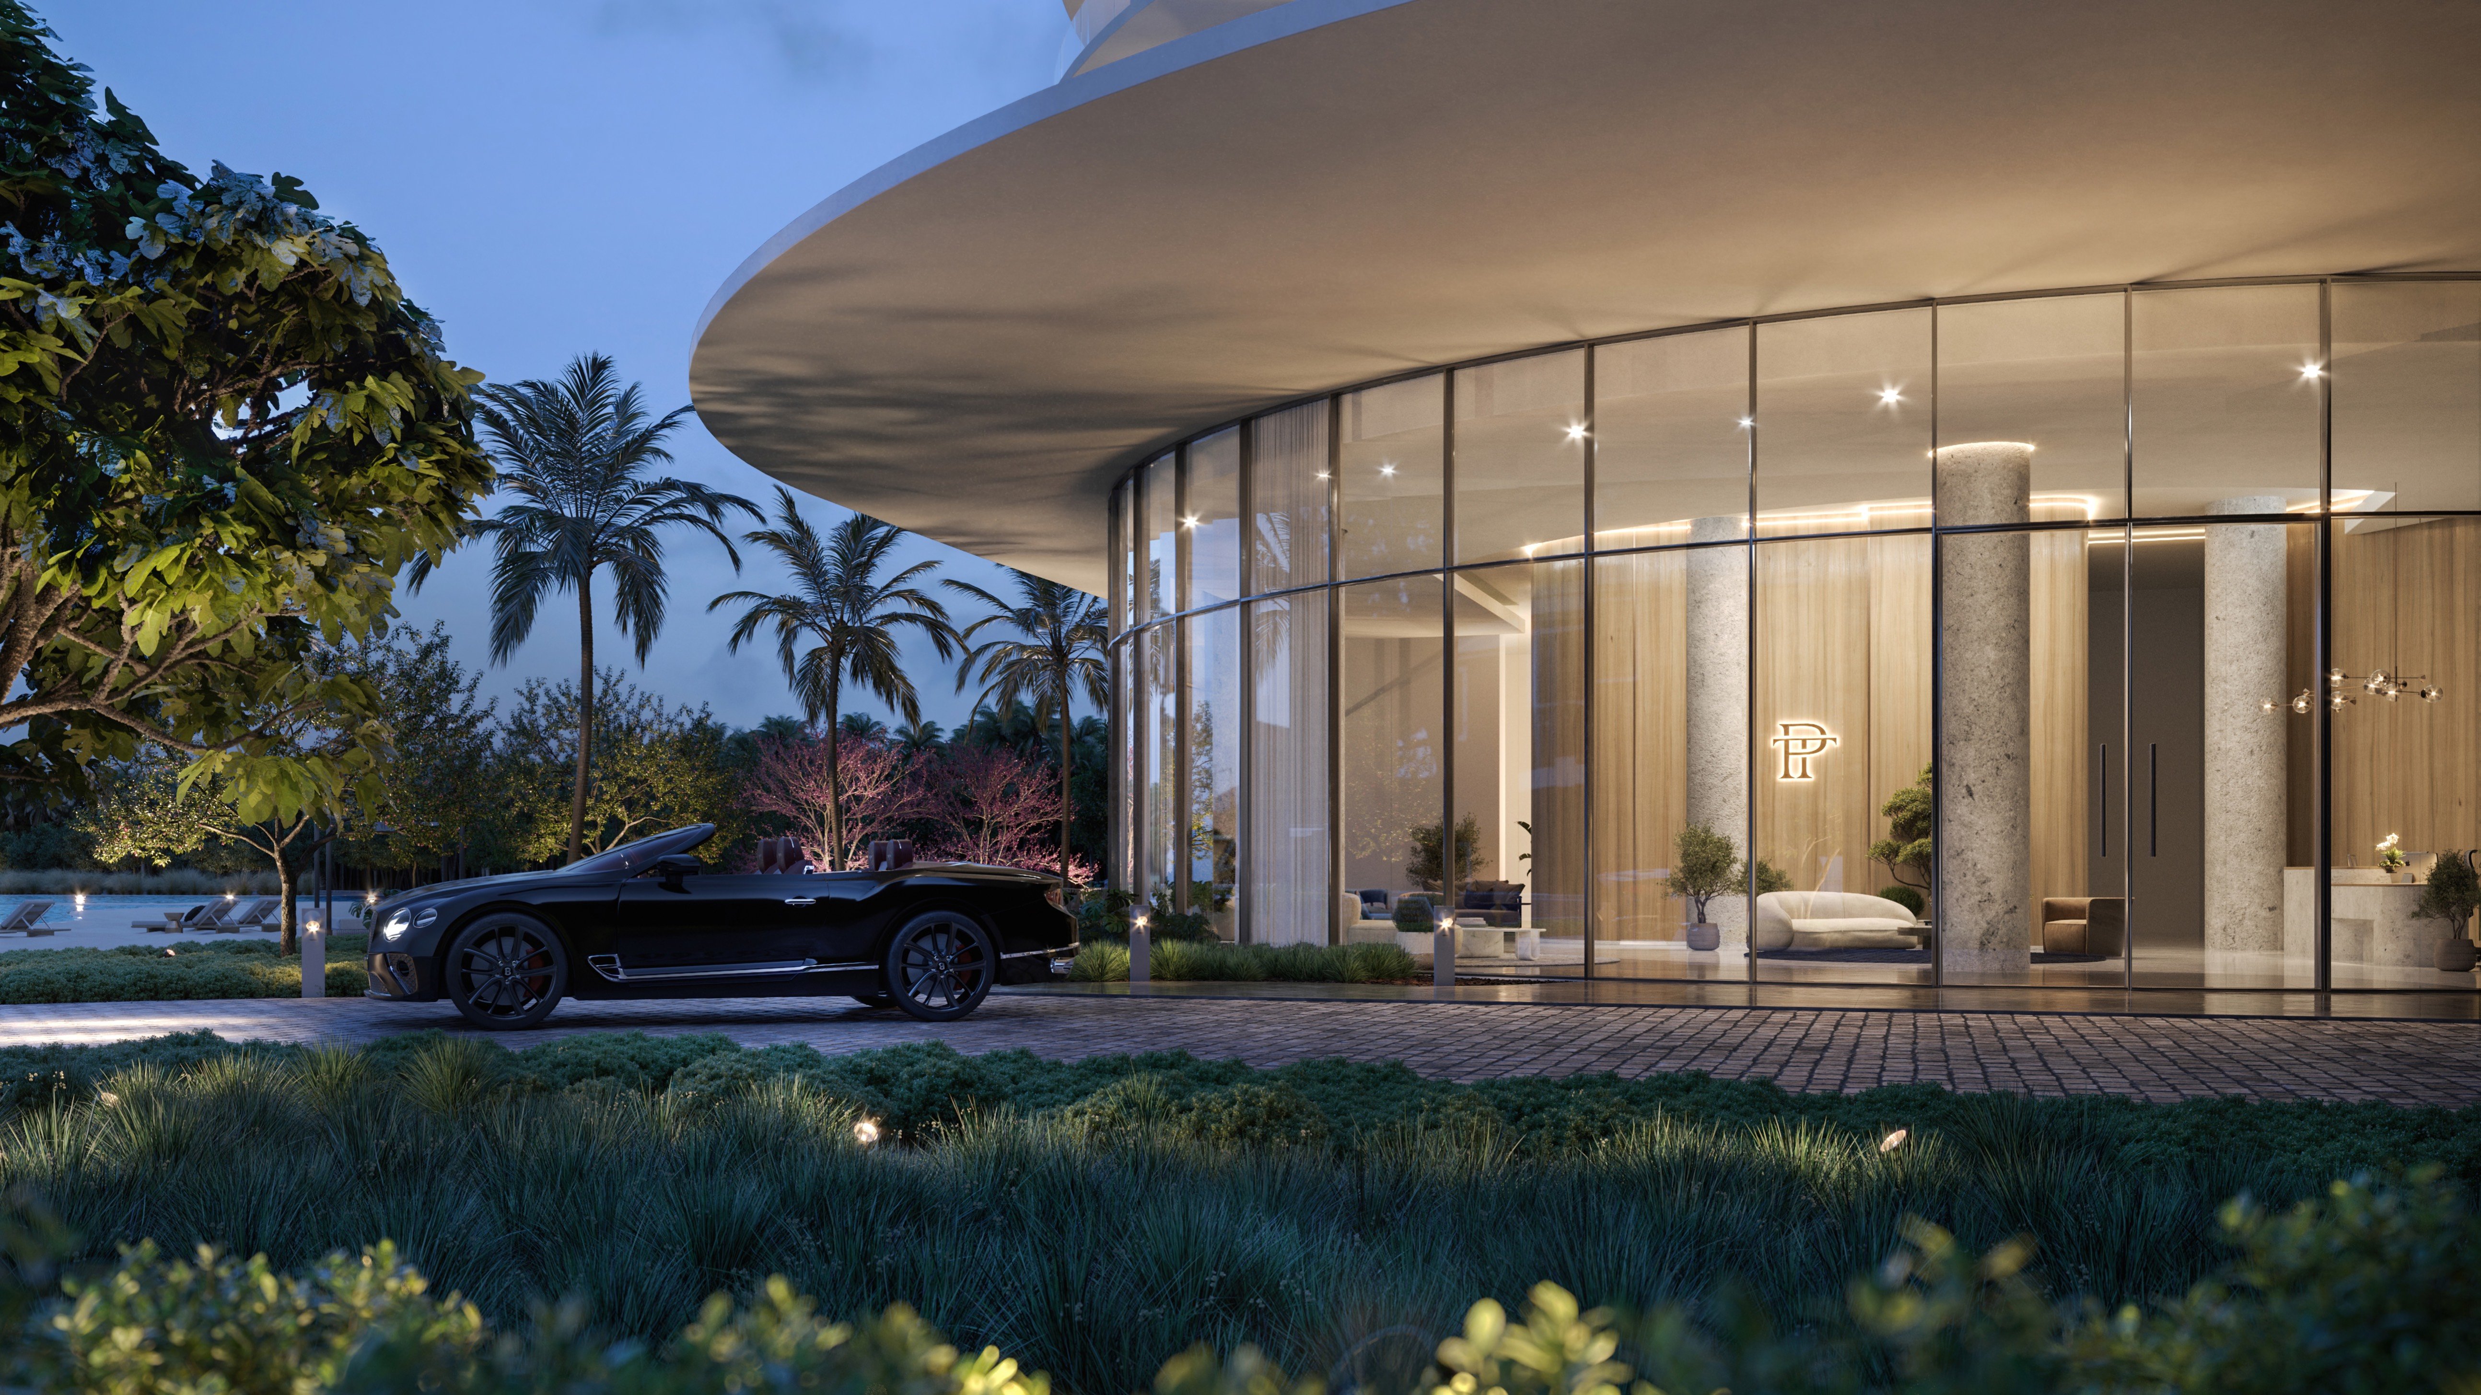
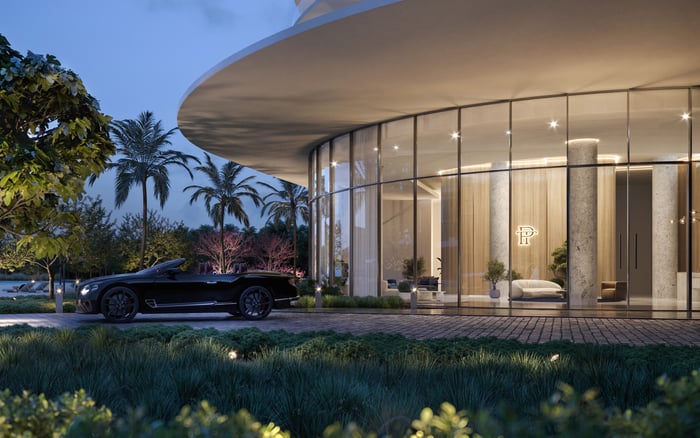
For a buyer who values discretion, the most consequential part of a residence may be the journey from the street to the front door. At One Park Tower by Turnberry North Miami, a private residential porte cochère, private lobby and landscaped approach define a designated arrival setting. Those features alone do not establish that residents never encounter couriers, service vehicles or visitors along the way.
That distinction matters in a master-planned community with a broad mix of uses. The question is not whether retail proximity compromises privacy, but whether circulation and operating rules allow convenience and discretion to coexist. A private arrival is a design feature; consistent privacy depends on how access is managed.
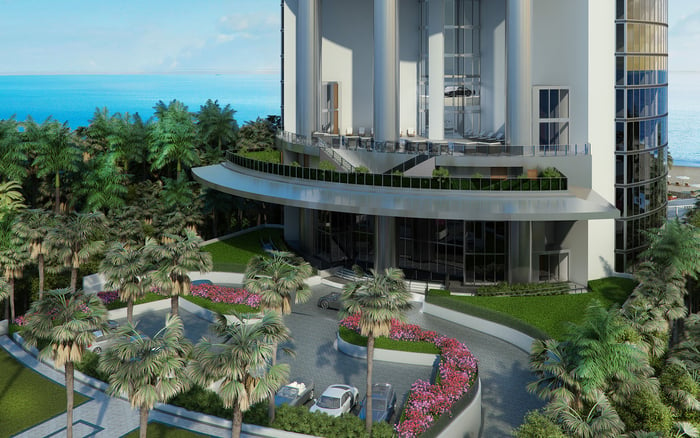
Located at 2411 Laguna Circle, North Miami, FL 33181, One Park Tower is described as a 33-story condominium with 292 residences within the 184-acre SoLé Mia community. The setting lies between Biscayne Boulevard and Biscayne Bay, alongside Oleta River State Park, with a 7-acre Crystal Lagoon as a central feature.
The community’s identified amenities include restaurants, retail, parks, a Mater Academy charter school, a University of Miami UHealth medical center and Reserve Padel Club. Each use warrants consideration in a buyer’s circulation review. None, on its own, establishes measured congestion at the tower.
The practical task is to distinguish community access from residential access. A large master plan may offer substantial lifestyle variety, but acreage alone does not reveal which vehicles share an approach road, where they wait or how they reach their destinations.
The Village at SoLé Mia is presented as a planned, pedestrian-friendly, open-air dining, shopping and entertainment district. Its advertised mix includes fine and casual dining, chef-driven restaurants, cafés, bakery offerings, local artisanal foods and fresh quick-service eateries. That is a lifestyle proposition, not confirmation of operating storefronts at the residential entrance.
For buyers, the appeal is straightforward: everyday destinations could become part of the surrounding community. The unresolved issue is servicing. Restaurant deliveries, refuse collection and customer pickups warrant review as potential circulation demands, not established conditions at Laguna Circle.
Request a plan showing the relationship between retail frontage, loading areas and the residential approach. Pedestrian-friendly retail does not, by definition, establish vehicle separation. Final tenant occupancy, delivery volumes, loading-bay locations and whether service vehicles avoid Laguna Circle remain unestablished.
The advertised arrival sequence follows a landscaped drive to a private residential porte cochère and private lobby. Gated entry, secured garage parking and electric-vehicle charging stations add relevant access features. Advertised security provisions include 24-hour professional security and video surveillance.
These are meaningful elements, but their scope requires definition. Confirm whether the porte cochère serves only residents and their guests or also accommodates vendors, valet activity, amenity visitors or events. Establish where rideshare vehicles wait, whether drivers may linger and how unannounced visitors are handled.
A buyer also considering Turnberry Ocean Club Sunny Isles in Sunny Isles Beach should apply the same evidentiary standard to both candidates: request the actual arrival and access arrangements rather than infer operational privacy from a residential label. This is a diligence principle, not a claim that the two properties share circulation systems or security procedures.
One Park Tower’s advertised cold package delivery room provides designated infrastructure for temperature-sensitive deliveries. For a household receiving groceries or other chilled items, that is a relevant amenity. It does not establish a separate courier entrance, concierge screening or permission for direct-to-residence delivery.
The buyer’s review should trace a package from vehicle arrival to resident collection. Ask where drivers park, which door they use, who accepts the item and whether couriers can enter residential elevators. Request written procedures for food deliveries, oversized packages and unattended collection.
Keep retail servicing separate from residential deliveries in that discussion. A loading arrangement suited to household packages may not resolve questions about restaurant supply vehicles or waste collection. Confirm loading hours, vehicle staging and whether either activity can occupy the residential approach. These are questions to resolve, not descriptions of existing operations.
As of August 2025, the parking structure was described as approximately 208,000 square feet across five levels, with capacity for roughly 516 vehicles. Amenity space was described as approximately 60,000 square feet. These figures establish scale, not resident parking allocations, guest capacity or an absence of arrival queues.
Review assigned spaces, guest arrangements, ramp access and any overlap between resident and service circulation. For a chauffeured household, confirm where a driver may wait. For household staff, establish the credentialing process and permitted route rather than assume resident-equivalent access.
The advertised direct high-speed elevator access to corner residences also warrants careful reading. It does not establish exclusively private elevators or a lobby-free garage-to-residence journey. Request the route for the specific residence under consideration, including shared spaces and access controls at each transition.
The most useful diligence package pairs ground-floor and garage circulation plans with written operating protocols. Plans should identify resident, guest, rideshare, courier, moving-truck and retail-service routes. Protocols should address package acceptance, household staff, loading hours, freight-elevator use and garage-to-residence access.
For a buyer whose shortlist also includes Avenia Aventura in Aventura, consistent questions make the comparison more useful. Apply the same route-by-route review to each property without assuming that one project’s advertised features explain another’s operations.
Where lawful access is available, inspect weekday mornings, late afternoons and weekends. Observe the approach, turning movements and waiting areas. If relevant community uses are not yet operating, current observations cannot establish how circulation will function after they open.
As of August 2025, topping out was reported to have occurred in early 2024, with delivery anticipated in late 2025. That historical forecast does not verify present occupancy, completed closings or a current handover schedule. Obtain the latest closing timetable and municipal occupancy documentation before making move-in commitments.
The private-client conclusion is measured: One Park Tower offers an advertised residential arrival setting within a substantial mixed-use community. Whether that setting meets a particular household’s privacy expectations depends on documented traffic separation, access rules and daily execution. Evaluate the route as carefully as the residence.
For a discreet perspective on South Florida residences and buyer priorities, explore MILLION.
If branded residences are on your mind — as a home or as an allocation — we would be glad to share what we are seeing, privately.
Begin a quiet conversationThe project is located at 2411 Laguna Circle, North Miami, FL 33181, within the SoLé Mia master-planned community.
One Park Tower is described as a 33-story condominium with 292 residences in the 184-acre SoLé Mia community.
The Village is described as a planned open-air dining, shopping and entertainment district. That description does not confirm operating storefronts at the tower’s entrance.
The project advertises a landscaped approach drive, private residential porte cochère and private lobby, along with gated entry and secured garage parking.
No. Buyers should confirm who uses the arrival area and review circulation plans showing residential, courier and retail-service routes.
The advertised features include 24-hour professional security and video surveillance. Detailed guest-screening and access-control procedures require separate confirmation.
It establishes designated infrastructure for temperature-sensitive deliveries. It does not establish a dedicated courier entrance, screening procedure or direct-to-residence delivery policy.
The advertised feature is direct high-speed elevator access to corner residences. It does not establish exclusively private elevators or a lobby-free route from the garage.
As of August 2025, the structure was described as approximately 208,000 square feet across five levels, accommodating roughly 516 vehicles. That figure does not establish individual parking allocations or guest arrangements.
No. The historical forecast does not verify current occupancy or closing dates; buyers should obtain the latest closing schedule and municipal occupancy documentation.