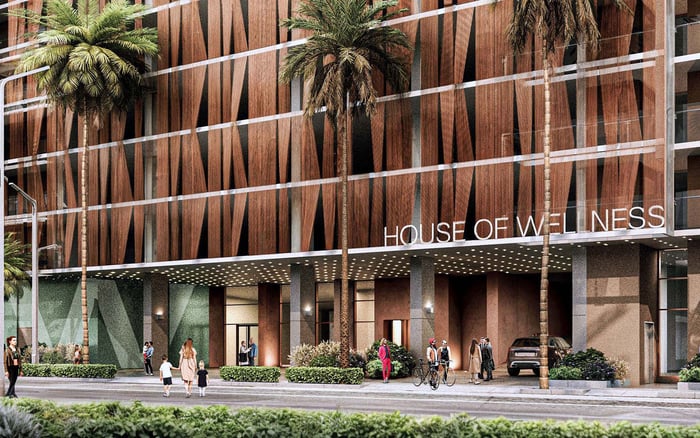
House of Wellness Brickell pairs a planned wellness program with questions that matter to a privately staffed household. This briefing distinguishes announced services from unconfirmed circulation and access arrangements, outlining the documents and protocols buyers should request.
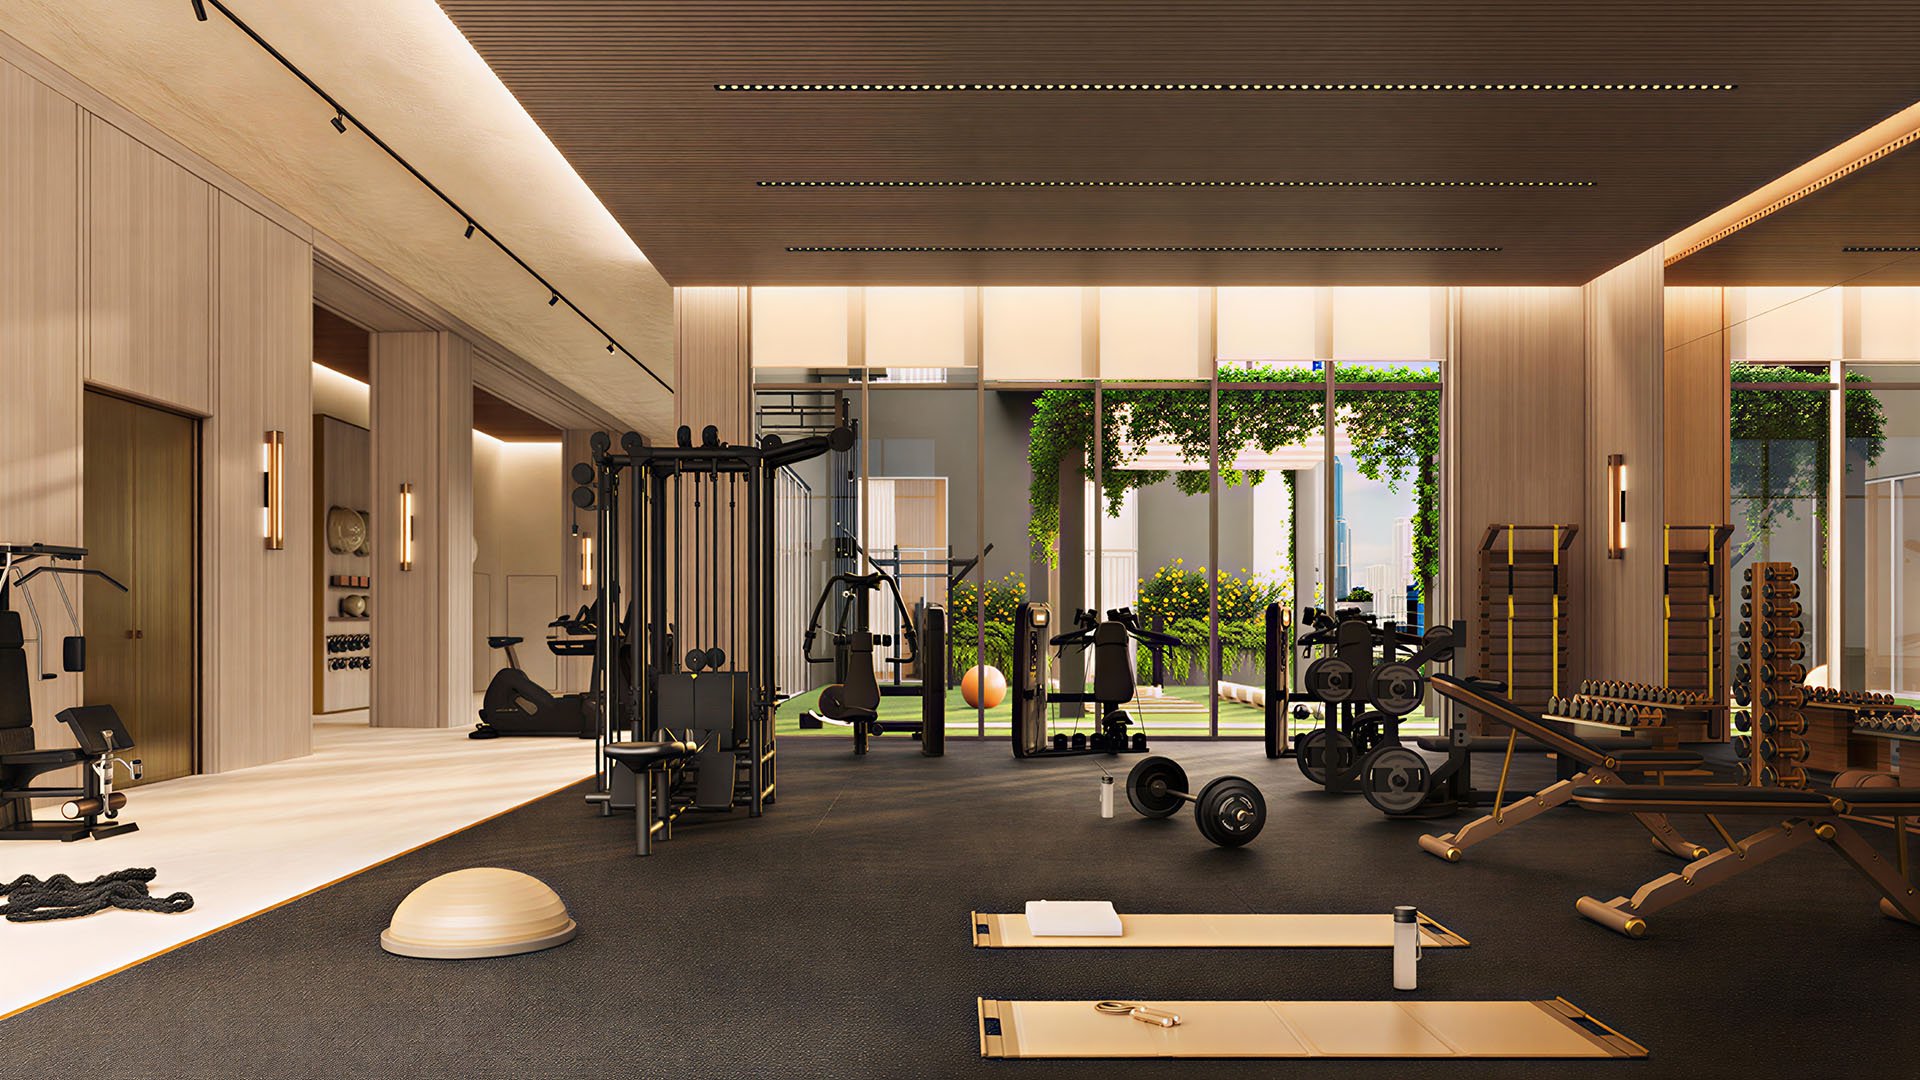
For a household supported by a housekeeper, trainer, therapist or regular delivery team, residential luxury depends partly on what remains unobtrusive. The question is not simply whether a concierge welcomes arrivals, but how authorized people move from the building entrance to the residence without compromising privacy.
At House of Wellness Brickell, that distinction deserves attention. The planned condominium entered pre-construction sales in February 2026. North Development is the announced developer of the 34-story tower at 152 SW 9th Street, adjacent to The Underline and the Metromover and within walking distance of Mary Brickell Village and Brickell City Centre.
Dedicated service corridors, separate staff entrances, service elevators and household-vendor access controls are not established features in the available project details. Buyers should treat them as open diligence items, not implied benefits of the wellness positioning. A service promise is not a circulation plan.
The announced program includes a rooftop pool, hammam, sauna, steam room, treatment rooms, cold plunge, and indoor and outdoor fitness areas. Co-working space, social lounges, a juice bar, wellness pantry, podcast room and pet amenities are also part of the marketed offering.
Amenity-area figures are inconsistent, ranging from more than 22,000 square feet to a separate marketed figure of 26,000 square feet. Buyers should request a reconciled area schedule rather than treat either figure as a settled measure of the program.
Planned services include 24-hour concierge and security, in-house management, valet or parking services, and roles described as a lifestyle director or wellness ambassadors. None of these establishes where domestic employees enter, whether outside practitioners may use treatment rooms, or who authorizes a contractor to reach a residence. Ask for a clear distinction between service commitments and proposed operating rules, with unresolved arrangements identified before a purchase decision.
The most useful drawing is an annotated circulation plan, not an amenity rendering. Request a route from the street or vehicle arrival point through receiving, credential verification, elevators and residential corridors to the apartment door. The plan should also show resident arrivals, amenity access and waste-removal paths.
A separate entrance alone does not establish meaningful separation. Ask whether its route rejoins the principal elevator lobby, crosses a lounge or reaches the same residential landing. Likewise, clarify whether an elevator described for service use is dedicated, shared or reserved during scheduled periods. These are questions, not confirmed arrangements at House of Wellness Brickell.
For a buyer also considering 2200 Brickell, the same plan-based review provides a consistent comparison without assuming either project has a particular service configuration. Evaluate the entire journey: where supplies wait, where equipment travels and where resident and service traffic intersect. If separation is partial, identify precisely where it ends.
Request an access-control matrix that distinguishes residents, guests, domestic employees, household vendors, deliveries, contractors and emergency personnel. Each category should identify the proposed entrance, permitted destination, approving party, credential type and access hours.
For recurring household staff, ask whether authorization can be limited to a particular residence, floor, elevator or time window. Clarify who may grant permission: the resident, a designated household manager, building management or another approved representative. Ask how identity is checked on arrival and how substitutions are handled when a cleaning company sends a different employee.
The practical test is a routine weekday. Can an authorized housekeeper arrive before the owner returns, bring necessary equipment and leave without repeated calls to the resident? What record of entry and departure would be available, to whom, and for how long? Written answers should distinguish intended capabilities from policies still awaiting adoption. Convenience should not depend on informal recognition at the desk.
A building's own wellness program and a resident's privately retained practitioner are different operational categories. Planned treatment rooms do not establish that an outside therapist may use them. Nor does the title of lifestyle director or wellness ambassador establish authority to approve vendor entry.
Ask separately about trainers, massage therapists, dog-care providers and other recurring visitors. Can they go directly to the residence? Must they be escorted? Are they permitted in amenity areas, and under what resident authorization? Clarify whether their credentials expire after an appointment or remain active for recurring visits.
Buyers weighing Cipriani Residences Brickell alongside House of Wellness should apply the same questions independently to each property. The useful comparison is not the language of hospitality, but the documented boundary between building services, resident invitations and independently retained providers. Neither project's positioning should be taken to imply equivalent access arrangements.
A discreet arrival sequence can still be undermined by unclear servicing rules. Request written procedures for furniture installation, repairs, housekeeping equipment, laundry collection, food service and move-ins. For each activity, ask where vehicles stop, where goods are held and how the final journey to the residence is managed.
Confirm whether elevator reservations, delivery windows, escorts or protective measures would apply. If household staff bring cleaning carts or supplies, ask whether those items may pass through the principal lobby and whether staging or storage is permitted. For waste handling, request the outbound route rather than assume it follows the inbound delivery path.
Test overlapping appointments as well. A furniture installation and a routine housekeeping visit may require different approvals and routes. Ask who resolves scheduling conflicts and what happens when an arrival is late. These questions test how the proposed procedures would work without treating unconfirmed back-of-house infrastructure as part of the offering.
Finally, review the moments when ordinary permissions stop working: lost credentials, lockouts, after-hours repairs, emergency entry, expired authorizations and termination of a vendor relationship. Ask who can revoke access, how quickly that change takes effect and whether previously issued credentials remain usable anywhere in the building.
For an owner frequently away from Miami, clarify whether a designated representative can authorize urgent work and what notification follows entry. Emergency procedures should be explained separately from routine vendor permissions, not left to a general assurance that security will handle them.
The decision standard is straightforward: pair annotated plans with an access matrix and written servicing rules, then distinguish proposed provisions from final condominium requirements. House of Wellness Brickell's planned amenities may be attractive, but household privacy requires its own evidence. Evaluate the residence against the way your household actually operates.
For a discreet discussion of Brickell residences and the diligence that matters to your household, connect with MILLION.
If branded residences are on your mind — as a home or as an allocation — we would be glad to share what we are seeing, privately.
Begin a quiet conversationThe project is described as a planned condominium that entered pre-construction sales in February 2026. Its announced services should not be treated as verified operating arrangements.
Its principal address is 152 SW 9th Street, Miami. The site is adjacent to The Underline and the Metromover, within walking distance of Mary Brickell Village and Brickell City Centre.
North Development is the announced developer of the planned 34-story condominium tower.
Dedicated service corridors are not established in the available project details. Buyers should request annotated plans showing resident and service routes and their intersections.
Neither is confirmed in the available project details. Request entrance and elevator plans that distinguish dedicated facilities from shared or scheduled service use.
No. Planned concierge and security services do not establish credential restrictions, identity checks, escorts or approved vendor routes.
Request an access-control matrix covering authorization, identity checks, credentials, destinations and access hours. Clarify substitutions, entry records and how permission is revoked.
That permission is not established. Buyers should ask separately about access to residences and access to shared treatment or fitness spaces.
Descriptions reference more than 22,000 square feet, while another marketed figure is 26,000 square feet. A reconciled area schedule is needed before treating either figure as definitive.
Request rules for furniture, repairs, laundry, food service, move-ins and waste handling. Also clarify after-hours entry, lost credentials, emergencies and termination of vendor access.

.jpg&width=700&height=438&fit=cover)