A precise reading of Continuum on South Beach begins with the area behind the asking price. This private-client briefing separates published measurements, terrace rights, and appraisal considerations to support a more disciplined acquisition.
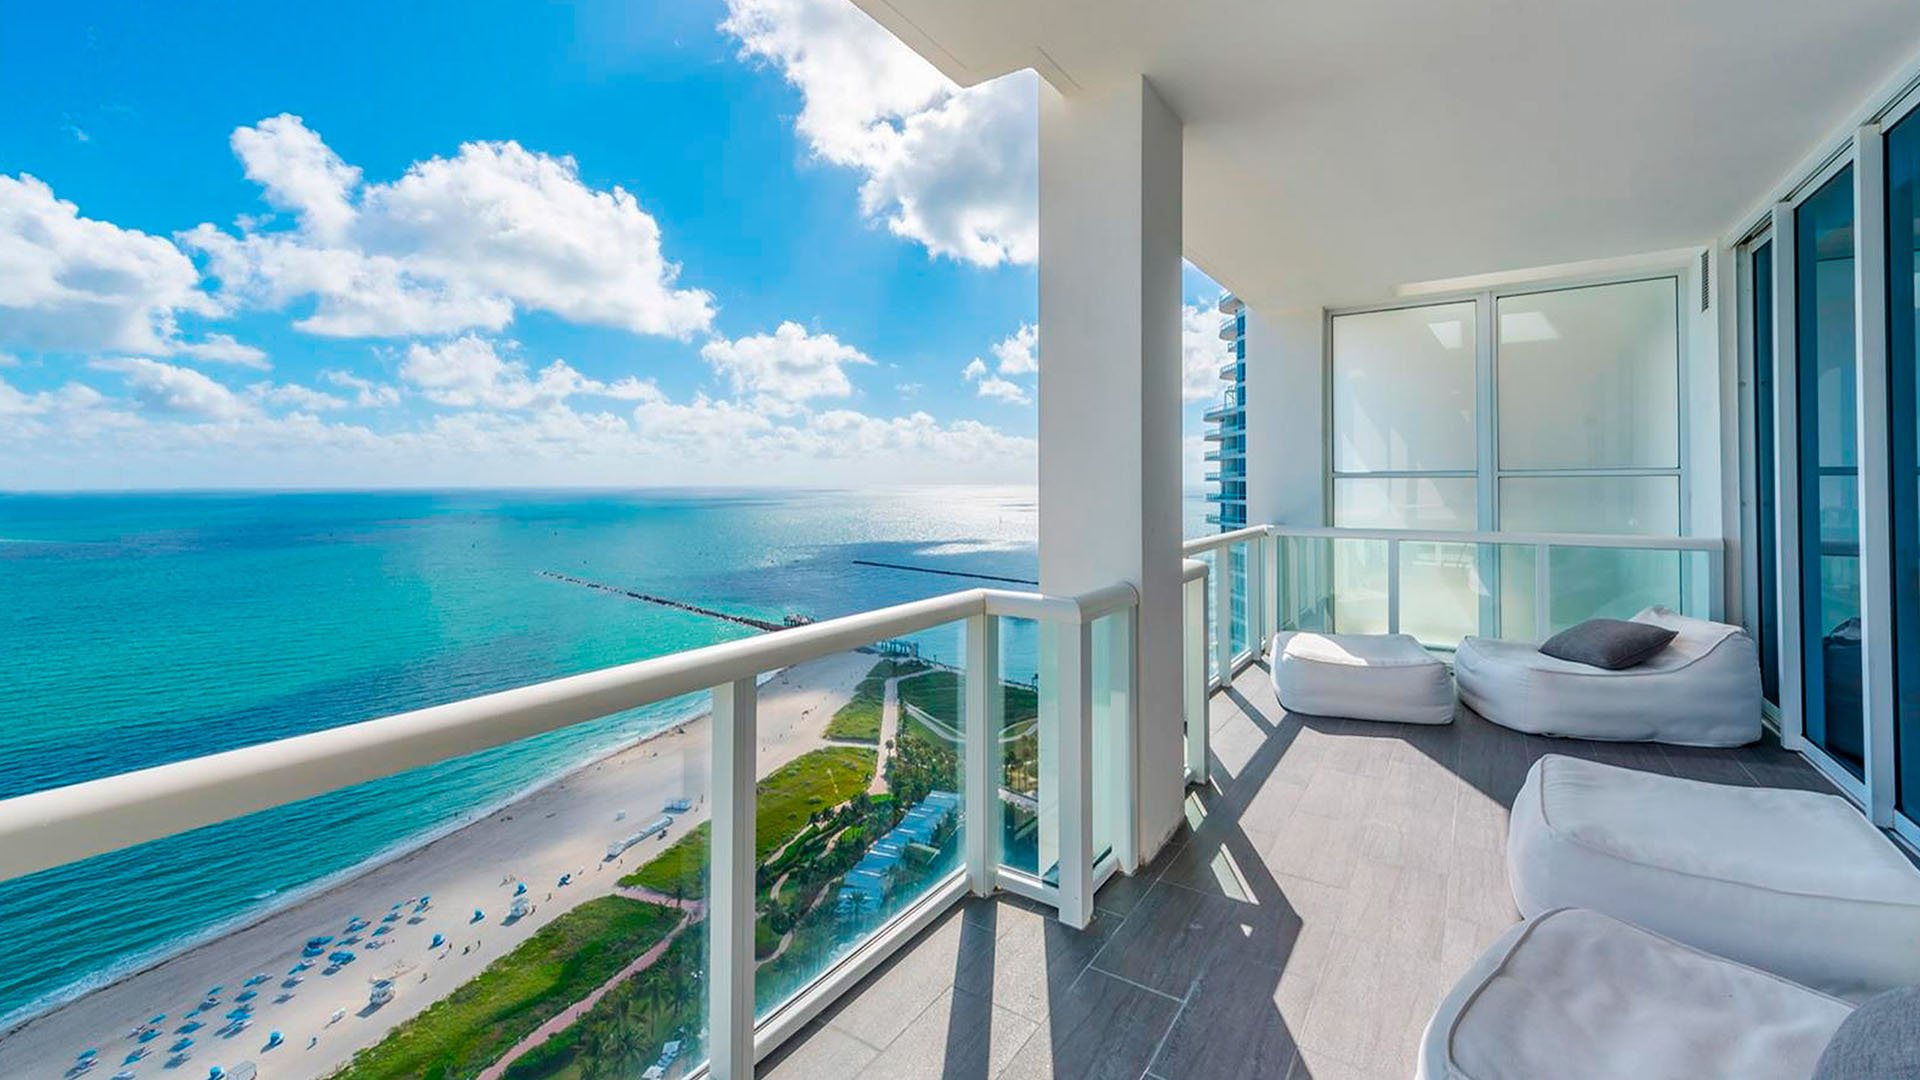
At Continuum on South Beach, the setting is expansive: a 12-acre oceanfront residential estate, two condominium towers, and direct beach access in Miami Beach’s South of Fifth neighborhood. The published estate-wide total is 530 residences. For a private client, however, the decisive measure is not the scale of the grounds. It is the area, configuration, and outdoor entitlement attached to the residence under consideration.
A terrace can define the experience of a home without belonging in the same square-foot denominator as its enclosed rooms. Likewise, a precise-looking asking-price ratio can obscure an unresolved measurement definition. A disciplined approach separates three questions: what has been measured, what the buyer has the right to use, and what comparable evidence supports the price.
That distinction preserves both the pleasure of the purchase and the clarity of the investment decision.
The available figures do not establish a uniform Continuum-wide measurement standard. “Published area,” “Interior Space,” and “under air” should remain distinct labels until unit-specific documentation explains their boundaries and inclusions.
Conventional residences are marketed at approximately 1,200-4,000 square feet, with penthouse units marketed at 7,800 square feet. These descriptions offer orientation, not a measurement certificate for an individual home. A building-level range should not substitute for the area attached to the actual residence.
Even published South Tower counts diverge: 294 condominium and townhouse residences plus three penthouses, versus 318 units. Floor counts also differ between 40 floors and 42 stories. Those discrepancies remain unresolved; assumptions about counting conventions should not be used to explain them away.
For acquisition purposes, the practical response is a residence-specific record. Preserve each area figure exactly as labeled, record its date, and identify the supporting plan or document. Do not average conflicting measurements or select the largest figure simply because it produces a more attractive asking-price ratio.
The South Tower floor-plan schedule distinguishes condominium residences, townhomes, beach houses, and penthouses. That variety makes it essential to understand what a published figure includes, rather than treating every configuration as a conventional apartment.
Beach House A, lines TH5-TH9, is presented as a two-bedroom-plus-den configuration with 2,365 square feet of published area, spanning levels 1-3 plus a roof terrace. Beach House B, lines TH4/TH10, is presented as a three-bedroom configuration with 2,900 square feet of published area and the same level sequence plus a roof terrace. Beach House C has approximately 2,202 square feet of published area.
For several beach-house configurations, terrace area is marked “Not separately published.” That wording establishes neither zero outdoor area nor the terrace’s inclusion in the published total. It leaves a question to resolve.
A roof terrace shown on a plan is a meaningful lifestyle feature. It does not, by itself, establish dimensions, legal classification, or ownership and use rights.
Outdoor space deserves a separate diligence file, not a footnote to the interior measurement. Recommended documents include the recorded declaration and amendments, unit-specific plans or survey, tax records, and management’s schedule of assigned outdoor areas.
For each terrace, ask the advisory team to establish its measured area, legal classification, applicable use rights, and treatment within every quoted square-foot figure. Where a residence has multiple outdoor areas, reconcile them individually rather than relying on an undifferentiated total.
One residence is advertised with just under 4,000 square feet under air, separate from two large terraces. That distinction is useful, but it neither supplies the terraces’ dimensions nor resolves their legal status.
If a buyer is also considering Apogee South Beach, carry the same questions into the comparison. A shared place on a shortlist does not establish shared measurement conventions. The objective is to compare documented interiors consistently while assessing outdoor utility and value separately.
The available listing snapshot illustrates why the denominator matters. Unit 2905 is advertised at $22 million with 4,717 square feet labeled “Interior Space” and an advertised $4,664 per square foot. Unit 1201/08 is advertised at $16.9 million with 3,497 square feet under that label and $4,833 per square foot. Unit 1206 is advertised at $13.675 million with 2,508 square feet and $5,453 per square foot.
These are asking figures, not completed transactions. They establish neither present-day availability nor realized pricing, and they do not confirm an independently verified measurement standard. The order of their ratios should not be mistaken for a ranking of value.
Before interpreting the differences, confirm that the interior figures use comparable definitions. Then evaluate terrace premiums separately rather than adding outdoor square footage to an interior denominator. Expanding that denominator can make a residence appear less expensive per square foot without changing its asking price or documenting any additional enclosed space.
The same restraint applies when Faena House Miami Beach enters a broader search. A cross-property asking-price comparison remains provisional until area definitions and relevant residence characteristics have been reconciled.
A useful reconciliation record places each area figure beside its original label, date, supporting document, and unresolved questions. It should identify whether possible enclosure changes, roof areas, storage, or combined residences require further investigation. These are review categories, not established conditions affecting every Continuum home.
Ask the appraiser to explain the denominator used for the subject residence and each comparable, and how any outdoor premium is considered. Keep asking-price evidence distinct from completed-sale evidence. If measurements cannot yet be reconciled, make that uncertainty visible rather than conceal it within a single definitive ratio.
These steps are recommended diligence practices, not a verified Florida appraisal rule or a mandated hierarchy of measurement sources. Their purpose is a transparent valuation discussion in which the buyer, counsel, and appraiser can distinguish established facts from outstanding assumptions.
For a private client, the strongest briefing is concise: a documented interior area, a separate outdoor-area schedule, confirmation of the relevant rights, and a valuation discussion using consistent definitions. Any unresolved discrepancy should remain explicit before the buyer relies on a price-per-square-foot conclusion.
Continuum’s oceanfront setting can be appreciated immediately. Its residence-specific measurements and terrace allocations deserve a more deliberate reading. Precision does not diminish the appeal of an exceptional home; it allows the acquisition decision to rest on something more durable than presentation.
For a discreet perspective on South Florida residential acquisitions, connect with MILLION.
If branded residences are on your mind — as a home or as an allocation — we would be glad to share what we are seeing, privately.
Begin a quiet conversationIt is a 12-acre oceanfront residential estate with two condominium towers and direct beach access in Miami Beach’s South of Fifth neighborhood. The published estate-wide total is 530 residences.
The available information does not establish a uniform Continuum-wide measurement standard. Each residence’s area should be reconciled against its specific documents.
They should not be treated as interchangeable without documentation explaining their boundaries and inclusions. Preserve each original label when comparing figures.
Beach House A, lines TH5–TH9, has 2,365 square feet of published area and a two-bedroom-plus-den configuration. Its layout spans levels 1–3 plus a roof terrace.
Beach House B, lines TH4/TH10, has 2,900 square feet of published area and a three-bedroom configuration. Its layout spans levels 1–3 plus a roof terrace.
No. The label Not separately published leaves the outdoor measurement unresolved and does not establish whether it is included in the published total.
Recommended documents include the recorded declaration and amendments, unit-specific plans or survey, tax records, and management’s schedule of assigned outdoor areas. Confirm dimensions, legal classification, use rights, and measurement treatment.
No. The advertised figures for units 2905, 1201/08, and 1206 are asking-price snapshots, not completed-sale evidence or confirmation of current availability.
Use consistent interior-area denominators and evaluate terrace premiums separately. Adding outdoor area can change the ratio without establishing additional enclosed space.
No. They are recommended diligence practices, not a verified Florida appraisal rule or a mandated hierarchy of measurement sources.