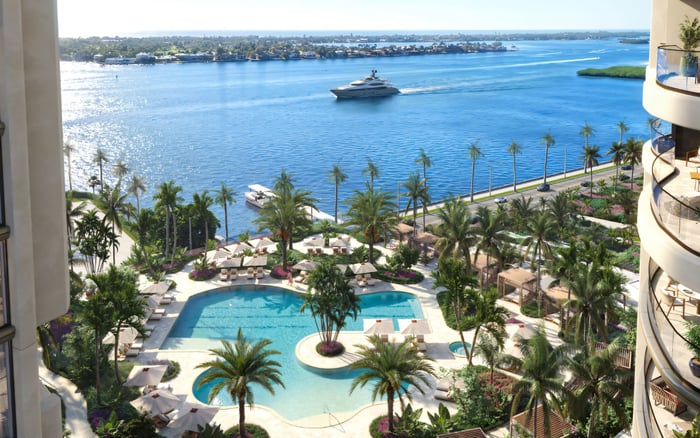
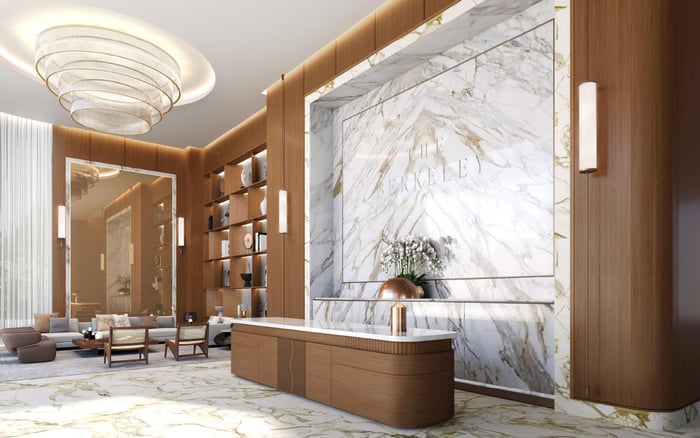
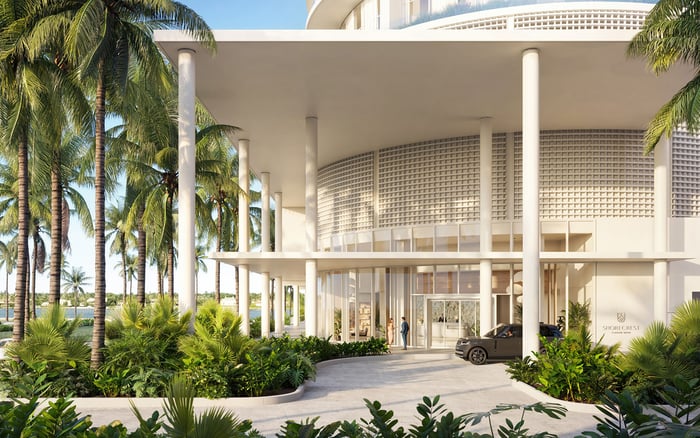
A bespoke Shorecrest interior begins with more than a design brief. Buyers should establish the delivery specifications, distinguish developer changes from owner renovations, and secure written answers on technical feasibility, approvals and timing before committing to custom work.
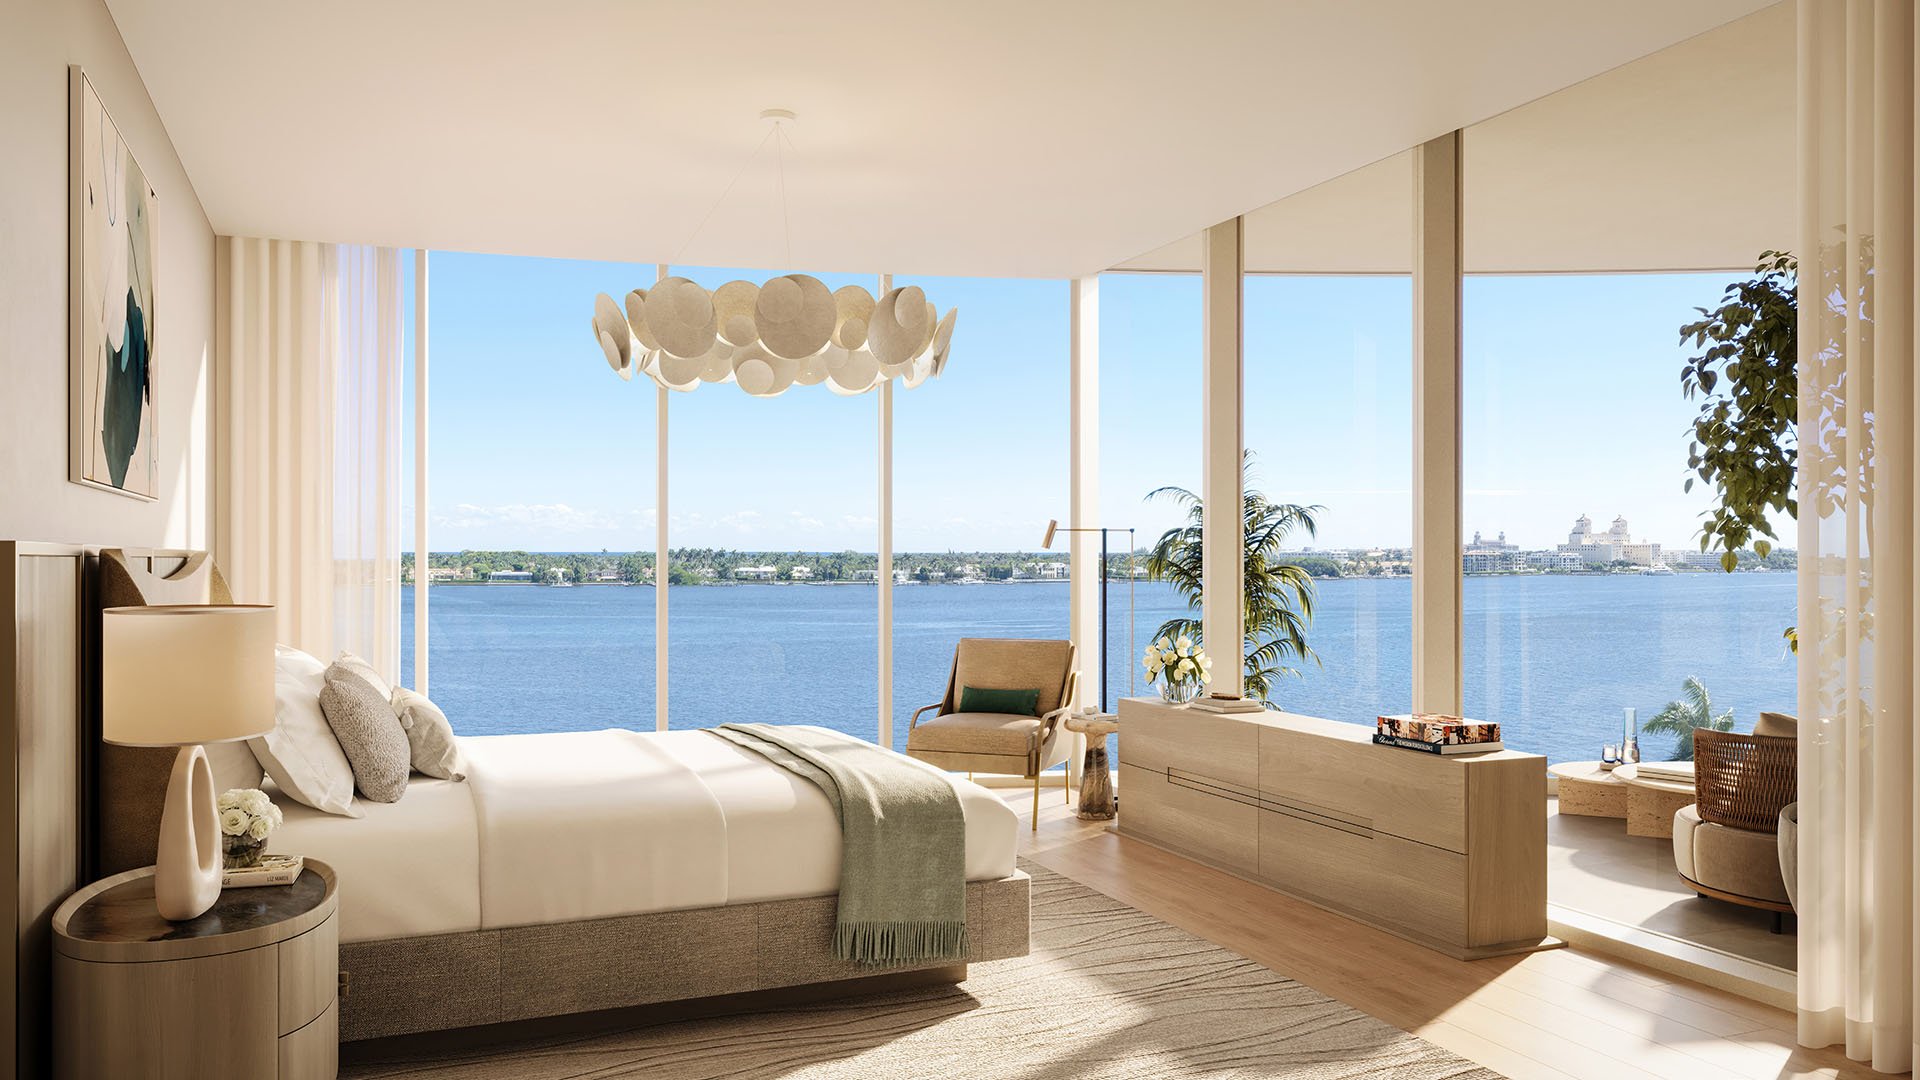
A bespoke waterfront home begins with a precise understanding of what is delivered, what may be changed and who can authorize the work. At Shorecrest Flagler Drive West Palm Beach, the appeal is a Related Ross condominium on North Flagler Drive along the Intracoastal Waterway, with architecture by Roger Ferris + Partners and interiors by Rottet Studio.
For a buyer envisioning collectible furniture, tailored millwork or a private wellness suite, that design pedigree is a starting point-not a promise of unrestricted customization. Treat construction permissions as a separate purchase consideration. Before commissioning detailed drawings, request the governing documents, delivery specifications and written procedures applicable to the exact residence under consideration.
The essential distinction is between an interior preference and an authorized scope of work. Even a compelling concept should advance only as its permissions, technical requirements and contractual terms become clear.
As of April 2026, Shorecrest was described as a 28-story tower with 98 private residences; in February 2026, its address was listed as 1865 North Flagler Drive. The earlier proposal was for a 306-foot, 27-story building at 1901 North Flagler Drive. Buyers should ask the project team to reconcile these differences against the documents governing their purchase.
That distinction matters when selecting plans for design work. Request the current residence plan, its revision date and confirmation of which dimensions and specifications govern delivery. Have your architect identify anything that still requires field verification.
Groundbreaking took place on April 2, 2026. Completion was forecast for 2027 as of February 2026, but that forecast should not be treated as a guaranteed move-in date or a basis for irreversible fabrication commitments.
Rottet Studio’s interior role establishes a developer-selected design baseline, not a customization menu. Request a residence-specific schedule of finishes, fixtures, appliances and included details, together with any contractual provisions addressing substitutions.
Ask which elements are delivered complete, whether selections remain available and whether proposed changes can be incorporated before handover. For millwork, lighting and furniture planning, request available information on ceiling heights, service locations, glazing dimensions and access panels. Treat conceptual layouts as provisional until the relevant dimensions are confirmed.
For buyers also considering Alba West Palm Beach, apply the same document checklist rather than assuming comparable customization opportunities. The meaningful comparison is how each residence’s documented delivery condition aligns with the intended interior-not simply how its presentation feels.
A developer-incorporated change and an owner renovation after closing follow different pathways. Do not assume either is available for a particular Shorecrest design proposal. Ask the project team to identify the applicable route in writing.
For potential developer changes, request the permitted scope, submission deadlines, pricing process, payment terms and treatment of any schedule or warranty implications. Clarify whether an accepted design concept still requires technical review and a signed change agreement.
For post-closing work, request the alteration agreement and construction procedures applicable when the work would occur. Cover review authority, required drawings, contractor qualifications, insurance, deposits, work hours, delivery arrangements and inspections. These are matters to establish, not confirmed Shorecrest restrictions.
Separately, have the design team confirm applicable city permit requirements with the appropriate authority. One party’s acceptance does not establish that every necessary approval has been obtained.
A bespoke kitchen or bath warrants an early feasibility discussion, particularly if the concept changes fixture locations or equipment. Ask the project team to confirm the structural, plumbing, ventilation, electrical and waterproofing implications before the designer develops a fully coordinated scheme. Do not assume a right to relocate wet areas.
For a sauna, request confirmation of the proposed equipment’s power, ventilation, heat and moisture requirements, along with the proposed waterproofing approach. For a wine room, ask how the cooling system, condensate handling and environmental requirements could be accommodated. For a theater, seek review of electrical demand, acoustic treatment and any proposed changes to walls or ceilings.
Bring equipment specifications into these discussions early. A room label alone is not a precise enough brief for technical review. If the preferred scheme cannot proceed, ask the designer for an alternative that preserves the intended experience without relying on an unapproved intervention.
Shorecrest’s glazing specification as of June 2025 calls for hurricane-rated floor-to-ceiling windows with custom pale silver mullions. The rendered design shows a curvilinear façade and expansive waterfront views. These features should inform the interior composition, but they establish neither an owner’s right to modify the glazing nor a documented prohibition against doing so.
For window treatments, ask about attachment details, shade pockets, motorization, power provision and any applicable exterior-appearance requirements. Have the designer coordinate cabinetry and drapery with the confirmed glazing layout, not an illustrative rendering.
Apply the same discipline to any proposed balcony or terrace intervention: request written guidance before specifying finishes, fixtures or equipment. Keep Shorecrest’s answers separate from those obtained for Forté on Flagler West Palm Beach. Another building’s permissions or restrictions do not determine what can be done here.
Shorecrest’s announced amenity program exceeds 18,000 square feet and includes a rooftop pool deck, golf simulator, private dining room and full-service wellness program. Consider how those shared spaces might complement your residence before allocating valuable interior space to similar functions.
A buyer who expects to use the private dining room may approach home entertaining differently from someone who prefers every gathering behind their own front door. Likewise, the announced wellness offering is a reason to examine personal routines-not to assume that a private sauna is unnecessary or permissible.
Build the brief around how you intend to live. Then distinguish essential requirements from preferences that could be satisfied through furniture, lighting or other design choices, subject to any applicable approvals.
Before authorizing custom work, assemble a written decision record with your attorney, architect and designer. It should identify the delivery baseline, proposed alterations, outstanding permissions, technical conditions and the party responsible for each next step.
Request a budget that separates design, review, construction, logistics and contingencies without assuming undocumented building charges. Treat the developer’s anticipated completion, closing, any owner-work period and furnishing installation as separate scheduling questions.
The objective is not to dilute an ambitious interior. It is to ensure that the residence can support it and that the agreements match the design intent before money becomes difficult to recover.
For a considered approach to selecting a South Florida residence that supports your design ambitions, connect with MILLION.
If branded residences are on your mind — as a home or as an allocation — we would be glad to share what we are seeing, privately.
Begin a quiet conversationRequest the residence-specific delivery specifications, current plans, governing documents and written change or alteration procedures. Establish which approvals apply before developing detailed drawings.
Roger Ferris + Partners is the architect, and Rottet Studio is responsible for interiors. The developer-selected design baseline does not itself establish an owner customization menu.
No. Ask separately whether the developer can incorporate a proposed change and what procedures would apply to owner work after closing.
Do not assume permission to relocate wet areas. Request written confirmation of permissions and structural, plumbing, ventilation, electrical and waterproofing feasibility.
Treat each as a proposal requiring technical and permission review. Submit equipment specifications and ask the project team to evaluate the relevant building-system requirements before detailed design.
The June 2025 specifications describe hurricane-rated floor-to-ceiling windows with custom pale silver mullions. That feature does not establish an owner’s modification rights or a documented prohibition.
Later descriptions identify 1865 North Flagler Drive and 28 stories, while earlier approval information describes 1901 North Flagler Drive and 27 stories. Ask the project team to reconcile those descriptions with the current purchase documents.
A February 2026 forecast projected completion in 2027. Treat that as a forecast rather than a guaranteed delivery or move-in date.
The announced program includes a rooftop pool deck, golf simulator, private dining room and full-service wellness program. Consider how those offerings might complement the private spaces you want at home.
First confirm the relevant dimensions, permissions, technical conditions and contractual scope. Coordinate fabrication with the applicable delivery and installation milestones rather than relying solely on a completion forecast.