For owners retaining a larger northern residence, Mr. C Residences Boca Raton presents a potential second-home proposition built around two- and three-bedroom layouts, planned amenities, and advertised services. The decision rests on choosing the right footprint and verifying the responsibilities, costs, and rules that remain with ownership.
Keeping a substantial home up north changes the brief for a Florida residence. The objective need not be to reproduce every room, entertaining space, and household obligation. A pied-à-terre can serve a more selective purpose: a comfortable place to arrive, settle into familiar routines, and leave without taking on the full complexity of another large house.
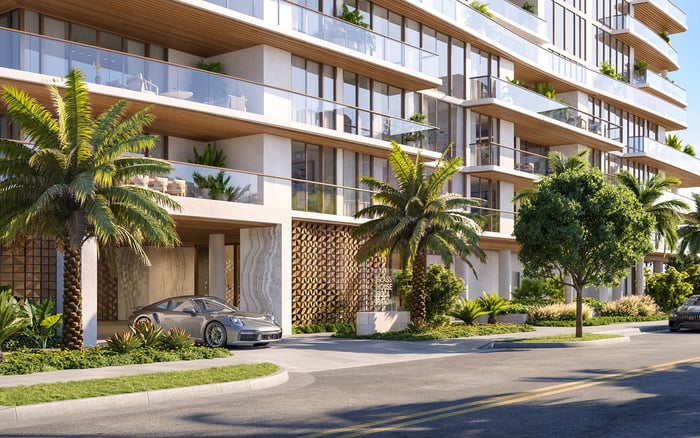
In downtown Boca Raton, Mr. C Residences Boca Raton offers a potential setting for that approach. The planned 12-story condominium comprises 133 private residences, with two- and three-bedroom homes and a rooftop resort deck. This is a possible use case for owners retaining a northern property, not an established profile of its buyers.
The central question is not simply whether the residence is smaller. It is whether the private space, shared amenities, and ownership arrangements support the way an owner intends to live between two homes.
A two-bedroom residence may suit an owner who travels primarily as a couple and hosts occasional guests. A three-bedroom layout deserves consideration when family visits overlap, a separate workroom matters, or longer stays call for more separation. These are planning choices, not reasons to buy the largest available home.
Indicative residence sizes range from approximately 1,520 to 2,869 square feet. Confirm individual floor plans and measurement definitions before using that range to compare value. Indicative starting pricing for two-bedroom homes is approximately $1.7 million, subject to current availability and confirmation.
For someone retaining a larger house, the useful exercise is to furnish the plan on paper. Establish where luggage, seasonal clothing, work materials, and visiting family will go. Check whether the guest room remains comfortable once a desk is introduced. A second residence works best when its everyday arrangements feel resolved rather than improvised.
Buyers also considering Alina Residences Boca Raton should apply the same household brief to each specific residence rather than compare projects by bedroom count alone. Circulation, usable room proportions, and the intended length of each stay deserve separate attention.
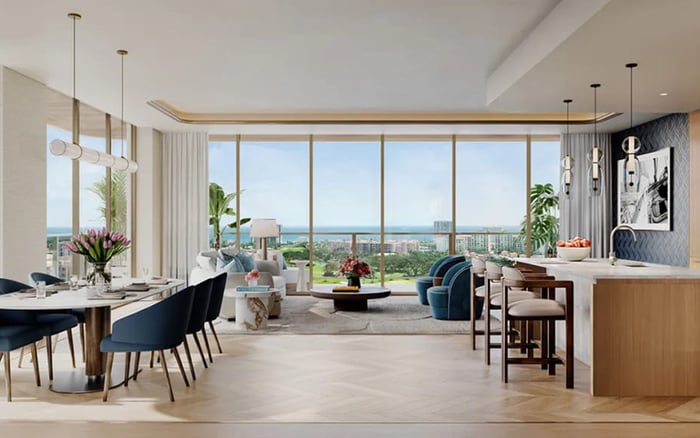
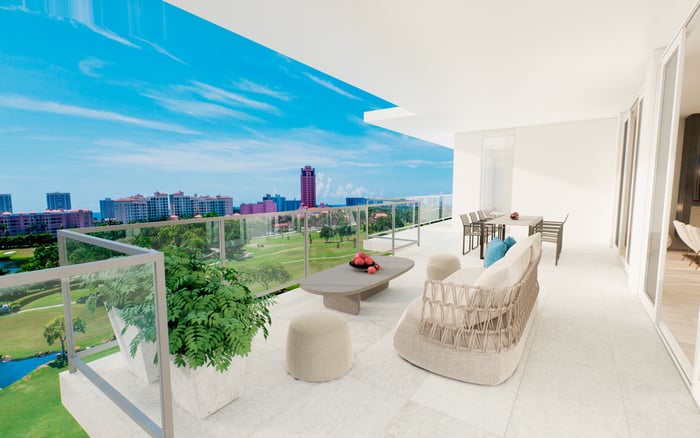
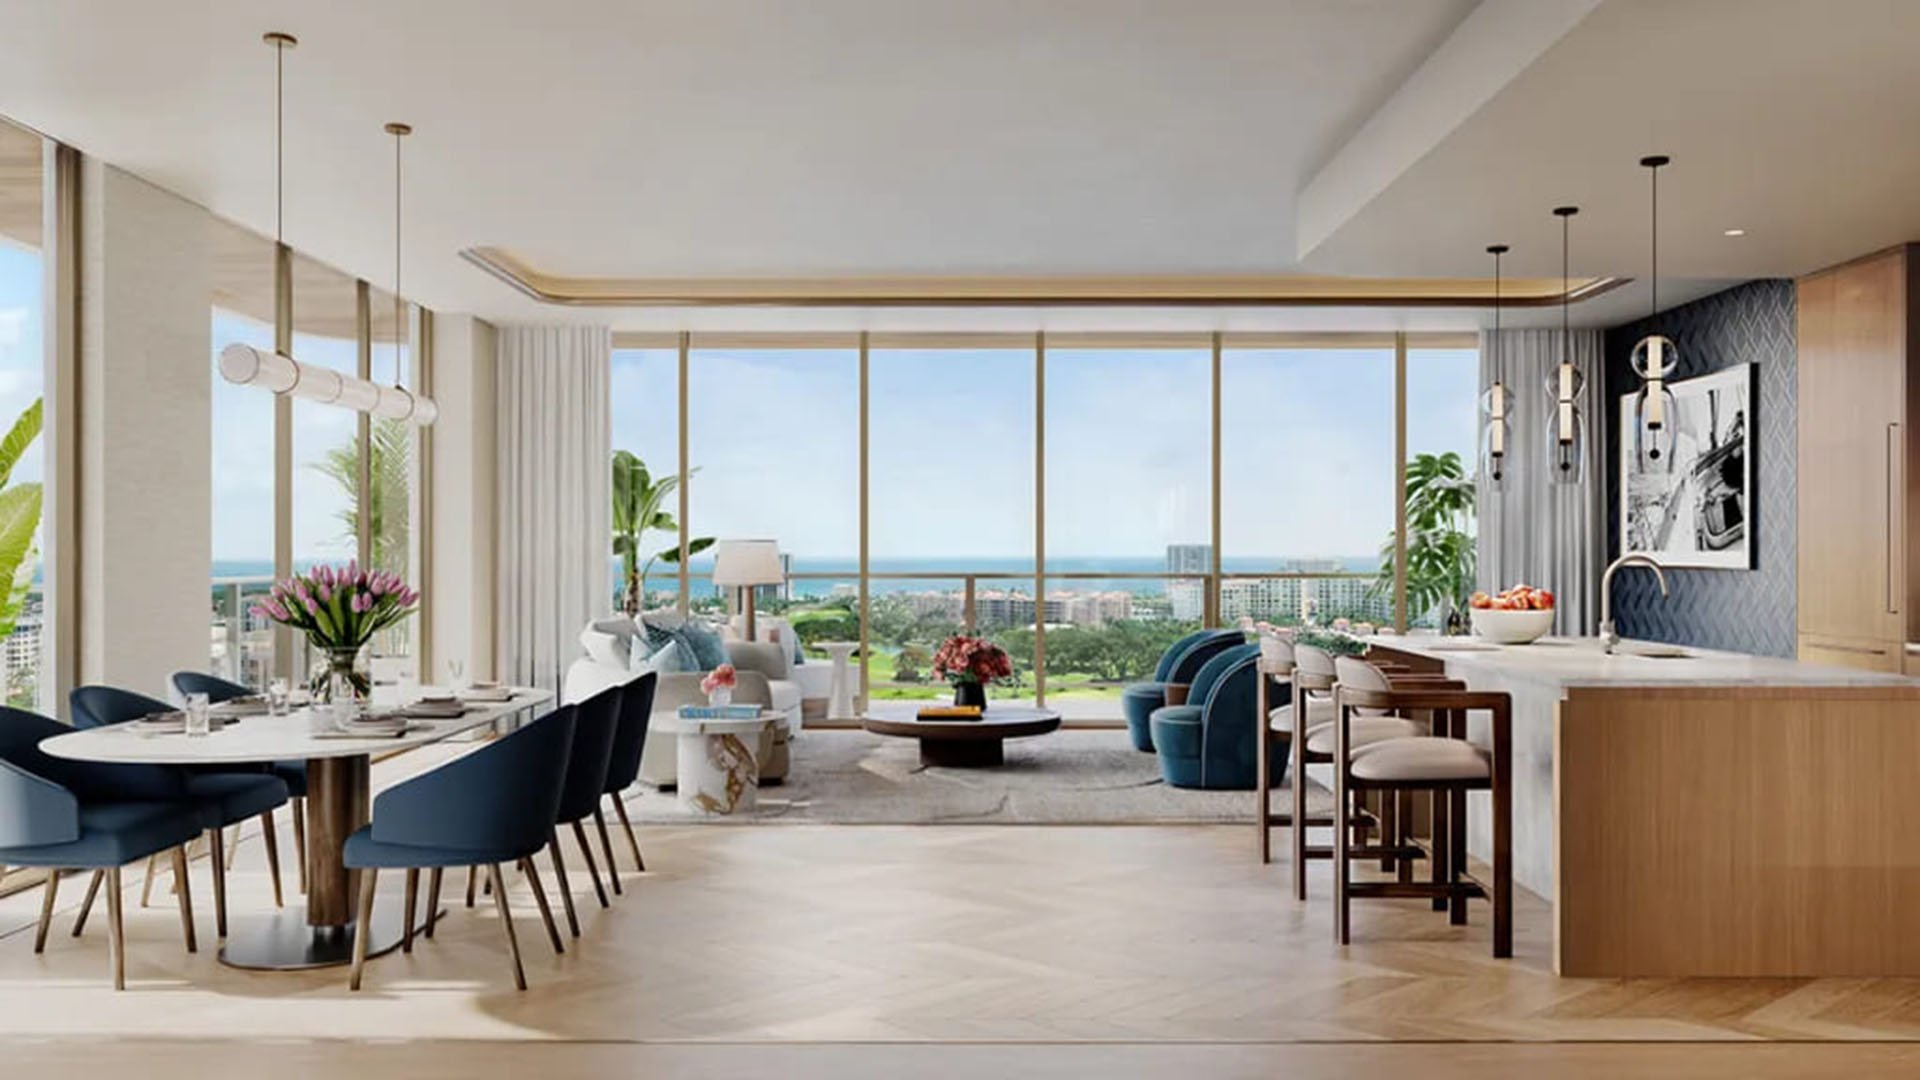
Advertised residence specifications include open layouts, floor-to-ceiling windows, expansive balconies with glass railings, porcelain tile flooring, and full-size washers and dryers. For an owner moving between homes, those details matter most when they support ordinary days as well as short visits.
Kitchens are specified with custom Italian cabinetry, natural-stone countertops, and Wolf and Sub-Zero appliances. Their practical appeal lies in maintaining a domestic routine rather than relying on dining out throughout a stay. Full-size laundry likewise makes longer visits easier without treating the residence as temporary accommodation.
Balcony space warrants its own floor-plan review. Consider furniture placement, access from the interior, and the balance between outdoor living and indoor seating. Confirm the dimensions and outlook of the particular residence rather than assuming every balcony delivers the same experience.
The planned rooftop program includes a pool with panoramic views, sun loungers, cabanas, outdoor grilling and dining areas, and an open-air cinema. An on-site Bellini restaurant forms part of the dining offering, alongside an advertised rooftop residents-only Mr. C bar and lounge.
Planned wellness spaces include a signature spa and hammam, a wellness-level lap pool, a fitness center, an outdoor meditation area, and a yoga lawn. The residents’ lounge is planned with billiards and a golf simulator. Additional advertised amenities include card tables, a children’s playroom, bicycle storage, a package room, and electric-vehicle charging stations.
For a pied-à-terre owner, the appeal is access without dedicating private rooms to every activity. A shared lounge or fitness space may reduce the desire to duplicate facilities already available at the northern home. These amenities should nevertheless be evaluated as planned offerings, not a guaranteed operating schedule. Access conditions, opening arrangements, and charges require confirmation.
Advertised building services include concierge reception, valet, security, and towel service at the pool, gym, and spa. Those offerings may make arrivals and daily use more convenient, but they do not establish comprehensive care of an unoccupied apartment.
Before describing the property as lock-and-leave, establish who will enter the residence during an extended absence, what they will inspect, and how problems will be escalated. In-unit monitoring, storm preparation, maintenance during absences, and guaranteed housekeeping are not established by the advertised concierge, security, or valet services.
The distinction matters when another home remains the primary base. Request written procedures covering owner access authorizations, deliveries, emergency contacts, and any available apartment checks. Identify which responsibilities belong to building staff, which require a separate provider, and which remain entirely with the owner. Convenience is most valuable when its boundaries are clear.
The purchase price is only one part of maintaining two residences. Obtain the current condominium budget and review assessments, reserves, insurance allocation, property taxes, parking charges, and optional-service fees. The meaningful comparison is the annual cost of the intended ownership pattern, including periods when the apartment is empty.
Some amenities and services carry additional charges and are not included with purchase or ownership. Food and beverage, spa services, and certain other offerings are à-la-carte expenses. A restaurant or wellness program should therefore be understood as access to an offering, not an all-inclusive entitlement.
Buyers also evaluating Glass House Boca Raton should request the same cost categories and documentary detail for each option. Similar purchase prices do not necessarily imply similar annual obligations. Completion timing, final specifications, and service arrangements also need confirmation before travel or moving plans depend on them.
A no-short-term-rental policy has been indicated, but its precise restrictions must be verified in the condominium’s governing documents. Do not build an ownership budget around rental income without first confirming permitted lease terms and all related requirements. Pet policies, storage provisions, and extended-absence procedures also deserve review.
The strongest pied-à-terre decision is ultimately a restrained one: enough private space to feel settled, amenities that genuinely suit the owner’s routine, and clearly assigned responsibilities between visits. For someone keeping a larger northern home, Mr. C Residences Boca Raton merits consideration on that basis, without treating service branding as a substitute for diligence.
Explore a considered approach to your South Florida second home with MILLION.
If branded residences are on your mind — as a home or as an allocation — we would be glad to share what we are seeing, privately.
Begin a quiet conversationIts two- and three-bedroom homes, planned shared amenities, and advertised services offer a potential complement to a larger northern home. Suitability depends on the specific floor plan and the owner's intended use.
Mr. C Residences Boca Raton is planned in downtown Boca Raton.
The project is planned as a 12-story condominium with 133 private residences and a rooftop resort deck.
Indicative sizes are approximately 1,520 to 2,869 square feet, with two-bedroom starting pricing indicated at approximately $1.7 million. Confirm individual measurements, current pricing, and availability with the sales team.
The specifications include custom Italian cabinetry, natural-stone countertops, and Wolf and Sub-Zero appliances.
The planned rooftop program includes a pool, loungers, cabanas, grilling and dining areas, and an open-air cinema. A residents-only Mr. C bar and lounge is also advertised.
The advertised program includes a spa and hammam, wellness-level lap pool, fitness center, outdoor meditation area, and yoga lawn. Final access and operating arrangements require confirmation.
Concierge, valet, and security do not by themselves establish in-unit monitoring, storm preparation, absence maintenance, or guaranteed housekeeping. Buyers should confirm those arrangements separately.
Not necessarily; food and beverage, spa services, and certain other offerings are described as à-la-carte expenses. Review the current budget and service charges to understand the full carrying cost.
A no-short-term-rental policy has been indicated. Buyers should verify precise rental restrictions and permitted lease terms in the condominium's governing documents.