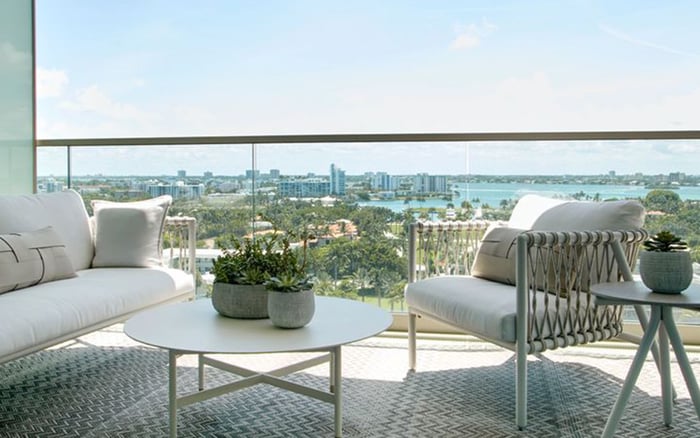
A buyer-focused framework for assessing balcony waterproofing, rain-related maintenance, façade access and reserve funding before choosing a Bal Harbour lock-and-leave residence.
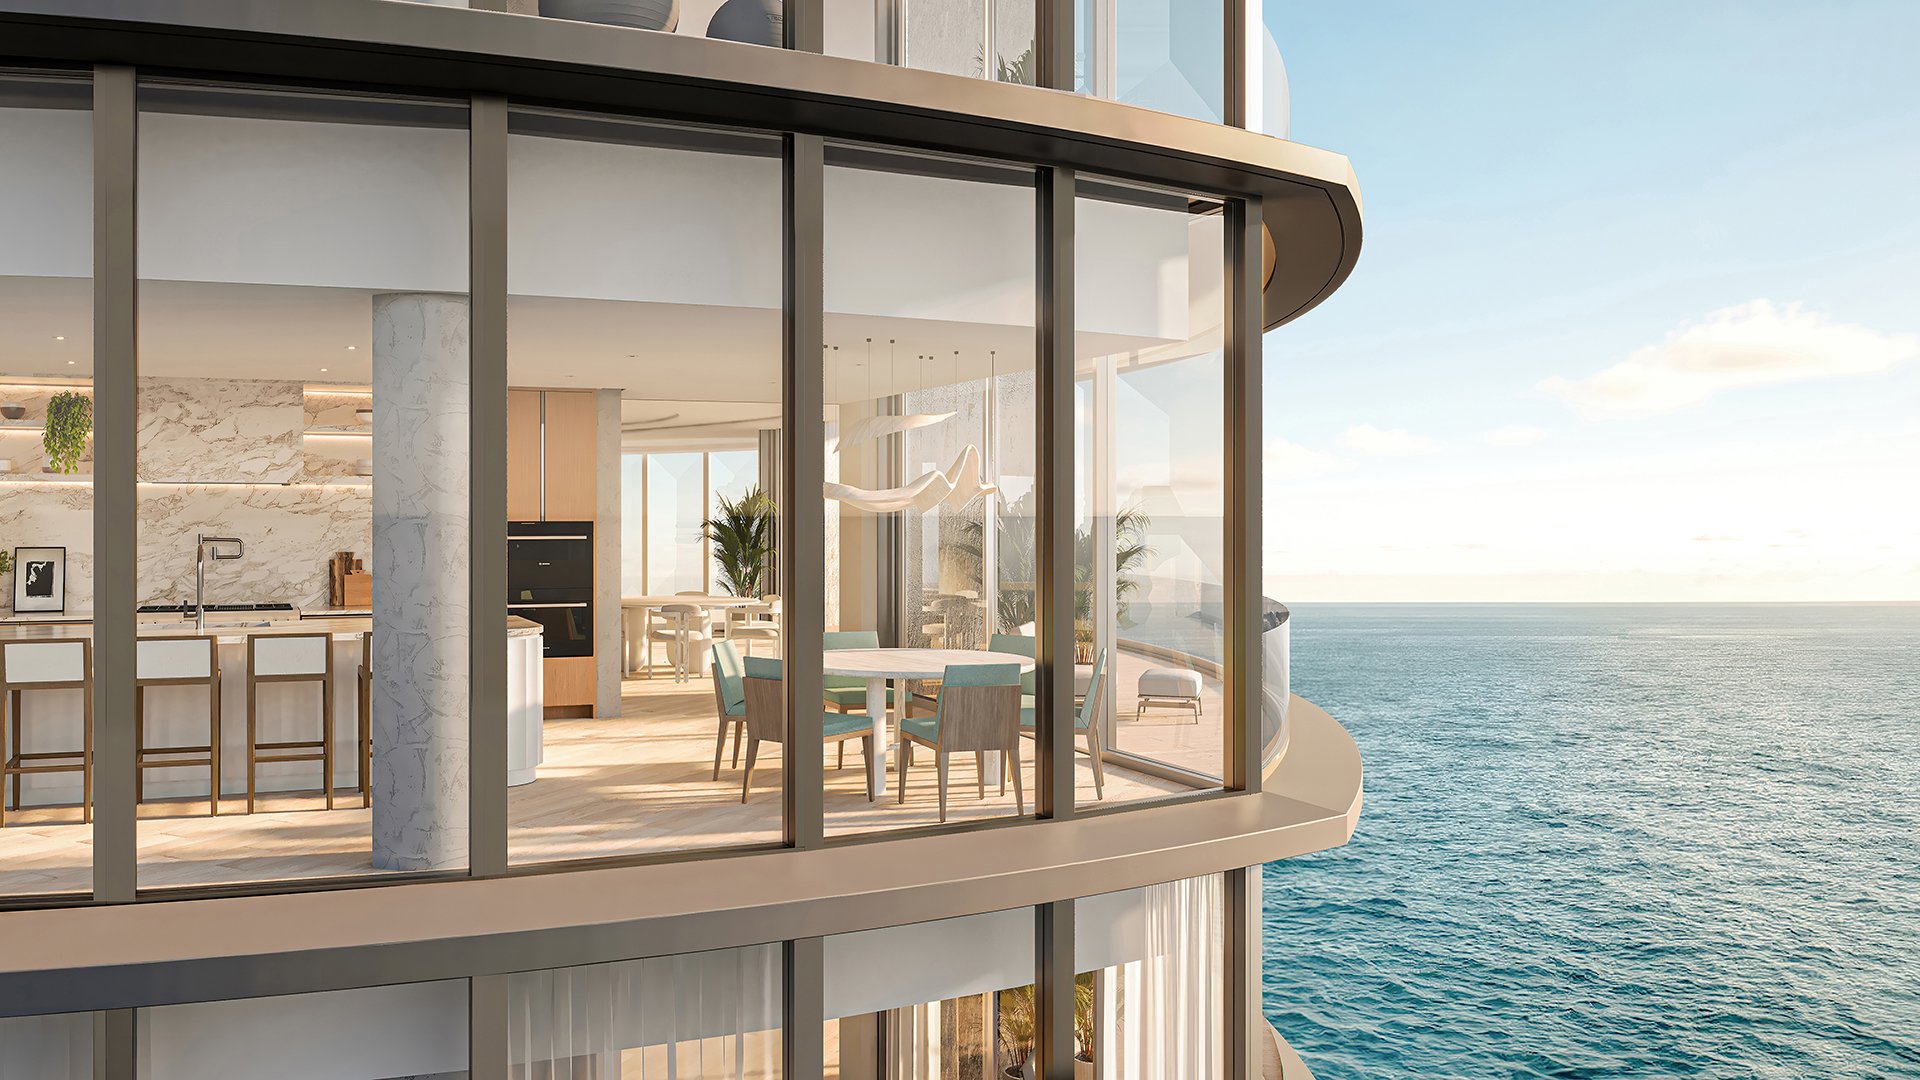
For a Bal Harbour buyer, lock-and-leave ownership should mean more than closing the door before a flight. It means knowing who monitors the residence, how maintenance is documented and what happens when exterior work requires access while the owner is away. The terrace deserves the same scrutiny as the interiors, particularly where balcony waterproofing, drainage and door thresholds meet.
A polished residence is not, by itself, evidence of a documented maintenance program. Whether considering Oceana Bal Harbour or another address, distinguish between what looks complete and what the records substantiate. Request documentation that connects the repair scope, permitted work, inspections and ongoing responsibilities. This is a due-diligence framework, not a finding about any named property's condition.
Begin with a precise question: what does the association mean when it says the balconies were repaired? A surface renovation, a waterproofing intervention and a drainage review are not interchangeable. Ask for the scope of work and have an appropriately qualified professional explain what it covers.
Request waterproofing specifications, installation documentation, available testing records, warranties and drawings showing relevant drainage details. These are buyer questions, not a claim that every document is legally required. Establish whether the documentation addresses your particular balcony or only a broader building program.
Drainage belongs in this conversation. Drainage calculations under Florida Building Code provisions were specifically requested during a Bal Harbour balcony permit review, demonstrating that review can extend beyond surface repairs. That example does not establish another property's condition or a uniform requirement for every project.
During the unit inspection, ask the professional to assess the balcony surface, drainage routes, door thresholds and visible interior moisture evidence together. Let observed conditions determine whether specialist evaluation is warranted; an attractive finish is not a conclusion.
The most useful rain-related inquiry is specific to the residence. Ask whether the seller or association has records of water entry, where it was observed, what response followed and whether the completed work was evaluated afterward. Request available photographs, work orders and testing documentation rather than relying on a general assurance that an issue was resolved.
Keep the questions distinct. Was the work directed at a door, a window, the balcony waterproofing or another exterior detail? Did it concern this residence or a different location? Who is responsible for responding if a concern reappears during an extended absence?
For a buyer comparing Rivage Bal Harbour with other options, the same discipline applies: ask what documentation is available at the property's stage and what will be delivered later. Do not infer an existing leak history, completed testing or a particular maintenance arrangement from the project's identity.
Bal Harbour requires permits for exterior work, including windows, doors, additions, painting, awnings and other exterior alterations. Exterior work generally requires Architectural Review Board approval before Building Department review. These requirements make the permit file an essential part of purchase diligence, not an administrative afterthought.
Once a building permit is issued, its permit card lists the required inspections. The permit holder-whether owner, builder or contractor-is responsible for requesting those inspections to verify compliance with approved plans and applicable building codes.
Ask for relevant permit numbers and compare the association's repair description with the approved scope and inspection records. The public permit portal is a starting point for that check. If status or completion is unclear, request clarification. Do not assume that a paid invoice establishes permit closure, or that permit closure answers every question about the unit's condition.
There is no universal façade-access interval established here. Obtain the building's actual schedule and distinguish approved work from tentative planning. Ask which exterior assessments or repairs are complete, what is contemplated and which dates remain subject to change.
For planned work, request the anticipated access arrangements: whether the residence must be entered, whether balcony use could be affected, how notices will be delivered and whom an absent owner can authorize to coordinate entry. These are recommended operational questions, not assertions that a particular building has restrictions.
A comparison extending into Surfside, perhaps including Fendi Château Residences Surfside, should retain this building-specific approach. Do not assume that Bal Harbour's permitting process governs a neighboring municipality or that one property's access arrangements apply to another.
Florida's milestone-inspection framework applies to residential condominium and cooperative buildings with three habitable stories or more, as determined by the Florida Building Code. The general deadline is December 31 of the year the building reaches 30 years from its certificate of occupancy, with inspections recurring every 10 years thereafter. Confirm the particular building's applicable deadline with the local enforcement agency.
A milestone inspection evaluates structural condition, including load-bearing elements. It is not a comprehensive inspection of a residence's balcony finishes, door seals, thresholds or interior moisture evidence. It should not substitute for unit-level diligence.
A Structural Integrity Reserve Study, or SIRS, serves a different purpose. It identifies covered components, estimates remaining useful lives and replacement or deferred-maintenance costs, and establishes a reserve-funding schedule. Covered categories include waterproofing, windows and exterior doors, alongside roofs, structural systems and other specified systems.
Applicable associations must complete a SIRS at least every 10 years for covered buildings. Request the complete study, not simply the reserve-account balance. Read the component assumptions and funding schedule alongside the association's maintenance plans, and seek clarification on any apparent mismatch. Confirm applicable statutory timing rather than treating an initial deadline exception as a permanent rule.
Before closing, assemble a practical handoff: relevant repair and permit records, available warranties, the complete SIRS, structural inspection documentation where applicable, and the association's current exterior-work schedule. Add written confirmation of contact procedures and any unit-entry arrangements you intend to use during absences.
The same questions remain useful when considering The Surf Club Four Seasons Surfside. A project's name does not establish how an individual residence will be monitored or accessed. Ask management to explain the actual arrangement and identify decisions that remain the owner's responsibility.
The objective is not a promise of maintenance-free ownership. It is a clear understanding of the residence, the building's obligations and the owner's role, with unresolved questions addressed before departure rather than afterward.
For a considered approach to South Florida second-home ownership, explore MILLION.
If branded residences are on your mind — as a home or as an allocation — we would be glad to share what we are seeing, privately.
Begin a quiet conversationReview balcony waterproofing and drainage, available water-entry records, exterior permits, façade access arrangements and reserve planning. Also clarify who coordinates access and responds to concerns during an owner's absence.
Do not treat a surface renovation as proof of a waterproofing intervention. Request the work scope and available specifications, testing records and warranties.
Balcony permit review can address drainage as well as surface repairs. Ask a qualified professional to explain the available drainage documentation and its relevance to the residence.
Request available water-entry histories, photographs, work orders and testing documentation. Ask where the issue occurred, what was repaired and whether the completed work was evaluated afterward.
Yes, permits are required for exterior work including windows, doors, painting, awnings and other exterior alterations. Exterior work generally requires Architectural Review Board approval before Building Department review.
The permit holder, whether owner, builder or contractor, is responsible for requesting inspections. The issued permit card lists the required inspections.
No universal interval is established here. Request the particular building's current schedule and clarify anticipated unit entry, notices and any potential balcony-use effects.
No. A milestone inspection evaluates structural condition and should not be treated as a comprehensive assessment of balcony finishes, door seals, thresholds or interior moisture evidence.
A SIRS is a maintenance-and-funding study that addresses covered components, useful lives, costs and reserve funding. A milestone inspection evaluates structural condition.
The complete study provides component-level useful-life, cost and funding information that a balance alone does not convey. Compare those details with the association's maintenance plans.