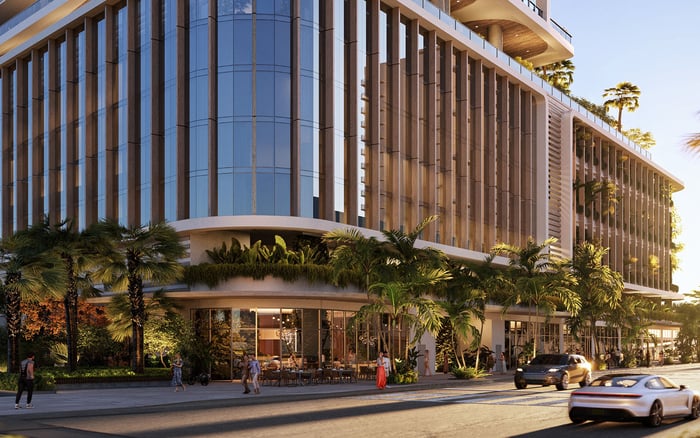
A discreet acquisition framework for Miami Design District residences, tracing privacy from the public curb to the private landing and translating arrival expectations into documented purchase requirements.
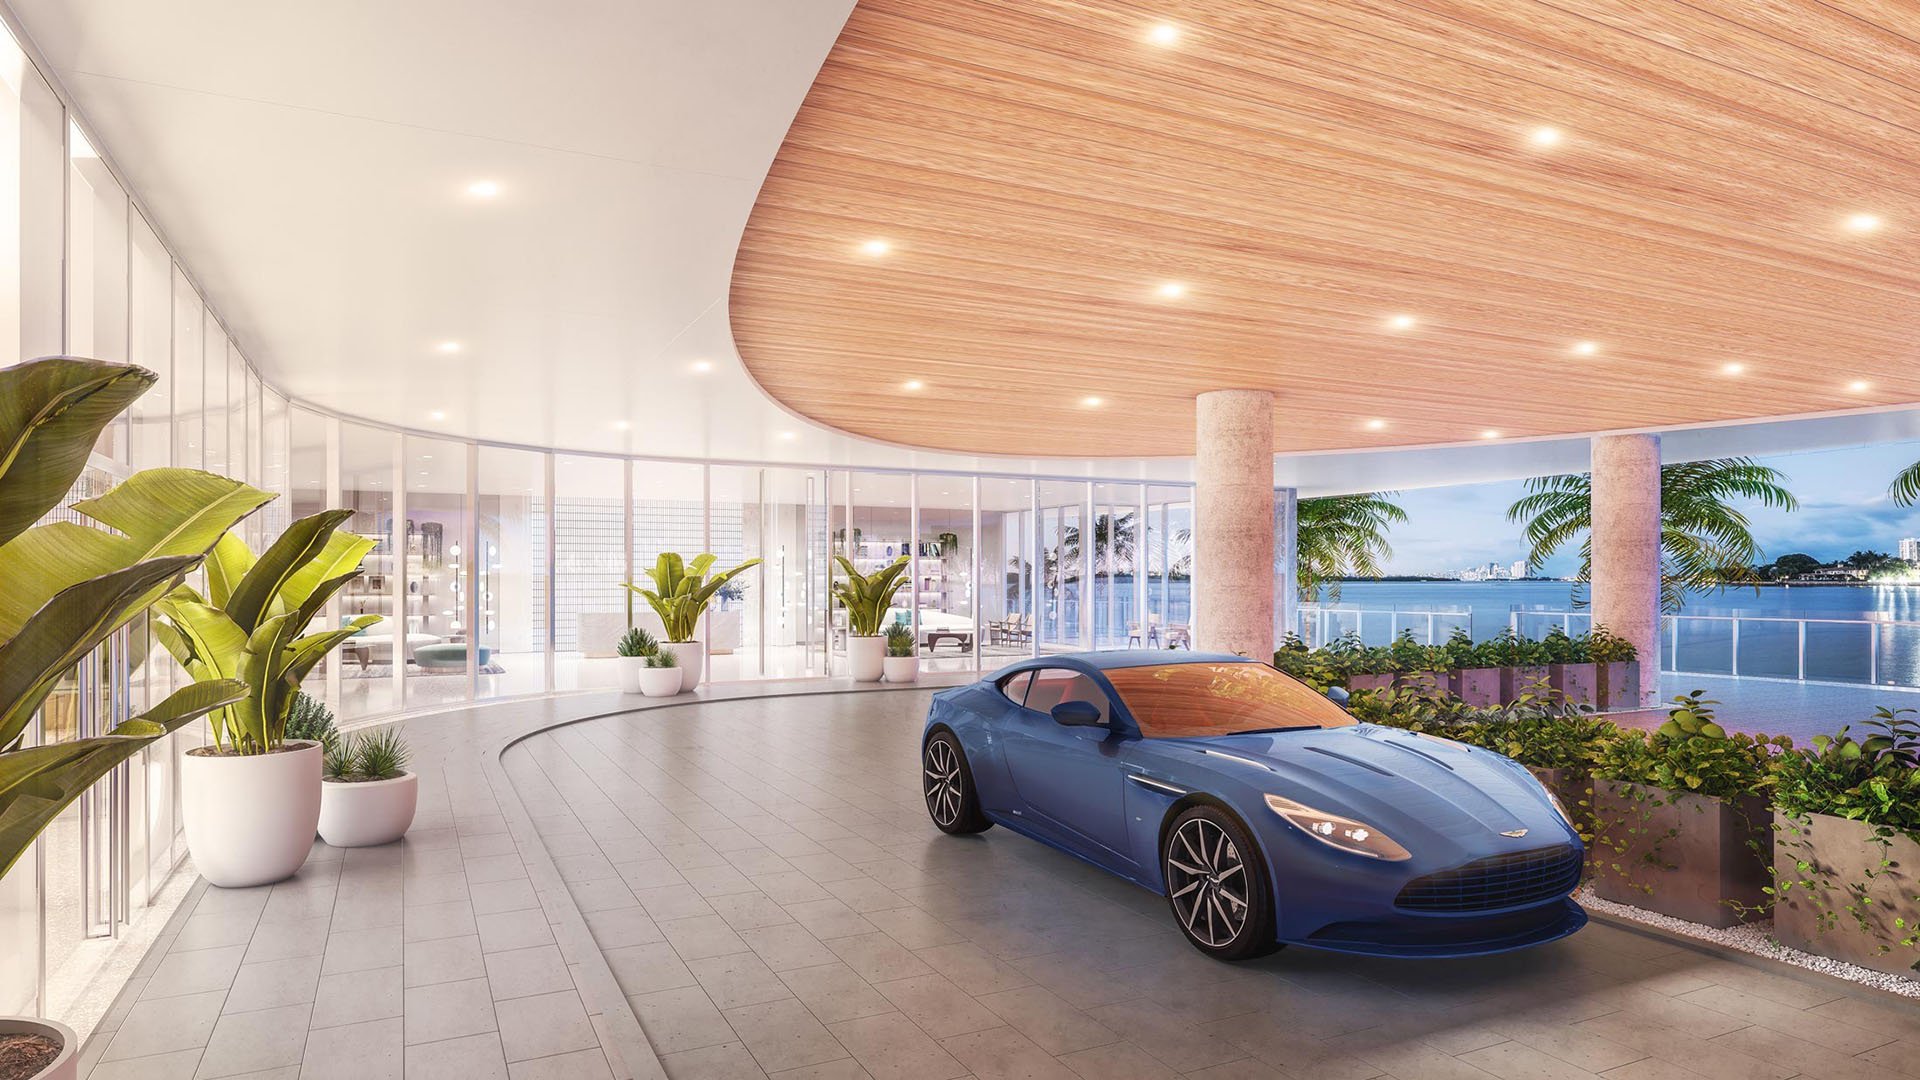
For a family office considering Miami Design District, arrival privacy deserves the same scrutiny as floor plans and ownership structure. The question is not whether a residence has an elegant lobby. It is whether a principal, family member, guest, or household employee can move from vehicle to home along a route with clearly understood shared spaces and access controls.
A private elevator landing does not establish a private arrival. Curb exposure, garage circulation, loading activity, and service corridors must be evaluated separately, then traced as one continuous journey. Here, dock means the loading dock and its service interface, not an assumed waterfront amenity.
Begin with a household brief: who arrives, in which vehicles, with what assistance, and at what hours. Include children, overnight guests, drivers, deliveries, and luggage. The purchase standard should define acceptable encounters and waiting conditions rather than rely on the word private.
The district has four public parking garages-City View, Museum, Palm Court, and Paradise Plaza-alongside 10 valet drop-off stations. That network offers visitors arrival choices. It does not establish a protected residential threshold.
Assess the proposed residential entrance in relation to nearby public activity. Valet 5, on the north side of NE 40th Street near 175 NE 40th Street, provides a specific reference point for evaluating nearby frontage. Observe where vehicles pause, where passengers step out, and whether pedestrians cross the intended arrival path. Do not assume that a nearby valet station serves a residence.
Repeat the visit during dining peaks, weekend evenings, major events, and rain. A quiet appointment cannot demonstrate how an entrance performs when several vehicles arrive together. Ask where a driver may wait and what happens when the preferred unloading position is unavailable. These are operating questions, not conclusions about any particular building.
Public garage access illustrates the distinction between parking availability and residential privacy. Hours run from 5 a.m. to 2 a.m. at City View, 5 a.m. to 10 p.m. at Museum, 7 a.m. to 3 a.m. at Palm Court, and 7:30 a.m. to midnight at Paradise Plaza. Hours can change and should be reconfirmed before an inspection.
Palm Court Garage sits beneath Palm Court at 155 NE 38th Street, with pedestrian access through the central Fly’s Eye Dome. That is useful district orientation, not evidence of a private residential connection.
For a purchase candidate, request a circulation plan identifying the vehicle entrance, every shared ramp, parking allocation, pedestrian vestibule, elevator bank, and residential landing. Follow the route in both directions. Ask whether residents, visitors, staff, and deliveries share any transition, and what alternative applies during maintenance or an elevator outage.
If an Edgewater comparison includes Villa Miami, apply the same route-by-route questions rather than assuming a different address resolves them. Keep the comparison open until access arrangements are documented.
Visual screening and operational separation are not interchangeable. A loading area may be concealed from the street while its users still share a ramp, vestibule, or lift with residents.
Historical Design District provisions dated May 21, 2012, call for screening loading docks, dumpsters, mechanical equipment, and similar service elements from pedestrian passages and street views. They also provide for loading and service entries through subterranean garages or designated service areas. Those provisions do not demonstrate how a particular residence operates today.
The historical provisions include designated on-street loading zones, generally a 6-10 a.m. loading window, and a 20-minute activity limit. Do not treat them as verified current enforcement rules. Current delivery arrangements require a separate review.
Ask to inspect service areas rather than limiting the visit to a residential showroom. Trace package handling, furniture deliveries, housekeeping access, and waste removal. Identify every point where these routes meet resident circulation. A separate entrance is only the beginning; the route beyond it matters equally.
At the district’s gateway, Kempinski Residences Miami Design District is planned for 3801 and 3883 Biscayne Boulevard. The announced program comprises 132 residences across two 20-story towers, plus six townhomes and 17 guest suites offered exclusively for purchase by residents.
Marketed features include four residences per floor, corner units, and private elevators, as well as a private elevator lobby and valet closet. None of these descriptions, alone or together, establishes a segregated garage-to-home route.
For a family office, the guest-suite component raises a practical diligence question: how would guests reach their accommodations, and where would their arrival intersect with household movement? Clarify, too, what the valet closet is intended to do and who may access it. Feature names should prompt precise questions, not inferred service arrangements.
Kempinski’s announced completion target is the fourth quarter of 2029. Its arrival arrangements therefore remain planned rather than operationally demonstrated. Distinguish what is illustrated, what is described, and what is committed to in applicable purchase documents.
Request plans identifying shared ramps, vestibules, elevators, loading areas, staff entrances, waste routes, and emergency-access points. Ask for proposed access-control and staffing arrangements without assuming any specific protocol exists. Where a route depends on future management decisions, make that dependency explicit in the acquisition review.
For a wider search that includes One Thousand Museum Downtown Miami, apply the same evidence standard. Judge a Downtown Miami candidate on its own documented circulation and observable conditions, not as a privacy benchmark by reputation alone.
Give the family office a concise arrival schedule before approval. For each route, record its intended users, shared interfaces, available evidence, unresolved questions, and the person responsible for resolving them. Distinguish physical separation from arrangements that depend on staff coordination.
Have counsel address material parking rights, elevator connectivity, and service-separation commitments in applicable plans and purchase documents. Ask how substitutions or design changes would affect the agreed route, and what protections are available. An attractive presentation should not carry the weight of a contractual commitment.
The decision is ultimately personal: some households will accept a shared arrival with clear operating arrangements; others require greater physical separation. Set that threshold before selection. Privacy becomes a defensible purchase criterion when the family understands the entire journey, including its exceptions.
For a discreet conversation about your residential acquisition priorities, connect with MILLION.
If branded residences are on your mind — as a home or as an allocation — we would be glad to share what we are seeing, privately.
Begin a quiet conversationDefine the household’s arrival needs, then trace the complete route from vehicle to residence. Identify shared spaces, access controls, and acceptable waiting conditions.
The district lists four public garages and 10 valet drop-off stations. These visitor facilities do not establish private residential access.
No. A private elevator or landing does not establish separation at the curb, ramp, parking area, or vestibule.
Inspect during dining peaks, weekend evenings, major events, morning deliveries, and rain. Compare those conditions with the quieter appointment experience.
No. It refers to loading docks and their relationship to service and residential circulation, without assuming any waterfront amenity.
Screening conceals service activity from view. Operational separation requires examining whether service users and residents share ramps, vestibules, elevators, or corridors.
No. The generally stated 6–10 a.m. loading window and 20-minute activity limit belong to a May 21, 2012 municipal exhibit and should not be treated as verified current enforcement rules.
The announced target is the fourth quarter of 2029. Arrival arrangements remain planned rather than operationally demonstrated.
Request plans identifying shared ramps, vestibules, elevators, loading areas, staff entrances, waste routes, and emergency-access points. Clarify alternatives during maintenance or outages.
Counsel should review material parking rights, elevator connectivity, and service-separation commitments in applicable plans and purchase documents. The review should also address relevant design changes and available protections.