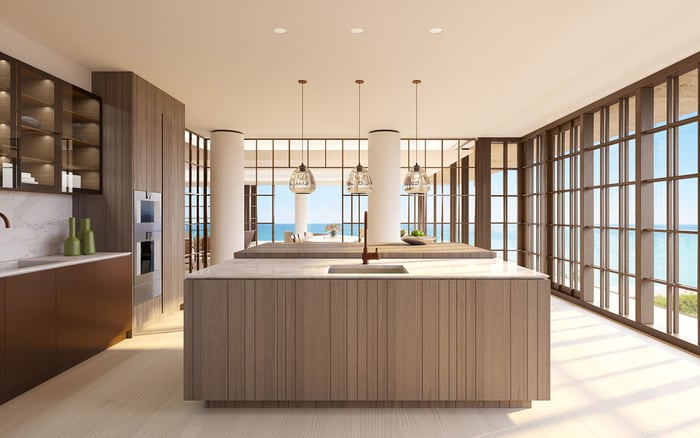
A buyer-focused framework for assessing upper-floor living at The Well Bay Harbor Islands, separating wellness amenities from documented emergency communications, refuge planning, elevator operation, and mobility support.

For a family office evaluating The Well Bay Harbor Islands, the upper-floor decision warrants a diligence file separate from finishes, views, and wellness services. The central question is practical: can every intended occupant receive emergency instructions, reach the appropriate protected location, and obtain the assistance provided under the approved building plan?
That inquiry matters for older relatives, residents using mobility devices, visiting family, and anyone temporarily unable to negotiate stairs. A discreet assessment starts with household needs, then tests the selected residence against documented building systems and operating procedures. Wellness amenities do not establish evacuation capability.
This review does not verify refuge locations, emergency communications, stair configuration, generator-backed elevators, or staff-assisted evacuation at the property. That limitation is not evidence that these provisions are absent. It is a reason to require written confirmation before treating them as part of the ownership proposition.
Begin by reconciling the property's identity. Counsel should confirm the legal address, contracting entity, legal property description, and any relevant brand-licensing terms rather than rely on branding.
Confirm the residence count and floor configuration in the transaction documents and approved plans. Marketing floor descriptions alone should not be used to determine the building's legal height classification or the configuration serving a particular home.
Request approved architectural and fire-protection plans, the certificate of occupancy when issued, elevator certificates, and the condominium emergency plan. Have the appropriate advisers reconcile these documents with the selected unit's contractual floor plan and final recorded documents. Keep unresolved discrepancies visible in the acquisition file.
Ask for a written communications matrix, not a general assurance that the building has alarms. It should identify audible and visual notification coverage, emergency intercoms, any designated refuge-area two-way communication, and resident-alert channels.
For each system, establish where it operates, who receives a call, who responds, and what happens if utility power or network service fails. Request relevant testing and maintenance records, along with an explanation of backup operation. Distinguish an informational resident message from a monitored emergency communication channel.
The household review should address hearing, vision, language, and device-use needs without assuming that a smartphone notification reaches everyone. Ask management how a visitor unfamiliar with the property would receive instructions. The goal is a clear chain from notification through acknowledgment and response, wherever the approved plan provides one.
Anchor refuge planning to approved drawings. Ask whether designated protected waiting locations form part of the building's emergency strategy, where they are, and how residents communicate from them. Do not independently designate a landing, lobby, or amenity room as a refuge.
Trace the route from the selected residence to exits and any parking, wellness spaces, and rooftop areas available to residents. Have a qualified accessibility adviser review relevant door clearances, thresholds, maneuvering space, and the interaction between mobility equipment and the planned route. Distinguish everyday accessibility from movement during an emergency.
Overall residence area cannot answer these questions. Spa-style bathroom features likewise do not establish accessibility modifications. Confirm the specific home's dimensions and proposed adaptations against its contractual plan.
If Alana Bay Harbor Islands is also under consideration, apply the same household-specific route review there. A consistent checklist supports comparison without implying that the two properties' emergency provisions are equivalent.
The presence of an elevator alone does not establish emergency-power coverage, availability during a fire event, or suitability for assisted evacuation.
Request cab and door dimensions, fire-event recall sequences, firefighter operation details, and relevant backup-power schedules and testing records. Ask the engineer which equipment receives backup power and what operating limitations apply. If a generator is provided, a general assurance about its presence is no substitute for the actual load schedule.
Have the building team explain how the emergency plan addresses an occupant who cannot use stairs when ordinary elevator service is unavailable. Any proposed evacuation use must comply with approved procedures and emergency personnel's instructions. This is a document-review exercise, not a recommendation to use an elevator during a fire.
Review the final amenity schedule separately from the building's emergency procedures. Wellness spaces and in-home wellness features should not be treated as evidence of medical staffing or monitored life-safety support.
For any rooftop pool or other rooftop amenities included in the approved plans, request egress arrangements, applicable pool-rescue procedures, severe-weather closure protocols, and assistance procedures for anyone unable to descend independently. Do not assume the residential-floor plan fully addresses rooftop occupancy.
For a household also weighing Ocean House Surfside, apply the same distinction between leisure amenities and documented emergency support. Assess a Surfside alternative on its own records, not on presumed similarities in positioning.
Valet or security services, regardless of coverage hours, should not be interpreted as a documented assisted-evacuation service. Ask who is assigned to help residents unable to use stairs, what training supports that assignment, and which evacuation equipment, if any, is provided.
Clarify overnight coverage, backup responsibilities, visitor procedures, and how confidential mobility information is collected, updated, and shared with authorized responders. Written operating responsibilities are more useful than a verbal promise that someone will help. The household plan should also identify dependencies on private caregivers without assuming building personnel can replace them.
Organize the file into confirmed provisions, unresolved questions, and household-specific requirements. For each open item, name the responsible adviser, identify the supporting document, and set a deadline for resolution. Counsel can determine whether a material requirement belongs in transaction documentation; engineering and accessibility specialists should assess technical suitability.
The objective is neither a blanket endorsement nor an adverse conclusion drawn from incomplete detail. It is a residence whose documented operations fit the family's needs, with wellness benefits evaluated on their own merits and emergency assumptions replaced by evidence.
For a discreet perspective on South Florida residential selection, connect with MILLION.
If branded residences are on your mind — as a home or as an allocation — we would be glad to share what we are seeing, privately.
Begin a quiet conversationConfirm the legal property identity and selected unit configuration, then assess household needs against approved plans and the building's emergency procedures.
Have counsel verify the legal address and property description in the transaction documents and reconcile them with the approved plans.
Check the transaction documents, approved plans, and final recorded documents. Marketing floor descriptions alone do not establish the building's legal height classification.
This review does not verify designated refuge locations. Request approved plans and confirmation of any protected waiting locations and associated communication systems.
Request a matrix covering audible and visual alarms, emergency intercoms, any refuge-area two-way communication, resident alerts, and backup operation during power or network outages.
No. Elevator availability, backup-power coverage, recall behavior, and any approved evacuation role require separate documentation.
No. Valet and security services do not establish trained staff-assisted evacuation or a guaranteed assistance commitment.
For any rooftop amenities provided, request egress, applicable pool-rescue, severe-weather closure, and assistance procedures. Do not assume residential-floor procedures fully address rooftop use.
No. Wellness features do not verify accessibility modifications, medical staffing, or monitored life-safety support.
Request approved architectural and fire-protection plans, the certificate of occupancy when issued, elevator certificates, and the condominium emergency plan. Add relevant backup-power schedules, testing records, and written assistance responsibilities.