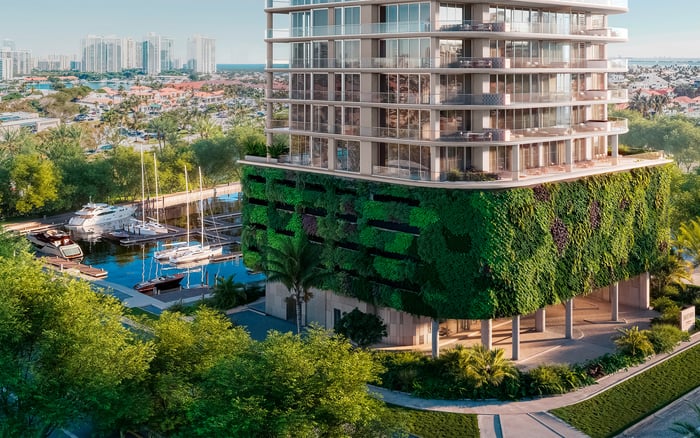
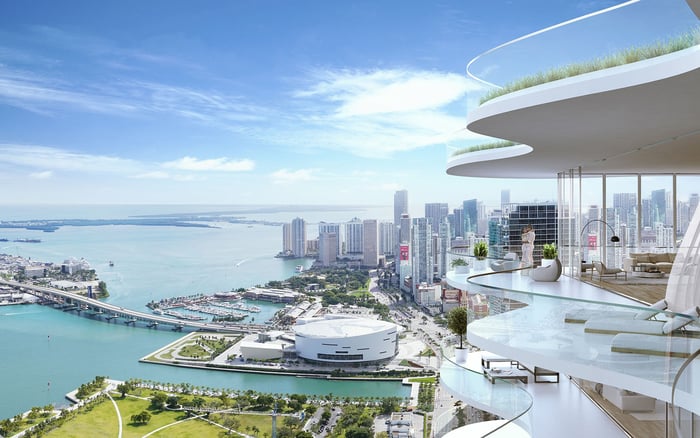
Avenia Aventura’s boutique scale and privacy-oriented features merit a closer operational review. For family offices, the essential diligence concerns retail-area traffic, delivery routing, valet staging, access controls, and marina procedures, not simply the residential floor plan.
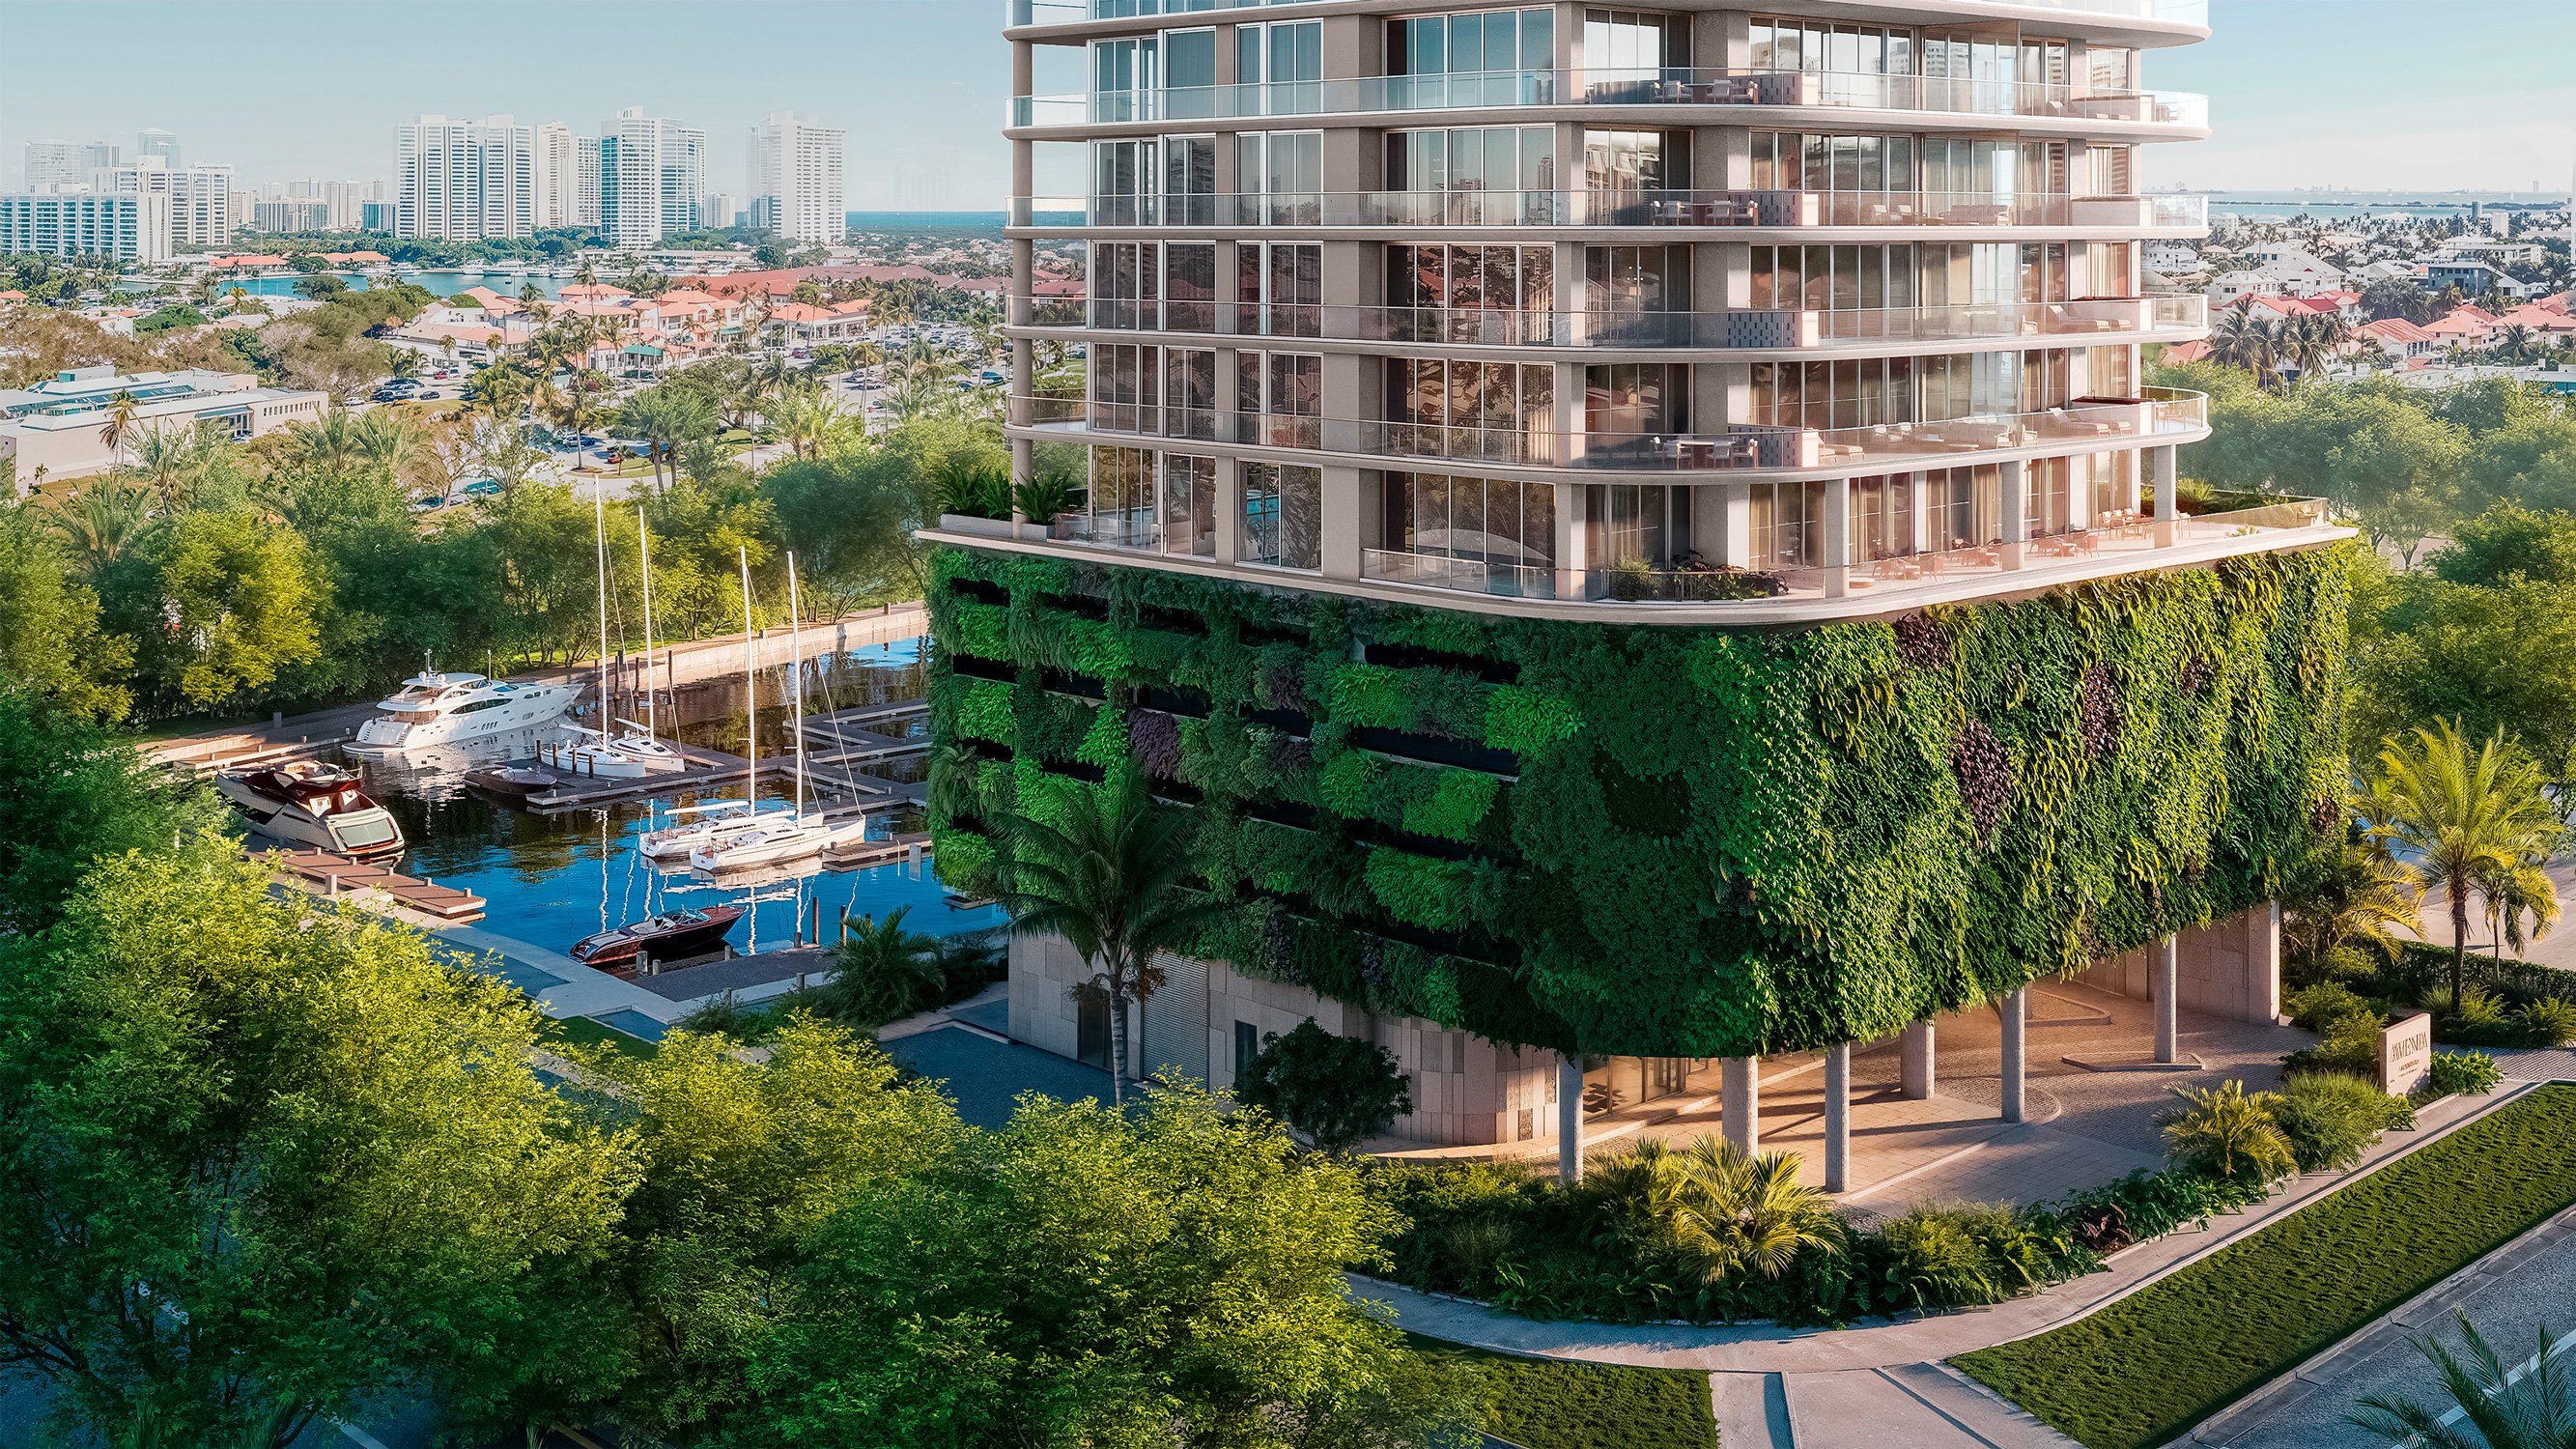
For a family office, residential privacy begins before the elevator: where a vehicle leaves the public street, a guest waits for authorization, or a delivery driver is directed. At Avenia Aventura, the investment question is whether an intimate residential proposition can be matched by an equally disciplined arrival experience.
The project is marketed as 22 waterfront residences at 20605 NE 34th Avenue, Aventura. Vertical Developments is the developer, Kobi Karp the architect, and the interiors are described as by FENDI Casa. Three- and four-bedroom plans, just two homes per floor, and advertised private elevator lobbies establish a privacy-oriented offering. They do not establish how residents, guests, vendors, and deliveries move through the property.
The diligence file should therefore separate design intent from operating evidence. A beautiful lobby is no substitute for a documented access sequence.
Proximity to Aventura Mall and Country Club Drive is part of the project’s appeal, with retail and restaurants contributing to the surrounding lifestyle offering. For households that value access to shopping and dining, this is a meaningful consideration. It is not, however, an assurance of effortless arrivals.
Driveway congestion, rideshare queues, and commercial servicing impacts remain unquantified. Equally, proximity alone is not evidence that mall traffic will obstruct the building. Either conclusion would exceed the available facts.
Request civil plans showing curb cuts, driveway geometry, pedestrian crossings, and the relationship between vehicle holding areas and the street. Read any traffic or logistics study alongside those drawings. The practical question is not simply whether the address is convenient, but whether vehicles can enter, wait, and depart without compromising the resident threshold during busy periods.
Schedule site visits during weekday commute periods and busy mall weekends rather than relying on a quiet viewing appointment. Observe vehicle stacking, pedestrian conflicts, sightlines, and any overlap with service traffic. Record conditions without assuming that a single visit represents the eventual operating pattern.
Then walk the proposed arrival sequence with the development team. Establish where a resident vehicle pauses, where valet custody begins, where guests wait, and where an unapproved vehicle is redirected. Request dimensions and turning information rather than accepting verbal assurances of comfortable circulation.
For an unfinished project, distinguish what can be observed today from what the plans propose. A current street inspection can inform the surrounding traffic assessment; it cannot demonstrate the completed building’s valet performance or access controls. Those require design review now and operational verification later.
A 22-home building may generate fewer routine deliveries than a large tower, but that is an inference, not a traffic-study finding. A low residence count does not resolve the demands of groceries, parcels, furniture installations, contractors, or household staff arriving within the same window.
The diligence file should identify loading-bay dimensions, package-room location, service-elevator arrangements, delivery-driver access rules, and valet-staging locations. These details are not established here. Request a route drawing that follows a parcel from vehicle arrival through secure acceptance to resident collection.
Large-item deliveries deserve separate treatment. Confirm whether appointments are required, where vehicles wait, how elevator time is allocated, and who supervises access. A useful operating policy addresses exceptions as carefully as routine arrivals: an oversized shipment, a late vendor, or several simultaneous arrivals should not depend on front-desk improvisation.
Two homes per floor limit the number of neighboring residences on each residential level. Private elevator lobbies add another privacy-oriented feature. Neither proves that resident, guest, vendor, and delivery entrances are separate, or that service circulation is isolated throughout the building.
The advertised service offering includes 24/7 concierge and valet services. For underwriting purposes, that commitment should be paired with staffing responsibilities, credentialing procedures, visitor authorization, and rules governing access to residential floors. Request security specifications and the valet agreement, including the proposed response when arrival demand exceeds the designated staging space.
If the family’s shortlist also includes Fendi Château Residences Surfside, apply the same documentary standard to both candidates. The comparison should rest on verified operating arrangements, not an assumption that a design identity guarantees discretion. Review personal security requirements against the actual plans and policies.
The project is described as canal-front, beside Turnberry Isle Country Club, with a private marina advertised at 14 slips. Treat that count as provisional for underwriting until allocations and rights are confirmed in the offering documents. It does not establish a berth entitlement for every residence.
Request vessel limits, allocation procedures, crew-access rules, and boarding arrangements. Trace how a boat guest reaches the dock and whether that journey intersects with residential circulation. The privacy question extends beyond the driveway to every point of arrival.
For a household also considering Turnberry Ocean Club Sunny Isles, retain the same access-control questions in the comparison file without presuming equivalent facilities or operating rules. At Avenia, evaluate marina access as a separate operational responsibility, with documented boundaries between resident privileges, visitors, and service personnel.
The advertised amenity program includes a rooftop pool with dining and lounge areas, a fitness center and spa, and indoor spaces comprising a games lounge, screening room, golf simulator, and resident library. These features broaden the lifestyle offering; their guest policies and servicing arrangements still belong in the operating review.
Three- and four-bedroom layouts and a low unit count do not establish owner-occupancy rates, rental restrictions, or the eventual resident mix. Request condominium rules addressing leasing, guests, amenity access, and move-in procedures before drawing conclusions about the building’s residential character.
Early 2027 is an estimated completion window, not a confirmed handover date. Coordinate household relocation, furnishings, staffing, and any sale of an existing residence against contractual milestones and updated delivery information rather than an estimate alone.
The final file should connect architectural and civil plans with delivery policies, valet agreements, security specifications, condominium rules, and marina operating rules. Where commitments remain unresolved, identify the document or contractual clarification required before treating them as part of the purchase case.
Avenia’s boutique proposition is compelling on its stated terms. The decisive question is whether its operating arrangements can preserve that intimacy from street to residence, including when guests, services, and deliveries arrive together.
For a discreet assessment of Avenia Aventura within your South Florida residential shortlist, connect with MILLION.
If branded residences are on your mind — as a home or as an allocation — we would be glad to share what we are seeing, privately.
Begin a quiet conversationAvenia Aventura is marketed as a boutique collection of 22 waterfront residences, with only two homes per floor.
The project address is 20605 NE 34th Avenue, Aventura, FL 33180. It is described as canal-front, beside Turnberry Isle Country Club.
Vertical Developments is the developer and Kobi Karp is the architect. The residences are described as featuring interiors by FENDI Casa.
No. Proximity to Aventura Mall supports convenience, but driveway congestion, rideshare queues, and commercial servicing impacts remain unquantified.
No. Private elevator lobbies are a privacy-oriented feature, but separate resident, guest, vendor, and delivery entrances are not established.
Avenia advertises 24/7 concierge and valet services. Staffing responsibilities, vehicle staging, and access procedures should be confirmed in the operating documents.
Request loading-bay dimensions, package-room location, service-elevator arrangements, delivery-driver access rules, and valet-staging locations. These details are not established in the article.
The project advertises a private marina with 14 slips, but a berth entitlement for every residence is not established. Confirm allocations, vessel limits, and access rights in the offering documents.
Early 2027 is an estimated completion window, not a confirmed handover date. Planning should rely on contractual milestones and updated delivery information.
No. Three- and four-bedroom layouts and a low unit count do not establish owner-occupancy rates, rental restrictions, or the eventual resident mix.