A practical framework for comparing Fisher Island residences by orientation, solar load, open-water wind, terrace design, and the daily implications of vertical circulation.
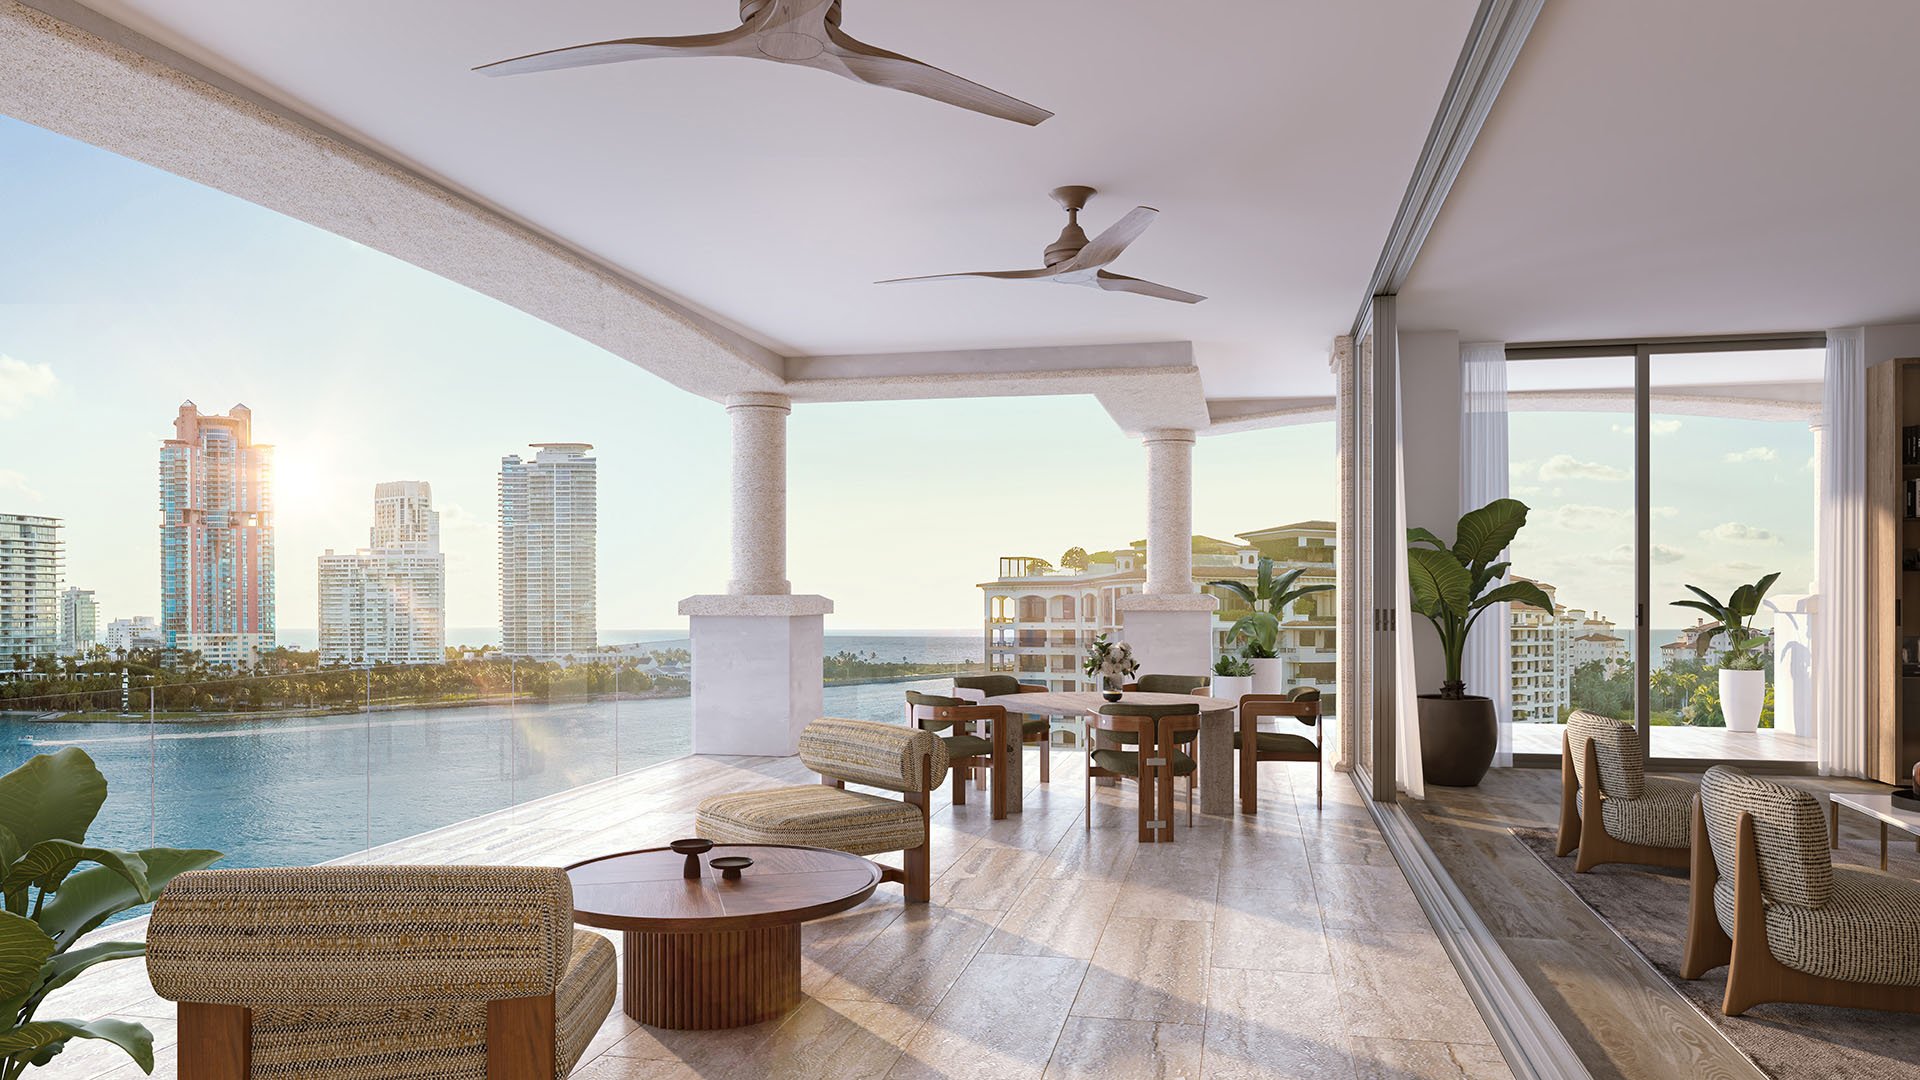
On Fisher Island, two residences with comparable square footage and similarly compelling water outlooks can live very differently. The decisive variables are often less photogenic than the view itself: when sunlight reaches the glass, how wind meets the terrace, whether outdoor space is genuinely usable, and how many daily routines depend on an elevator.
A disciplined 2026 purchase therefore begins with the line. Establish the residence’s precise orientation, position within the building, relationship to open water, floor height, shading geometry, and route from lift to front door. Then repeat the exercise room by room. A primary suite, living room, office, and service area do not benefit from the same daylight or temperature profile.
The best line is not universally superior; it is the one aligned with the buyer’s daily rhythm.
East-facing lines receive morning sun and lose direct exposure earlier, generally limiting late-day heat buildup compared with west-facing lines. For an owner who prefers bright breakfasts, cooler evenings, and less sunset glare, east or southeast can be a persuasive starting point. Southeast-facing terraces can also pair morning light with a more moderate late-day solar profile.
West-facing glass demands greater scrutiny. Low-angle afternoon sun is difficult to control, particularly in summer, and can intensify glare and overheating. East and west exposures may receive similar total solar energy, yet west-facing heat arrives later and can keep interiors warmer into the evening. Tour such a residence close to sunset, with shades raised, and remain long enough to assess the living area, kitchen, bedrooms, and terrace doors.
South-facing apartments can receive useful winter sun. In summer, balconies and overhangs may control the higher solar angle more effectively. North-facing lines generally offer softer light and more stable temperatures, although interiors may feel darker. Neither description is a verdict. Each is a prompt to examine glazing, room depth, interior finishes, and the owner’s preferred atmosphere.
Buyers considering The Residences at Six Fisher Island can compare bedroom count with interior, exterior, and total area across the available line plans. The more valuable exercise, however, is to map each principal room in relation to the sun, corners, terraces, and circulation.
A sunset view can command attention while imposing an operational cost on comfort. On west and southwest exposures, ask how the residence handles glare at eye level, not simply whether it has broad overhangs. Horizontal projections are less effective against low-angle afternoon sun, making the performance of exterior shading, interior shades, glazing, and air conditioning particularly important.
Request the façade and glazing specifications, then inspect the installed condition. Look for consistent tint, sound seals, proper operability, and the transition between conditioned interiors and exterior doors. A cool morning tour is not an adequate test of a west-facing line. If late-day occupancy matters, evaluate the residence during the hours when the sun is most demanding.
Use-case matching is especially relevant here: select for the hours when the home will actually be occupied. A second home used mainly for winter breakfasts has different priorities from a primary residence where entertaining begins before sunset.
Balcony square footage alone says little about usability. Depth determines whether dining furniture can coexist with circulation. Overhead coverage affects shade and rain protection. Side walls can provide shelter, while corners and projecting terraces may receive wind from more than one direction. Floor height and the relationship to unobstructed water also matter.
When reviewing Palazzo della Luna or Palazzo del Sol, apply the same practical test to any candidate residence: stand where a dining table would sit, open the permitted doors, and assess the space at the time of day it would be used. Consider whether napkins, candles, lightweight objects, umbrellas, and loose furniture would remain manageable in ordinary breezy conditions.
Observe drainage points, thresholds, overhead coverage, door swing or sliding paths, and storage for outdoor pieces. A large terrace that requires constant furniture restraint may be less valuable to a particular buyer than a smaller, protected outdoor room. Usability, not stated exterior area, is the relevant luxury.
Miami-Dade’s High-Velocity Hurricane Zone rules establish wind-load requirements for building components, including wall openings, and applicable provisions reference ASCE 7 wind-load standards. Compliance is a technical matter documented through project design and product information. It should not be inferred from appearance, floor height, or the perceived solidity of terrace doors.
Exposure Category D can apply in coastal locations where wind travels over open water for at least 5,000 feet before reaching a building. An unobstructed waterfront line on Fisher Island should therefore be screened for possible Exposure D conditions, but proximity to water does not determine the final classification. Ask the project engineer or appropriate building representatives for the official wind-design basis and supporting documents.
Structural criteria and daily comfort are related but distinct. A properly designed opening can still face strong routine wind that makes outdoor dining inconvenient. Before contract, request information on glazing, doors, operability, façade systems, terrace drainage, and wind design, particularly for high-floor or open-water-facing lines.
Elevator dependence is not merely a matter of how many lifts serve a building. Trace the complete route from arrival to residence entry. Note whether circulation is shared or private, how far the walk is, whether it is level, and how close the line sits to service areas. Confirm the location and practicality of secondary stairs or lifts, as well as access arrangements during maintenance or an emergency.
Unit plans for The Residences at Six Fisher Island allow buyers to consider position relative to elevator and circulation cores rather than judging square footage alone. For mobility-conscious households, a short, level route may outweigh a marginal gain in exterior area.
The comparison becomes even more instructive when a buyer is considering a less vertically dependent residential format such as The Links Estates at Fisher Island. The objective is not to declare one format superior, but to identify which daily systems the household is willing to rely upon.
Return at two contrasting times, ideally morning and late afternoon. Bring the floor plan and mark each room’s orientation, periods of direct sun, shading, and relationship to outdoor space. Test terrace doors where permitted, listen for wind at openings, and walk the full arrival route. Consider groceries, luggage, guests, pets, service access, and reduced-mobility scenarios.
Before contract, assemble a concise document request covering façade construction, glazing, door ratings and operability, terrace drainage, wind-design criteria, elevator configuration, backup circulation, and maintenance procedures. The final choice should balance outlook with thermal comfort, outdoor usefulness, and resilient access. A spectacular line earns its premium when it performs throughout the owner’s real day, not only during a brief showing.
For discreet guidance on selecting a Fisher Island residence, connect with MILLION.
If branded residences are on your mind — as a home or as an allocation — we would be glad to share what we are seeing, privately.
Begin a quiet conversationEast-facing lines generally lose direct sun earlier than west-facing lines, reducing late-day heat buildup. Southeast exposure can also suit buyers who prefer morning light.
Low-angle afternoon sun can increase glare and overheating, while keeping interiors warmer into the evening. A late-day visit reveals conditions that a morning showing may conceal.
They can be, particularly when balconies or overhangs control higher-angle summer sunlight. Glazing and shading details should still be reviewed.
North-facing lines typically offer softer light and more stable temperatures, but interiors may feel darker. Room depth and finishes influence the result.
Assess depth, overhead coverage, side walls, floor height, wind exposure, drainage, and furniture circulation. Published exterior square footage is not enough.
No. Open-water proximity is a screening indicator, while the official classification should be confirmed through the project’s engineering or wind-design documents.
No. Structural wind design addresses technical performance, while routine breezes may still affect dining, umbrellas, candles, and loose furniture.
Review the route to the entry, shared or private circulation, distance, level changes, service-area proximity, and backup access through stairs or secondary lifts.
Request information on the façade, glazing, door ratings and operability, terrace drainage, wind-design criteria, elevator configuration, and backup circulation.
No. Evaluate each bedroom, living area, workspace, and service room separately because their daylight and temperature needs differ.