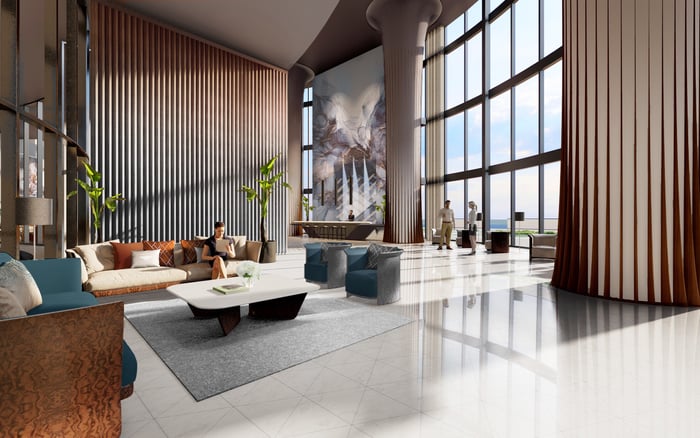
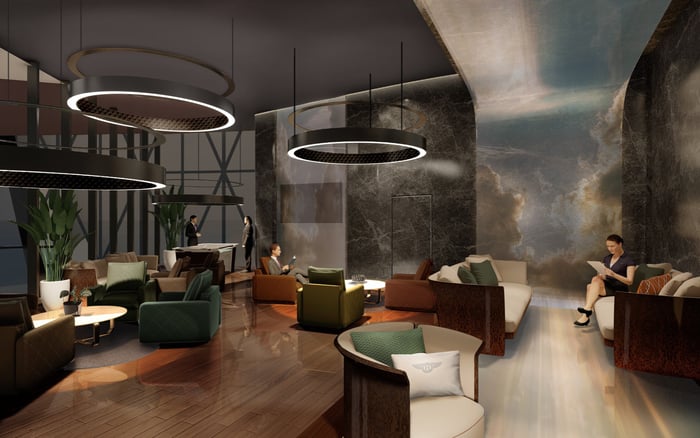
Armani/Casa’s condominium setting and Waldorf Astoria Miami’s hotel-and-residences format call for different privacy questions. Buyers should examine arrival routes, elevator access, amenity eligibility, and operating rules before equating private entry with a fully private experience.
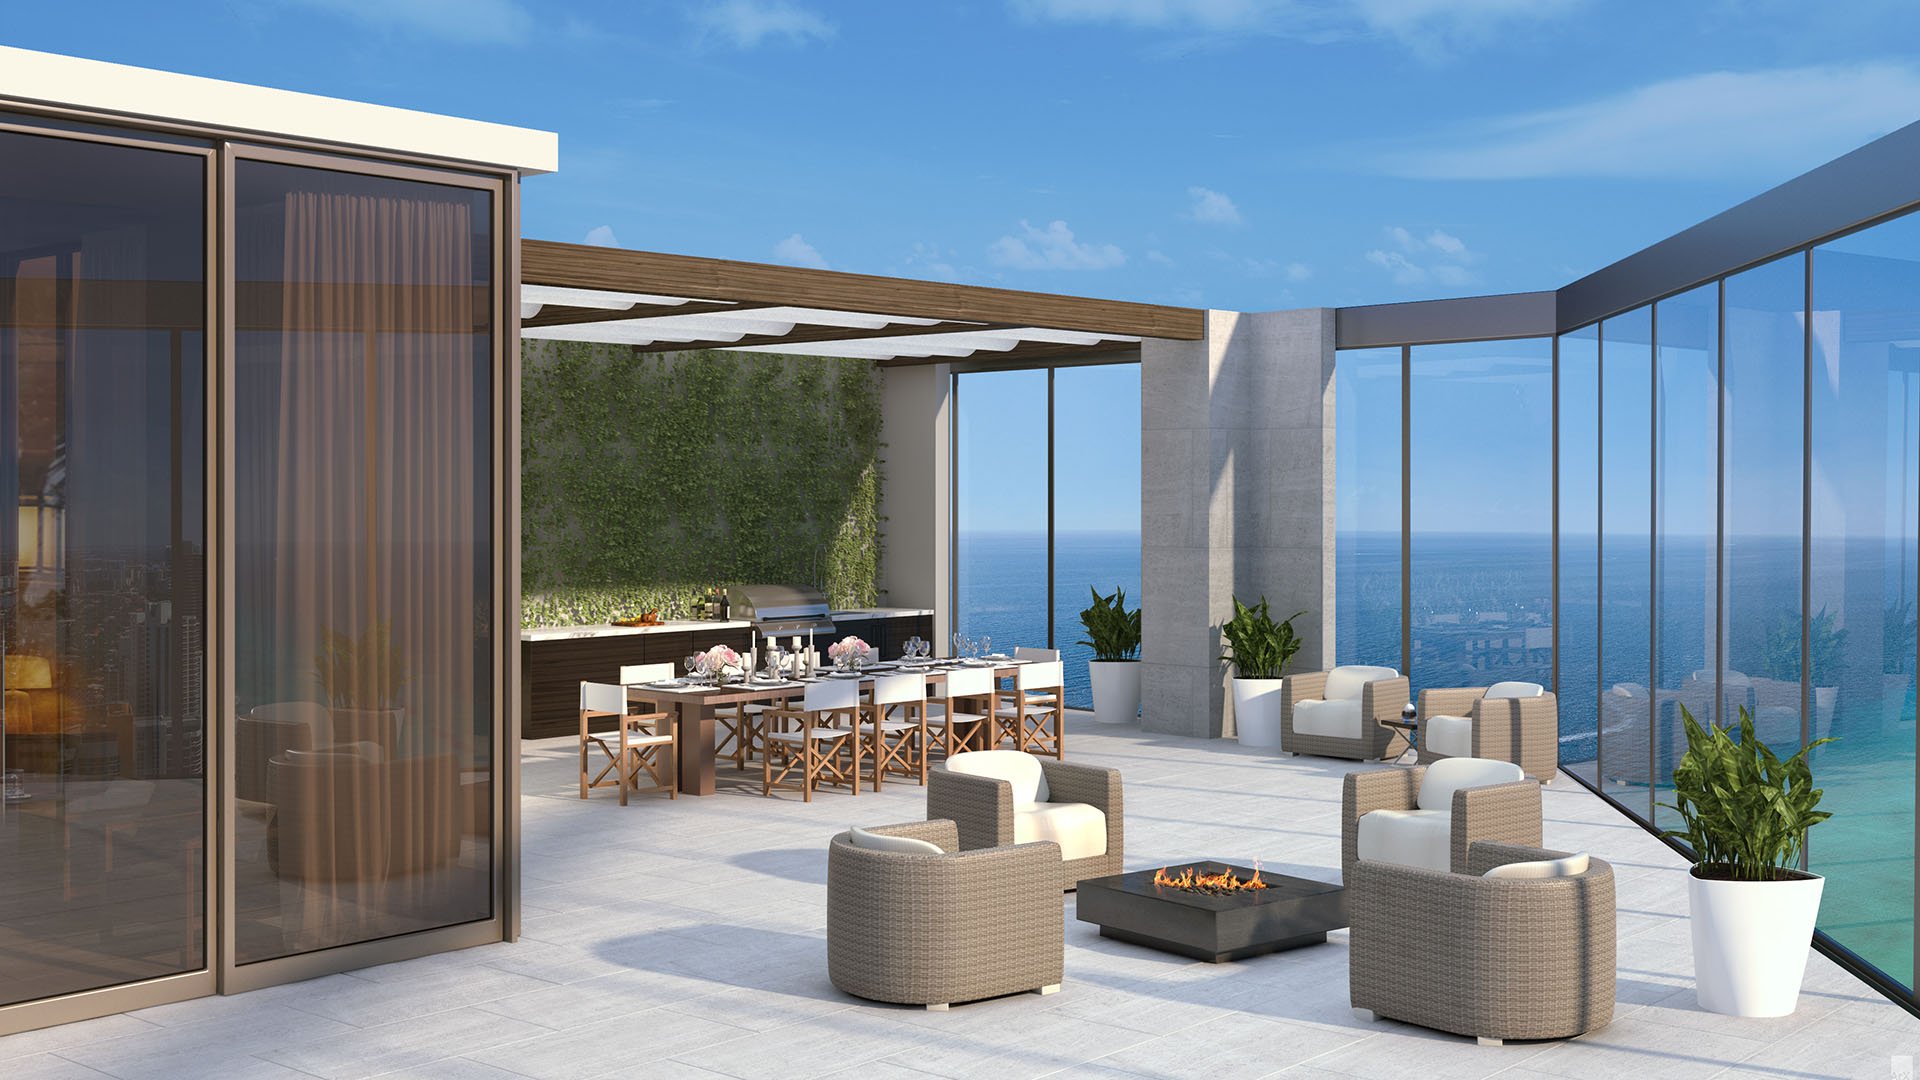
For a luxury residence, privacy is more than a quiet corridor or an elegant front door. It is the ability to choose when to participate in a building’s social life and when to move through it without interruption. That distinction deserves particular attention when comparing Armani/Casa in Sunny Isles Beach with Waldorf Astoria in Downtown Miami.
The two properties have different operating models. Armani Casa Sunny Isles Beach is a condominium at 18975 Collins Avenue, not a hotel-and-residences development. Waldorf Astoria Miami combines hotel operations with private residences. Hotel-style amenities at the former should not be mistaken for an operating hotel; a private residential entrance at the latter should not be mistaken for complete separation from every hospitality function.
The useful question is not which brand sounds more private. It is whether an owner’s daily routes, guest privileges, and amenity rights support the experience that owner wants.
Armani/Casa’s amenity program spans approximately 35,000 square feet, including a two-story spa and fitness center. An oceanfront restaurant, Armani Privé lounge, wine cellar, and children’s playroom extend the residential experience beyond the apartment. The landscaped oceanfront terrace includes a heated swimming pool, hot tub, and poolside food-and-beverage service.
For buyers, the next step is to establish who may use each space. Who may reserve a restaurant table? Can an owner’s guest visit the spa without the owner present? Are lounge gatherings subject to guest limits? Which credentials control entry to the pool and terrace? These are questions for review, not evidence that outside patrons are admitted.
A restaurant or lounge establishes an amenity, not its public-access policy. Likewise, describing an amenity as residential does not resolve every question about visitors, tenants, private events, or staff access. Request the applicable rules and distinguish everyday privileges from exceptions requiring approval.
Beach access, guest parking, and assigned parking are listed building features. They do not, by themselves, establish whether visiting vehicles follow a separate route from resident arrivals. A useful inspection traces the full sequence from vehicle drop-off through the lobby and elevator to the residence, then repeats it for a visiting dinner guest.
At Waldorf Astoria Residences Downtown Miami, the relationship between hotel and residences is central to the review. The advertised arrival arrangement includes a private residential entry, private porte cochère, and 24-hour valet service. These are meaningful design commitments, but they answer only part of the privacy question.
The planned preconstruction arrangement also includes a private residential lobby and elevators separate from hotel guest elevators. Verify that arrangement in current plans and governing documents; do not treat it as evidence of completed operations. Request elevator zoning, credential-access details, and an explanation of how residential-floor access is intended to be controlled.
The advertised amenity program includes Peacock Alley, restaurants, bars, and a spa. Residential access to those hospitality amenities is not the same as resident-exclusive use. Buyers should establish where hotel guests, residents, and any permitted outside visitors may converge, rather than assuming either universal separation or unrestricted mixing.
Most importantly, map the owner’s route from the residential entrance to the apartment, then to each desired amenity. An encounter with hotel activity may be welcome on the way to dinner. It is a different proposition if that encounter is unavoidable on the way home.
A floor plan becomes more informative when read as a sequence of movements. Ask the sales team or building management to trace four routes, identifying controlled doors, waiting areas, and any shared transitions.
Owner arrival.
Follow the path from vehicle to residence. Determine whether a private entrance is supported by distinct queuing, valet handling, lobby access, and elevator controls. Separate doors alone do not establish separate vehicle or service circulation.
Invited guests.
Trace a visitor’s arrival, authorization, waiting location, and onward access. Ask whether permission to enter an amenity also allows access to residential elevators, and how access ends after the visit.
Amenity visits.
Follow the route to dining, fitness, spa, and outdoor spaces. Identify which destinations are resident-only, which accommodate invited guests, and which may overlap with hotel or other permitted activity. Request the rules for each space individually.
Service and deliveries.
Request the intended or current arrangements for packages, contractors, housekeeping, and food deliveries. Do not infer a dedicated loading route or service elevator policy from the presence of a private residential lobby.
This exercise should reveal choices, not merely doors: where an owner can stay on residential routes, and where entering a shared destination requires a deliberate transition.
A persuasive presentation should lead to precise questions. Request the governing documents, applicable amenity rules, guest policies, access plans, and any relevant operating agreements available for buyer review. Have qualified counsel distinguish enforceable rights from advertised features and explain who can change the rules.
Rental minimums, restaurant public-access policies, event restrictions, loading arrangements, and opening-phase routing should remain explicit verification items. Do not assume a particular rule at either property. For preconstruction review, ask how any temporary routing would differ from the intended permanent arrangement.
The same discipline applies to a broader Sunny Isles comparison involving Jade Signature Sunny Isles Beach. Ask identical questions rather than assigning a privacy advantage based on a project’s name or presentation. A consistent checklist lets buyers compare documented arrangements without presuming that different buildings operate alike.
Written answers should identify both the permitted user and the access boundary. “Owners have access” does not explain whether that access is exclusive, whether guests need accompaniment, or whether a reservation creates additional privileges.
The choice between these two properties should not be reduced to a preference for or against hotel activity. A buyer may value hospitality destinations while wanting a protected route home. Another may prefer a condominium setting but still expect clear limits on visitor access to dining and outdoor amenities.
At Armani/Casa, focus on how residential amenities accommodate owners and authorized guests. At Waldorf Astoria, examine how the planned private arrival and elevator arrangements connect with the wider hotel offering. Neither inquiry requires assuming that shared activity is undesirable. Both require knowing whether it is optional.
The strongest privacy proposition can be traced on a plan, explained through access controls, and supported by applicable rules. That is a more useful basis for choosing a residence than an impressive amenity count or the word private alone.
For a discreet conversation about residence-owner privacy and your South Florida property search, connect with MILLION.
If branded residences are on your mind — as a home or as an allocation — we would be glad to share what we are seeing, privately.
Begin a quiet conversationIt is a condominium at 18975 Collins Avenue, not the hotel-and-residences format described for Waldorf Astoria Miami. Hotel-style amenities do not establish hotel operations.
The program is described as approximately 35,000 square feet, including a two-story spa and fitness center, dining and lounge spaces, and an oceanfront pool terrace.
Public-access eligibility is not established here. Buyers should confirm who may use the restaurant and whether visitors require owner accompaniment or authorization.
Guest parking and assigned parking are listed, but separate visitor and resident vehicle routes are not established. Buyers should trace both arrival sequences.
The advertised arrangement includes a private residential entry, a private porte cochère, and 24-hour valet service. These features do not alone establish separation of all traffic.
A preconstruction description identifies separate residential and hotel guest elevators. Buyers should verify the planned arrangement, elevator zoning, and credential controls in current plans and governing documents.
No. Access to the advertised hospitality amenity program should not be interpreted as resident-exclusive use; eligibility must be checked for each destination.
Trace owner arrivals, invited guests, amenity visits, and service or delivery movements. Identify shared transitions and the controls protecting residential areas.
Confirm rental minimums, restaurant access, event restrictions, loading arrangements, and any opening-phase routing. No specific policy on these matters should be assumed for either property.
Compare the routes owners must take, the spaces they may use exclusively, and the rules governing other users. The key distinction is whether encounters with shared activity are optional or necessary.