In Downtown Miami, the lived value of a luxury residence can depend on acoustic privacy, physical adjacencies, service circulation, commercial uses and loading activity. Buyers should evaluate the specific home and its operating context rather than allowing the asking price to define quality.
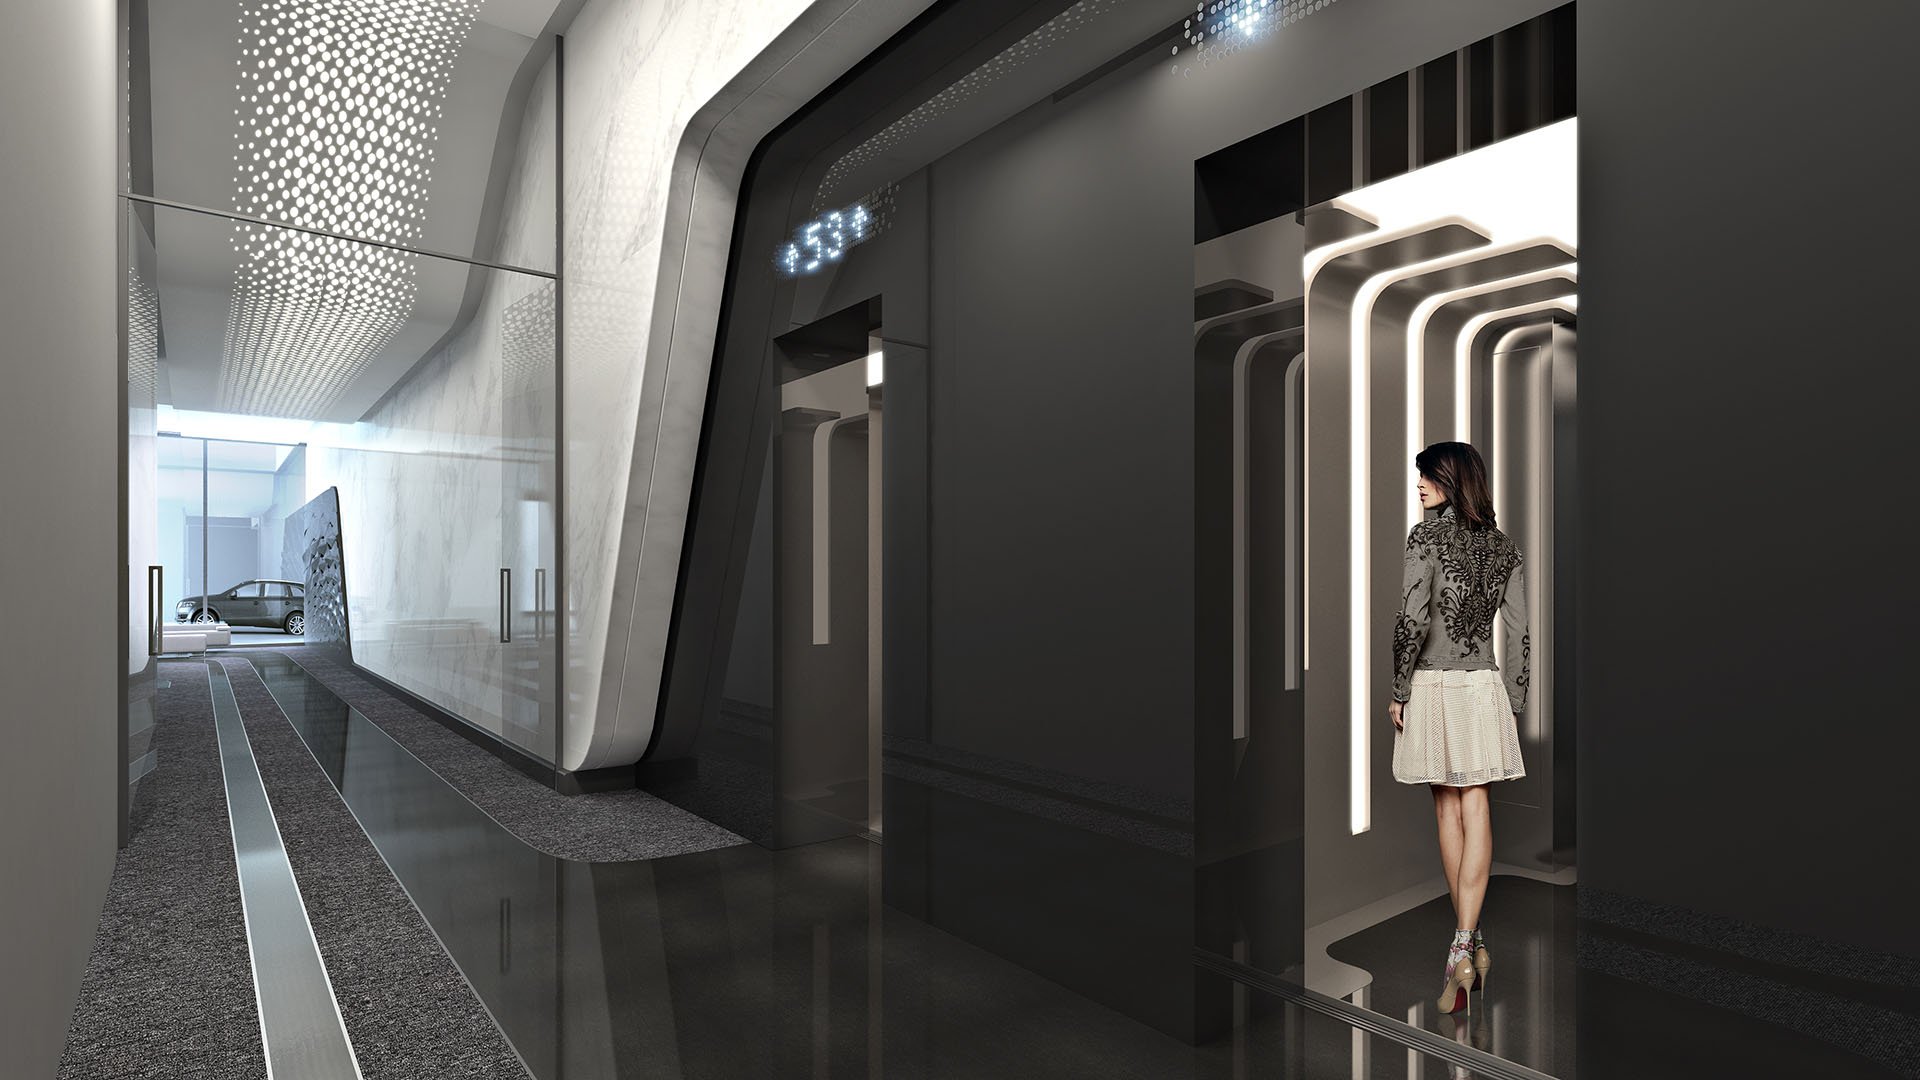
In Downtown Miami, a compelling view, refined interiors and an attractive asking price can dominate an initial comparison. Daily satisfaction, however, may depend on conditions that are less visible during a showing: what sits behind a bedroom wall, where deliveries enter, how building staff circulate and which nonresidential spaces operate nearby.
A residence can appear serene while still being exposed to intermittent door movement, carts, equipment or activity associated with shared operations. The asking price alone does not explain how these elements may affect a particular line, floor or room.
For a buyer treating a home as both a retreat and a significant acquisition, acoustic privacy belongs beside layout, exposure and carrying costs. The central question is not whether a tower presents itself as luxurious. It is whether the specific residence is suitably separated from the building’s active systems and uses.
In a vertical city, true luxury includes control over what enters the residence, including sound.
Available acoustic information can provide a useful starting point, but it should not be treated as a promise about the experience inside an individual home. Documents may address particular assemblies or testing conditions without accounting for every opening, connection, installation detail or neighboring use.
The practical review should extend beyond windows and walls. Doors, floors, ceilings, plumbing paths, mechanical systems and penetrations may all deserve attention. A buyer should ask what documentation applies to the actual residence, which conditions were evaluated and whether the information reflects the completed home or a specified design.
When comparing Waldorf Astoria Residences Downtown Miami with other Downtown Miami options, request marked plans and relevant building information rather than drawing conclusions from branding, height or finish quality. If the material is technical or incomplete, qualified advisers can help interpret what it does and does not establish.
A floor plan becomes more revealing when the review extends outside the unit boundary. Ask for a plan that identifies nearby elevator shafts, stairs, refuse areas, mechanical spaces and back-of-house corridors. Examine the spaces above and below the residence as carefully as those beside it.
Service elevators merit specific attention because they support moves, maintenance, housekeeping and deliveries. The buyer should determine whether a bedroom, study or primary living space shares a boundary with a shaft or operational corridor. It is also useful to ask when service activity typically occurs and how it reaches the floor.
Private or semi-private elevator access may reduce exposure to a shared residential hallway, but it does not answer every acoustic question. Shaft placement, door operation and the relationship between passenger and service circulation still matter. A comparison involving The Residences at 1428 Brickell can help a buyer frame questions about arrivals, staff movement, parking access and deliveries, while the final judgment should remain focused on the Downtown Miami residence under consideration.
A polished arrival sequence is visually important. The more consequential design issue is whether private living areas are thoughtfully separated from recurring operational activity.
Commercial uses can influence the rhythm around a residence. Dining, entertainment, retail, hospitality and office spaces may each bring different patterns of visitors, deliveries, waste handling and building access. Vacant space also deserves attention because its future use may not resemble the current environment.
Before making an offer, identify the commercial spaces within the property and around its podium. Ask what is operating, what remains unoccupied and how loading, refuse and staff access are separated from residential circulation. The goal is not to assume that mixed-use living is undesirable, but to determine whether the surrounding activity suits the buyer’s schedule and tolerance.
For a Downtown Miami shortlist that includes Casa Bella by B&B Italia Downtown Miami, study the building context as attentively as the residence itself. A daytime visit may not reveal how nearby spaces function in the morning, evening or during deliveries.
This review should remain specific. General impressions about a neighborhood or brand cannot substitute for observing the precise exposure of the home, its terrace and its principal rooms.
A loading area is part of a building’s essential operations, but its relationship to a residence can vary. Trace the path from the street to the service core. Consider where vehicles may enter, where gates and doors operate, where carts travel and which elevator handles deliveries.
The location of refuse and recycling areas should also be clear. A dedicated service route may separate functions effectively, while a less distinct arrangement may place operational movement closer to residential arrivals or occupied rooms. The relevant issue is not simply whether a loading area exists; it is how that area connects to the home being evaluated.
Look beyond horizontal distance. A residence may sit above an active area or face a route that is not obvious from the interior floor plan. Terrace orientation, façade conditions and structural connections can all shape what a buyer notices during normal building activity.
A staged appointment offers only one snapshot. Return at different times when possible, including a period when deliveries or nearby commercial spaces are active. Listen inside the main living areas and bedrooms, then repeat the exercise near entries, plumbing walls and elevator-adjacent rooms.
Open and close exterior doors during the review so the difference is understood. Spend time on the terrace and in the arrival areas rather than moving quickly through them. A quiet pause can be more informative than a conversation conducted throughout the showing.
Record where a sound appears strongest, how long it lasts and whether it seems tied to a door, elevator, vehicle or neighboring space. A single brief sound does not necessarily define the home, but a repeated pattern may warrant additional investigation.
A disciplined buyer should request the records and rules that can clarify building operations. Relevant material may include available acoustic information, flooring requirements, renovation procedures, move policies, service-elevator rules, commercial-use information and records of reported concerns that the buyer is permitted to review.
The nature of any concern matters. Voices, footsteps, equipment, vibration and exterior activity can point to different sources and require different analysis. Broad assurances that a residence is quiet are less useful than a clear account of what was observed, where it occurred and how often it recurred.
Legal and technical advisers can review the available material within their respective roles. If uncertainty remains, a residence-specific acoustic assessment may provide more useful insight than assumptions based on price, finishes or reputation.
Finally, translate the findings into personal value. A discount may not compensate a sound-sensitive buyer for an unsuitable adjacency, while a premium does not by itself guarantee separation from service or commercial activity. The strongest acquisition is the home whose orientation, circulation and surrounding uses align with the owner’s routines.
For discreet guidance on evaluating South Florida’s most considered residences, connect with MILLION.
If branded residences are on your mind — as a home or as an allocation — we would be glad to share what we are seeing, privately.
Begin a quiet conversationPrice does not reveal how sound or vibration may affect a particular residence. The home’s adjacencies and operating context can have a greater effect on daily comfort.
No. Documentation is a useful starting point, but it should be considered alongside plans, observations and residence-specific conditions.
Buyers should examine nearby elevator shafts, stairs, service corridors, mechanical spaces, refuse areas and the spaces above and below the home.
No. Private access may reduce shared hallway exposure, but shaft placement, door operation and nearby service circulation still require review.
Commercial spaces may bring varying patterns of visitors, deliveries, waste handling and staff movement. Their relationship to the residence should be assessed directly.
An unoccupied space may later support a use with a different activity pattern. Buyers should ask what information is available about its intended or permitted use.
They should trace vehicle access, doors, gates, cart routes, refuse handling and the connection to the service core.
More than one visit can help, particularly when building operations or nearby commercial spaces are active. Different times may reveal different conditions.
Available acoustic information, flooring requirements, move procedures, service-elevator rules and relevant commercial-use records may help clarify operations.
A residence-specific assessment may be useful when observations or documents leave meaningful uncertainty. Qualified advisers can help define the appropriate scope.