A bedroom count deserves the same scrutiny as the residence itself. For South Florida condo buyers, approved plans, applicable building requirements, and documented alterations matter more than furniture, closets, or a listing’s description.
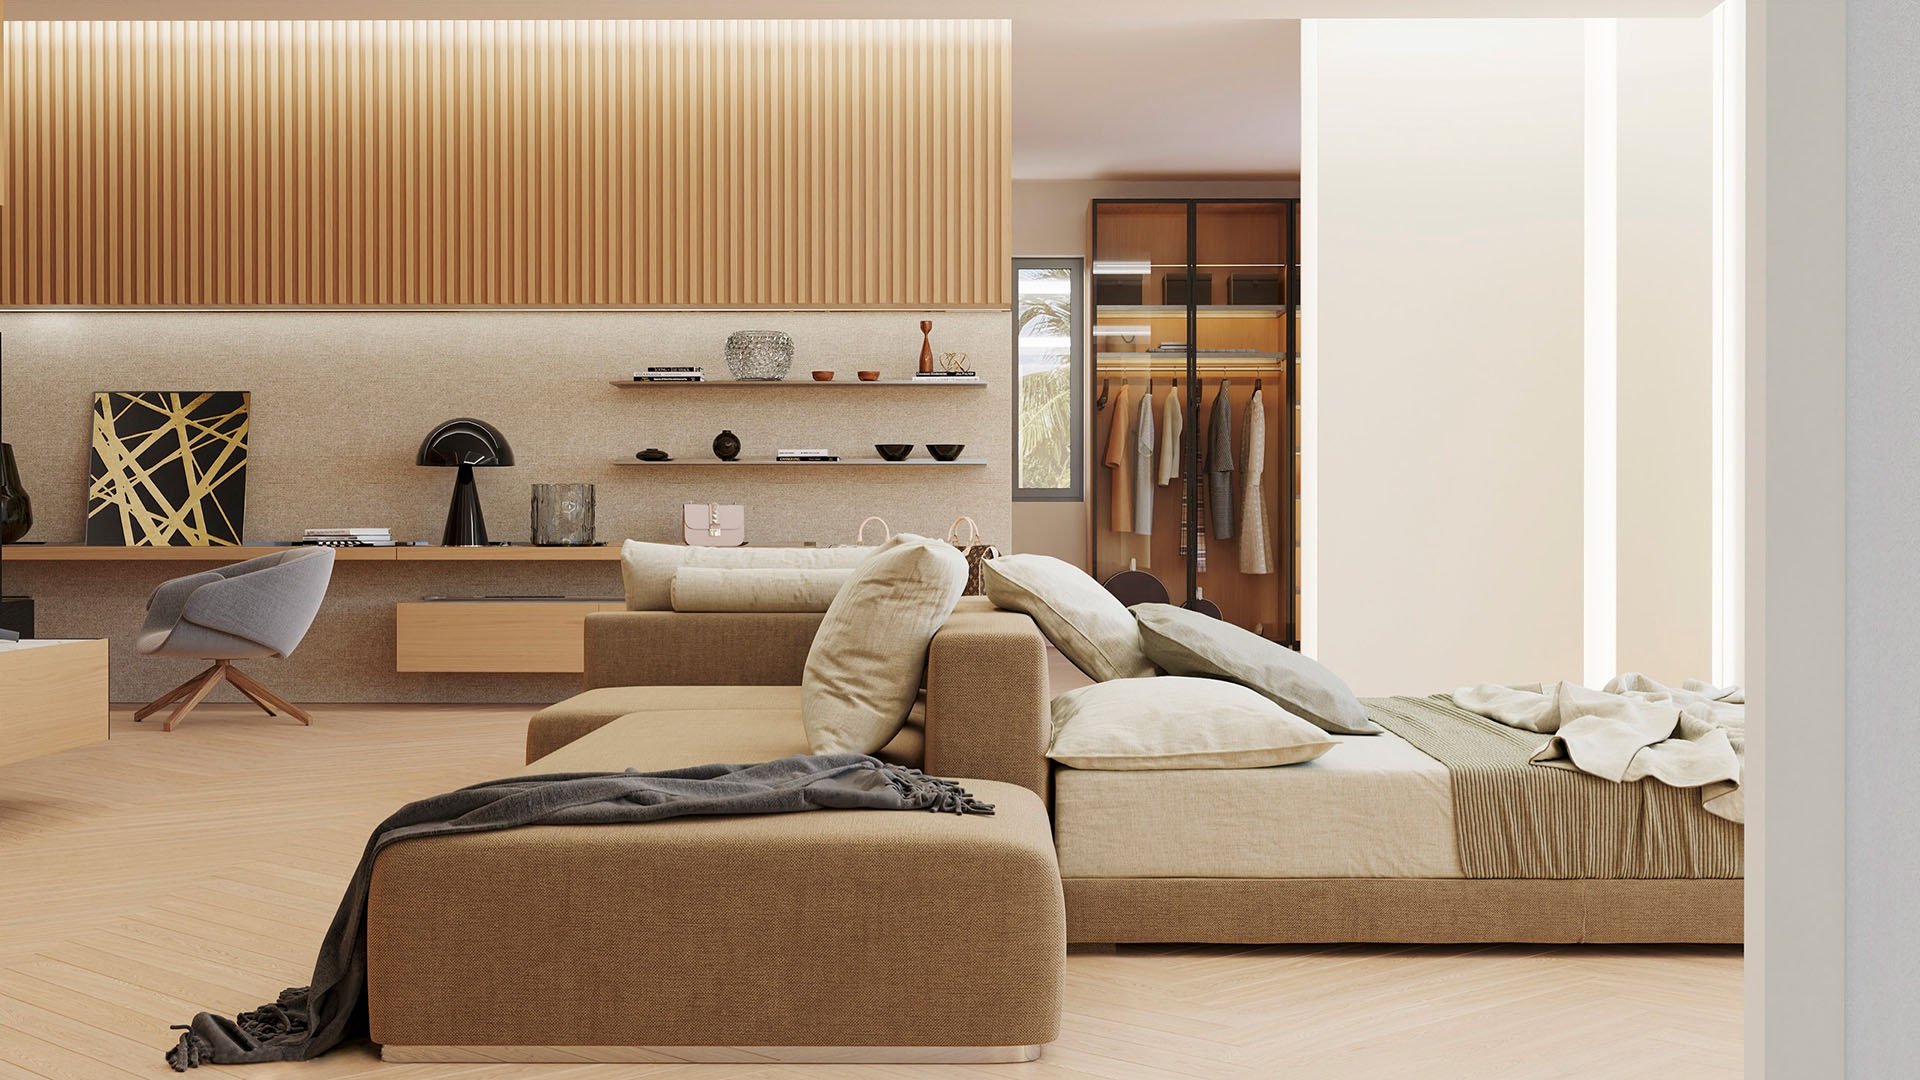
A beautifully furnished room can suggest a guest suite without establishing that it is an approved sleeping room. In a South Florida luxury condo, the distinction between a bedroom and a den is not settled by a bed, a wardrobe, or a confident listing description. It begins with the applicable building requirements and the residence’s approved configuration.
For buyers, the practical answer is straightforward: verify the building’s classification, examine the approved unit plans, and investigate subsequent alterations before accepting the advertised bedroom count. A high-rise condominium should not be judged solely against a checklist intended for a single-family residence.
A room’s appeal and its approved use are separate questions. Both deserve attention before an offer relies on that additional bedroom.
There is no responsible shortcut from “South Florida condo” to a universal bedroom checklist. Establish the applicable code, building classification, and approved plans with the local building department. A determination for Miami-Dade should not be treated as a blanket determination for every jurisdiction in the region.
In Brickell, a buyer considering The Residences at 1428 Brickell should take the same document-first approach used for any condominium purchase: confirm what the particular unit’s plans approve rather than infer compliance from its presentation.
Code edition also matters. A residential review under the 2023 Florida Building Code does not eliminate the need to determine which requirements govern a particular building or alteration. Older examples are no substitute for that determination.
Room planning involves more than whether a queen-size bed fits comfortably. Minimum dimensions, floor area, illumination, and ventilation are relevant requirements to investigate. Check the standards applicable to the actual residence rather than borrow a checklist for another building type.
Two familiar shortcuts warrant particular caution. First, a closet should not be treated as a universal legal-bedroom requirement across all South Florida condos. A fitted wardrobe may improve usability, but it does not establish approved sleeping-room status.
Second, the often-repeated 120-square-foot figure should not be presented as the minimum size for every bedroom. A 120-square-foot threshold for at least one habitable room in a dwelling is different from a requirement that every sleeping room meet it.
The most consequential misconception is that every condo bedroom must have an operable escape window. Emergency escape and rescue opening requirements for residential sleeping rooms should not be applied indiscriminately to every high-rise condominium bedroom.
Where such an opening is required, the minimum net clear opening is 5.7 square feet, with a 5-square-foot exception for grade-floor openings. Minimum clear height is 24 inches, minimum clear width is 20 inches, and the sill generally must be no more than 44 inches above the floor. The opening must operate from inside without a key, tool, or special knowledge.
These requirements apply together; they are not interchangeable measurements. Satisfying minimum width and height alone does not establish the required clear area. Fixed glazing does not satisfy an operable emergency-opening requirement simply because it admits daylight.
For a Miami Beach search that includes The Perigon Miami Beach, the useful question is which life-safety requirements apply to the specific residence-not whether every window matches a single-family escape-window diagram.
“Den,” “flex,” and “convertible bedroom” describe possibilities, not proof of an approved bedroom count. Enclosing an open space or adding partitions may require permits and review. Space for a bed does not establish approved use.
Construction and alteration plans generally require review and approval before a permit is issued. For a converted room, request the approved alteration plans and relevant permit records, then compare them with the space as it exists. Have a qualified professional address discrepancies and the applicable room-planning and life-safety requirements.
Condominium approvals belong in that review as well. Keep association permission and building-department documentation as separate diligence questions; do not assume one answers the other. Evaluate an attractive enclosure as an alteration, not merely as interior decoration.
Once approved use is established, consider whether the room functions well for its intended occupant. Privacy, furniture placement, and the relationship to adjacent living spaces deserve attention. They are not substitutes for code compliance.
In Sunny Isles Beach, a comparison involving Bentley Residences Sunny Isles can follow the same sequence: first verify the particular plan and applicable requirements, then evaluate how comfortably the sleeping arrangement serves the household.
This distinction is especially useful when an additional room will host family for extended stays rather than occasional overnight visits. A space can suit one purpose while still requiring verification before it is described or relied upon as a bedroom.
For a resale purchase, assemble a record of the approved unit layout, subsequent alteration approvals, and relevant permit history. Compare those documents with both the listing description and the current physical arrangement. Ask for clarification wherever the bedroom count or room labels diverge.
For a pre-construction purchase, distinguish the sales illustration from the approved plans relevant to the residence. Ask which documents support the proposed sleeping-room configuration and how any requested layout change would be reviewed. Do not assume a furniture symbol establishes approved use.
Whether comparing a residence at Vita at Grove Isle or another condominium, the objective is the same: a clear connection between the advertised count, the documented layout, and the requirements applicable to that unit.
Before relying on an extra bedroom, ask three practical questions: What use do the approved plans show? Were subsequent changes reviewed and approved where required? Does the actual room satisfy the applicable requirements for its proposed use?
If those answers remain unclear, seek clarification from the local building department and a qualified design professional before treating the count as settled. The most valuable distinction is not between a room called a den and one called a suite. It is between an appealing description and a configuration supported by the appropriate documentation.
For a considered approach to South Florida condominium living, explore MILLION.
If branded residences are on your mind — as a home or as an allocation — we would be glad to share what we are seeing, privately.
Begin a quiet conversationCheck the applicable building requirements, building classification, approved unit plans, and any approved alterations. Furniture and listing descriptions do not independently establish sleeping-room status.
No universal rule should be assumed. Emergency escape-opening requirements must be checked against the building classification and requirements applicable to the particular residence.
Do not assume a universal closet requirement across South Florida condos. Verify the applicable requirements rather than treating a closet or wardrobe as proof of bedroom status.
A threshold for at least one habitable room in a dwelling is not the same as a minimum for every bedroom. Confirm the room-size requirements that apply to the specific condo.
Fitting a bed does not establish approved sleeping-room use. Compare the proposed use with approved plans and investigate any alteration requirements.
Where required, the stated minimum net clear area is 5.7 square feet, or 5 square feet for grade-floor openings. Minimum clear height of 24 inches and width of 20 inches must also be satisfied.
Fixed glazing does not satisfy an operable emergency-opening requirement merely by providing natural light. Where required, the opening must operate from inside without a key, tool, or special knowledge.
Adding partitions or enclosing a den may require permits and plan review. Check the proposed configuration with the local building department and review condominium approval requirements separately.
Request approved unit plans, approved alteration plans, relevant permit records, and applicable condominium approvals. Compare them with the listing and the room’s current configuration.
A sales illustration alone should not settle the question. Ask which approved documents support the sleeping-room configuration and how any proposed changes would be reviewed.