Waterfront Privacy at Jade Signature Sunny Isles Beach: What Buyers Should Know About Sightlines, Elevators, and Amenity Flow
Quick Summary
- Privacy varies by floor, orientation, balcony position, and neighboring towers
- Higher floors reduce beach exposure but may retain lateral tower sightlines
- Private elevator lobbies matter, yet access procedures require confirmation
- Tour the residence and amenity routes at several times of day
Privacy begins with the individual residence
At Jade Signature Sunny Isles Beach, privacy is not a single, building-wide condition. It varies by floor height, orientation, balcony position, glazing, and the relationship between a residence and surrounding towers. The building occupies an oceanfront setting, with the Atlantic to the east and Collins Avenue to the west, so buyers should assess exposure in more than one direction.
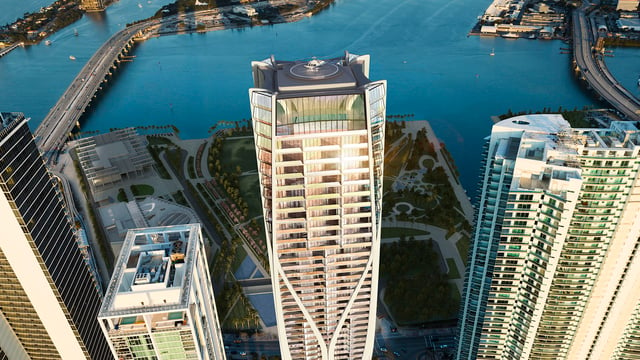
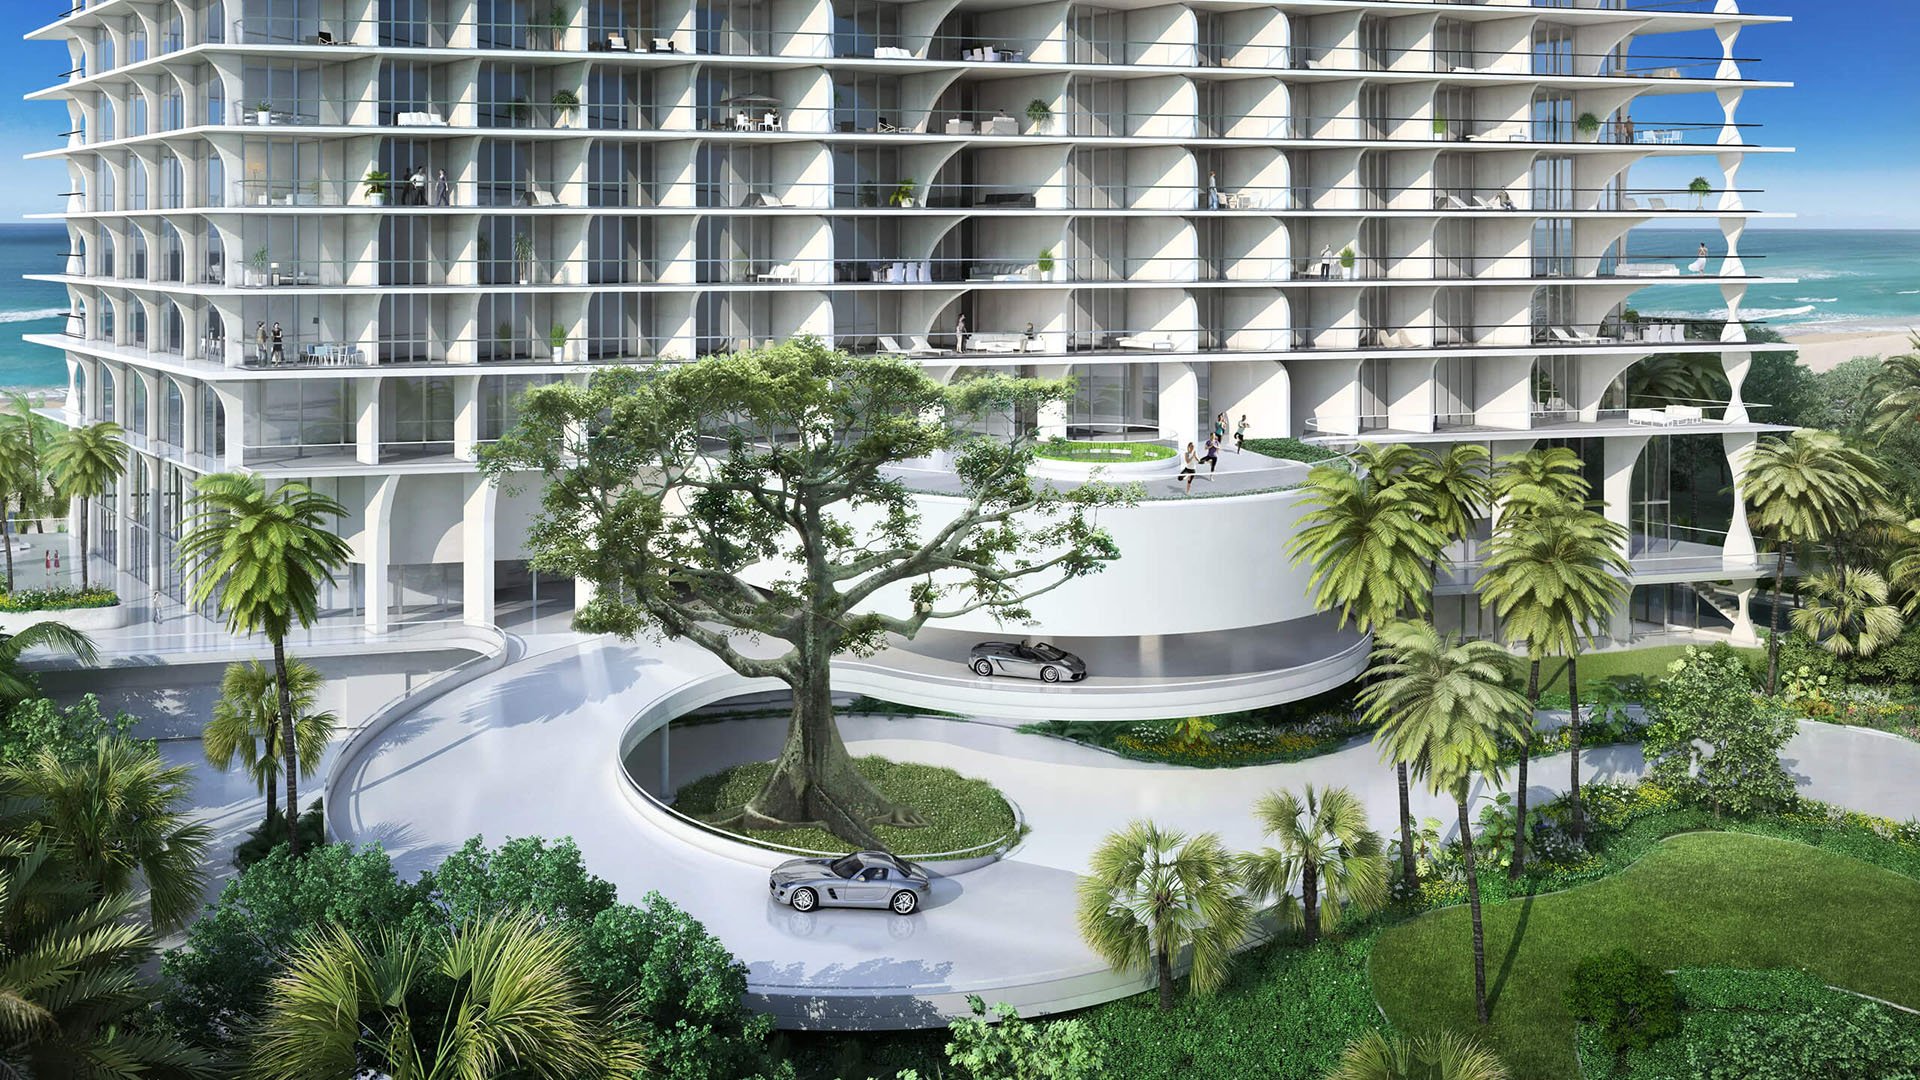
The architecture pairs a slender tower with a broad, low-rise amenity podium. An oceanfront setback, landscaped areas, and dune-like elements create layers between the tower, recreation spaces, and shoreline. That sequence can soften exposure at the ground and amenity levels, but it does not make every home equally secluded.
For readers of MILLION Buyer's Guides, the essential point is simple: waterfront privacy should be assessed from inside the exact residence, not inferred from the building name, a generalized view description, or a floor plan alone.
Read the sightlines from inside and outside
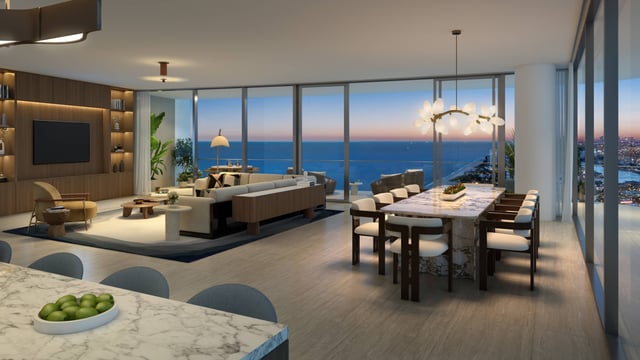
Expansive glazing is central to the experience, maximizing ocean views while potentially increasing interior visibility from exterior vantage points. Large balconies extend daily life outdoors, yet they can also open sightlines from the beach, amenity areas, and nearby buildings. Window treatments may manage interior exposure, but they can also alter the openness buyers are paying to enjoy.
Lower residences are generally more visually connected to the beach and amenity podium. That proximity may feel animated and immediate, although it can bring more visible movement into the foreground. Higher floors typically gain separation from shoreline activity, but elevation does not eliminate lateral views toward neighboring Sunny Isles towers.
North- and south-facing perimeter rooms and balconies deserve particular attention. A buyer comparing Armani Casa Sunny Isles Beach or Muse Residences Sunny Isles Beach can apply the same disciplined approach: stand at the glass, step onto the balcony, and examine direct, diagonal, and reflected sightlines rather than focusing only on the primary ocean panorama.
Flow-through units add another dimension. At Jade Signature, these layouts provide eastern ocean exposure and western city or sunset views. Buyers should therefore evaluate privacy at both ends of the home, including in the evening, when illuminated interiors can become more visible through broad glazing.
Evaluate the elevator arrival as a sequence
The residential floors are organized around a vertical core containing elevators and building systems. Private elevator lobbies are an important part of the arrival experience and privacy strategy, creating a transition between shared circulation and the residence.
Still, the phrase “private elevator lobby” does not answer every operational question. Buyers should confirm how residents authorize visitors, where guests wait, whether deliveries follow a different route, how service-elevator use is handled, and what occurs when staff or vendors need access. These procedures can shape everyday discretion as much as the physical lobby itself.
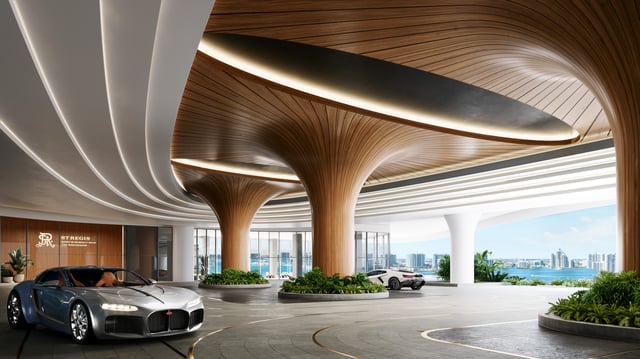
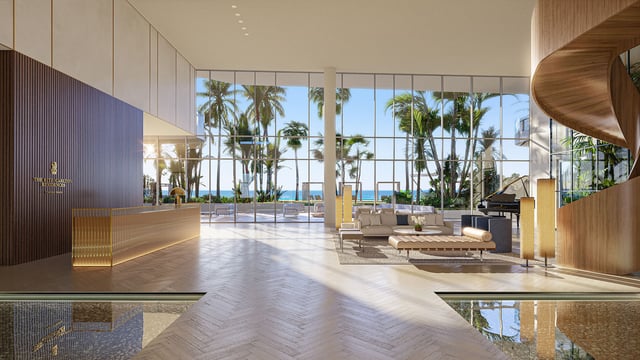
Test the full journey rather than viewing the residence in isolation. Begin at the vehicular arrival, continue through the lobby and elevator, then enter the home as both a resident and a guest would. For broader Sunny Isles Beach comparisons, a visit to The Ritz-Carlton Residences® Sunny Isles can help buyers identify which arrival details feel most consequential without assuming that circulation works identically across properties.
Follow the amenity flow to the shoreline
Jade Signature does not place the residential experience directly against the beach without transition. Amenity flow progresses through distinct arrival, lobby, pool, landscape, and beachfront zones. The podium and landscaped transition moderate visual exposure among ground-level interiors, private recreation areas, and the public activity associated with the shoreline.
Dune-like landscaping provides an additional buffer around private amenity spaces. Even so, buyers should walk the route in both directions. The journey from residence to pool or beach may reveal crossing points, waiting areas, or sightlines that are not apparent from inside a home.
Observe whether a preferred terrace or pool position faces the tower, landscaping, or active beach circulation. Privacy is experiential: a beautifully screened seating area may feel more secluded than a higher but more exposed location. The relevant question is not simply how many layers exist, but how they perform during the hours when the owner expects to use them.
A practical buyer inspection
Visit the residence at multiple times of day. Morning light can reveal different reflections and neighboring views than sunset, while evening illumination shifts the balance between outward views and inward visibility. Stand in principal living spaces, bedrooms, perimeter rooms, and every usable section of the balcony.
Next, map the surrounding context. Look east toward the ocean, west toward the city, and laterally along the coastline. Note where neighboring façades, balconies, amenity decks, and beach activity enter the field of view. High floors may increase visual separation from the sand, while low floors can offer a closer relationship to the landscaping and podium. Neither condition is inherently superior; the choice depends on the buyer’s preferred balance of immediacy, outlook, and discretion.
Finally, request operational clarification from building management. Stack-by-stack sightline diagrams, elevator-zoning details, and separate resident, guest, and service circulation maps are not established here and should not be assumed. Confirm current access procedures, guest routing, service use, and the path from beach to residence before purchase.
FAQs
-
Is every residence at Jade Signature equally private? No. Privacy varies by floor, orientation, balcony position, and proximity to neighboring buildings.
-
Do higher floors provide more privacy? They generally offer greater separation from beach activity, although lateral tower sightlines can remain.
-
Are lower floors necessarily less desirable? No. They are more visually connected to the beach and podium, which some buyers may prefer despite greater activity in view.
-
Can expansive glazing affect interior privacy? Yes. It maximizes views but may increase visibility from exterior vantage points, especially when interiors are illuminated.
-
Why should balcony sightlines be inspected separately? A balcony can reveal diagonal views toward the beach, amenity areas, or neighboring towers that are less apparent indoors.
-
What does a flow-through layout mean for exposure? It provides east-facing ocean views and west-facing city or sunset views, requiring a privacy review on both sides.
-
Does a private elevator lobby guarantee complete seclusion? No. Buyers should verify visitor authorization, guest waiting, delivery routing, and service-elevator procedures.
-
How does landscaping support privacy? Landscaped and dune-like elements help buffer private amenity spaces from activity along the shoreline.
-
What is the best time to inspect a residence? Visit at several times, including daylight and evening, to assess reflections, interior visibility, and changing activity.
-
What should buyers confirm before closing? Confirm sightlines from the actual home, elevator access rules, guest and service routing, and beach-to-residence circulation.
When you're ready to tour or underwrite the options, connect with MILLION.

Million Luxury
Million Luxury
Welcome to MILLION, an exclusive luxury real estate boutique nestled in the heart of South Florida’s most desirable locations. Specializing in high-end properties, we provide a sanctuary for discerning clients including top Fortune 500 executives, affluent families, celebrities, and professional athletes from across the globe. At MILLION, we understand the unique demands of our elite clientele and offer a seamless blend of confidentiality and personalized attention. Our commitment to privacy is unwavering; we ensure that every transaction and interaction is handled with the utmost discretion and according to stringent confidentiality protocols. Our concierge service embodies the pinnacle of white-glove care, offering tailored assistance that transcends traditional real estate support.