Five residential selections across Hillsboro Beach, Fort Lauderdale and Boca Raton pair compelling waterfront settings with features worth evaluating for long-term living. The distinctions are terrace usability, layout flexibility and view due diligence, not guaranteed accessibility or protected sightlines.
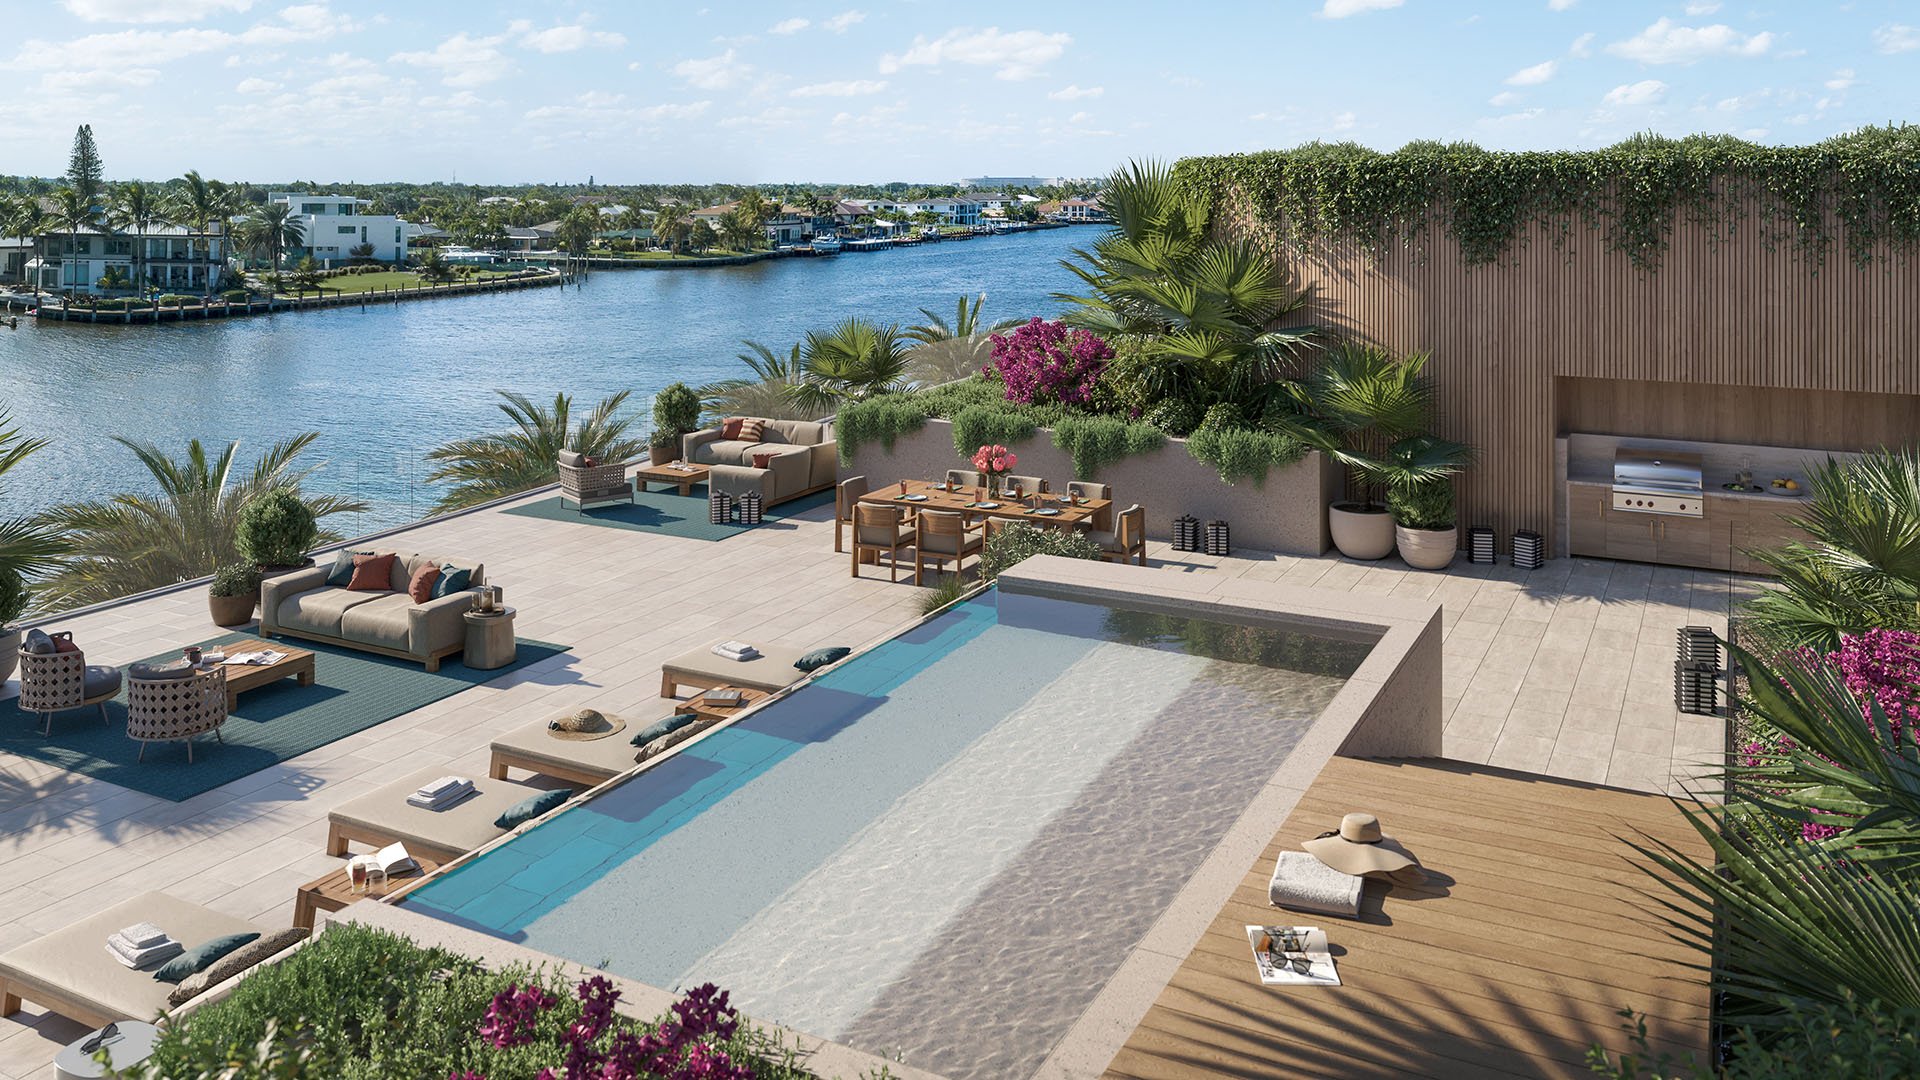
For buyers planning to age in place, the most valuable water view remains part of everyday life: visible from a favorite chair, accessible without an awkward threshold and enjoyable from a terrace with room for both furniture and movement. A dramatic outlook matters less if reaching it becomes difficult.
The five selections below prioritize waterfront geography, outdoor space and residential layouts. They span four developments, with Rosewood’s separate Intracoastal building considered independently for its lower-rise character. This is an editorial ranking, not an accessibility certification or a promise of lower obstruction risk. No legally protected view corridor is established for these selections.
At Rosewood Residences Hillsboro Beach, the combination of ocean and Intracoastal frontage makes that distinction especially relevant: multiple outlooks offer choice, but the individual residence determines how comfortably those options can be enjoyed.
1. Rosewood Residences Hillsboro Beach: dual-waterfront flexibility
At 1180 Hillsboro Mile, Rosewood combines approximately 605 feet of beachfront with 600 feet of Intracoastal frontage. The development includes a 10-story oceanfront tower and a separate three-story Intracoastal condominium building. Residences are described as approximately 2,800-6,000 square feet, with private elevator access. Selected flow-through layouts offer ocean and Intracoastal exposures, providing a choice of east- and west-facing outdoor spaces.
Terrace depths of approximately 12-15 feet are the most useful dimensional detail in this comparison. They offer a starting point for testing seating arrangements and circulation, rather than judging a terrace by area alone. Rosewood ranks first for this combination of outdoor depth and directional choice. Confirm dimensions, thresholds and access on the specific plan; the broader development description does not establish every home’s suitability.
2. St. Regis Residences Bahia Mar: generous layouts in a marina setting
At the Bahia Mar site on Seabreeze Boulevard in Fort Lauderdale Beach, St. Regis is described as two 23-story residential towers, each with 80 residences and four homes per floor. Three- and four-bedroom-plus-den layouts measure approximately 2,600-3,550 square feet. Residential features include private elevators, 10-foot ceilings and generous terraces, with summer kitchens in many layouts.
Its second-place ranking reflects spacious plans and outdoor living in a marina setting, complemented by hotel-style services and spa amenities. For long-term ownership, assess the den’s flexibility and the circulation a summer kitchen leaves around furniture. Neither hospitality services nor private elevators establish medical support, accessible interiors or legally protected water views.
3. Rosewood Residences Hillsboro Beach, Intracoastal Building: a lower-rise alternative
The separate three-story Intracoastal component at 1180 Hillsboro Mile earns its own place for its distinct residential scale, compared with Rosewood’s 10-story oceanfront tower. Its appeal lies in a lower-rise setting focused on Intracoastal views, rather than the broader development’s oceanfront height or selected dual-exposure layouts.
This is the choice to examine when building scale is a personal priority. Three stories alone do not establish calmer balconies, easier evacuation or reduced future obstruction. Verify the outlook and terrace configuration independently; do not assume that dimensions or flow-through features described elsewhere at Rosewood apply to this building’s individual residences.
4. One Thousand Ocean: an inlet-peninsula setting in Boca Raton
One Thousand Ocean occupies 1000 South Ocean Boulevard on a peninsula at the Boca Raton Inlet. The seven-story development contains 52 one- and two-story residences, including beach villas, condominiums and penthouses. Three- to five-bedroom homes feature spacious terraces, many with summer kitchens, alongside private elevator landings, 10-foot ceilings and floor-to-ceiling glass.
Water on multiple sides contributes to its appeal but does not guarantee an unobstructed outlook from every room or terrace. For aging-in-place planning, the decisive distinction is between single-level and two-story options. Establish whether sleeping, bathing, cooking and outdoor access can all remain on one level before letting the setting determine the purchase.
5. 3000 Waterside Residences: a future-occupancy waterfront candidate
In Fort Lauderdale, 3000 Waterside is marketed as an 18-story waterfront development with 129 residences and expansive balconies. Its advertised condominium mix includes two- to four-bedroom homes of approximately 1,120-2,647 square feet. Amenities include a waterfront pool, spa, rooftop deck, restaurant and optional boat docks.
Its fifth-place ranking reflects outdoor space and a range of home sizes, tempered by timing. Advertised delivery in 2028 remains a projection, not confirmation of completion. This makes it a future-occupancy candidate rather than an immediate aging-in-place solution. Request dimensioned balcony plans and documented access details before treating expansive outdoor space as evidence of practical usability.
Match orientation to a daily routine, not a compass label alone. Assess morning and afternoon conditions, shade, wind and salt exposure at the intended seating position. If a residence is unavailable to visit, treat comfort as unresolved rather than extrapolating from a rendering or another floor.
For buyers considering St. Regis® Residences Bahia Mar Fort Lauderdale, generous terraces invite a practical exercise: place the intended dining table, loungers and any mobility equipment on a scaled plan. Then check the route between the interior, seating and summer kitchen without moving furniture. Terrace area and usable circulation are different measures.
Aging-in-place due diligence should trace the complete route from parking and arrival through the elevator, living spaces, bedroom, bathroom and balcony. Ask an accessibility professional to review thresholds, door operation, turning clearances and bathroom adaptability. Confirm elevator backup arrangements and emergency procedures separately; private access does not answer those questions.
The same distinction applies when comparing hospitality-oriented options such as Four Seasons Hotel & Private Residences Fort Lauderdale: establish the scope of services rather than equating residential hospitality with care. Concierge convenience and changing medical needs belong in separate conversations.
Waterfront frontage and peninsula geography are useful screening factors, not legal protection. Have qualified advisers examine surrounding parcels, development permissions and any documented restrictions or view easements. Assess the actual sightline from the principal rooms and terrace, including the seated view, rather than relying on a panoramic marketing image.
The strongest purchase combines an appealing outlook with a home that remains practical as needs change. View durability, comfortable exposure and accessible circulation each require their own evidence.
For a discreet conversation about selecting a waterfront residence for long-term living, connect with MILLION.
If branded residences are on your mind — as a home or as an allocation — we would be glad to share what we are seeing, privately.
Begin a quiet conversationRosewood Residences Hillsboro Beach ranks first for dual-waterfront frontage, selected flow-through layouts, private elevator access and terrace depths of approximately 12–15 feet. Individual plans still require verification.
It includes five selections across four developments. Rosewood’s separate three-story Intracoastal building is evaluated independently for its lower-rise character.
No legally protected view corridor is established for these selections. Waterfront frontage and peninsula settings should be followed by parcel-specific legal and planning review.
No. Step-free thresholds, turning clearances, accessible bathrooms, elevator backup power and on-site care are not established by the available property details.
Selected layouts offer ocean and Intracoastal exposures, providing east- and west-facing outdoor options. Comfort and access must be assessed for the specific residence.
No. Its lower-rise scale is the distinguishing feature, not a verified reduction in wind exposure or future obstruction risk.
Review the approximately 2,600–3,550-square-foot layouts, private elevator access and terrace circulation. Many layouts include summer kitchens, but neither those features nor hospitality services establish accessibility.
The development contains both one- and two-story residences. Buyers planning for changing mobility needs should establish whether essential daily activities can remain on one level.
Its advertised delivery is projected for 2028, not confirmed completion. It should be considered a future-occupancy candidate rather than an immediate aging-in-place solution.
Evaluate shade, wind, heat and salt exposure during the hours the balcony will be used. Check thresholds and furniture clearances on a dimensioned plan and on site where possible.