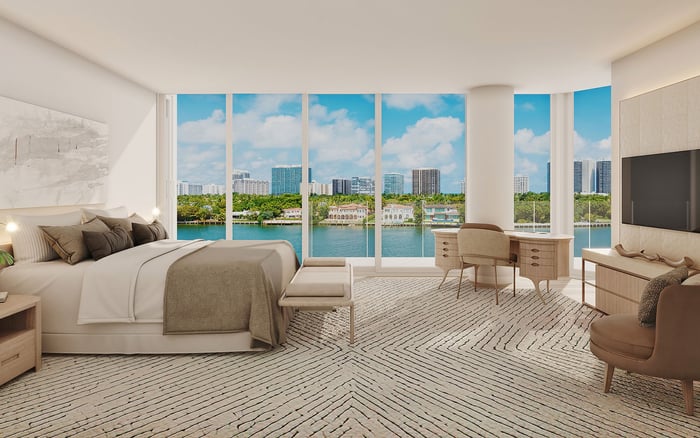
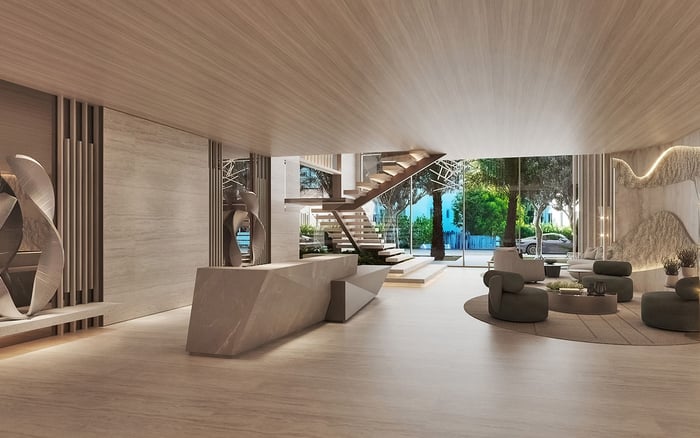
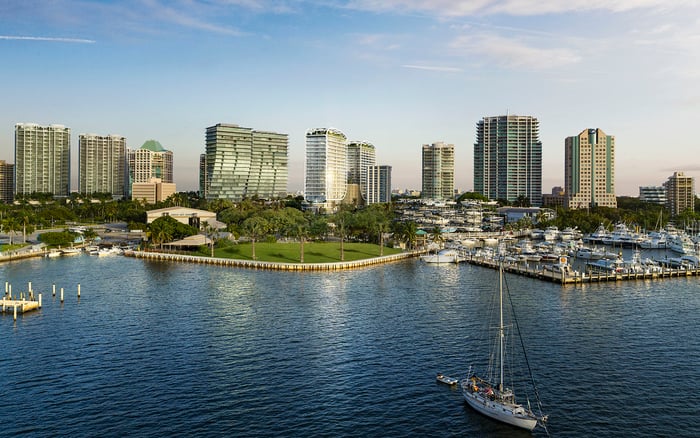
A privacy-focused shortlist for family offices evaluating Coconut Grove and Coral Gables, led by Four Seasons’ standalone residential format. The decisive questions concern entrances, elevators, parking and access rules, with Cassia retained as a conditional watchlist candidate.
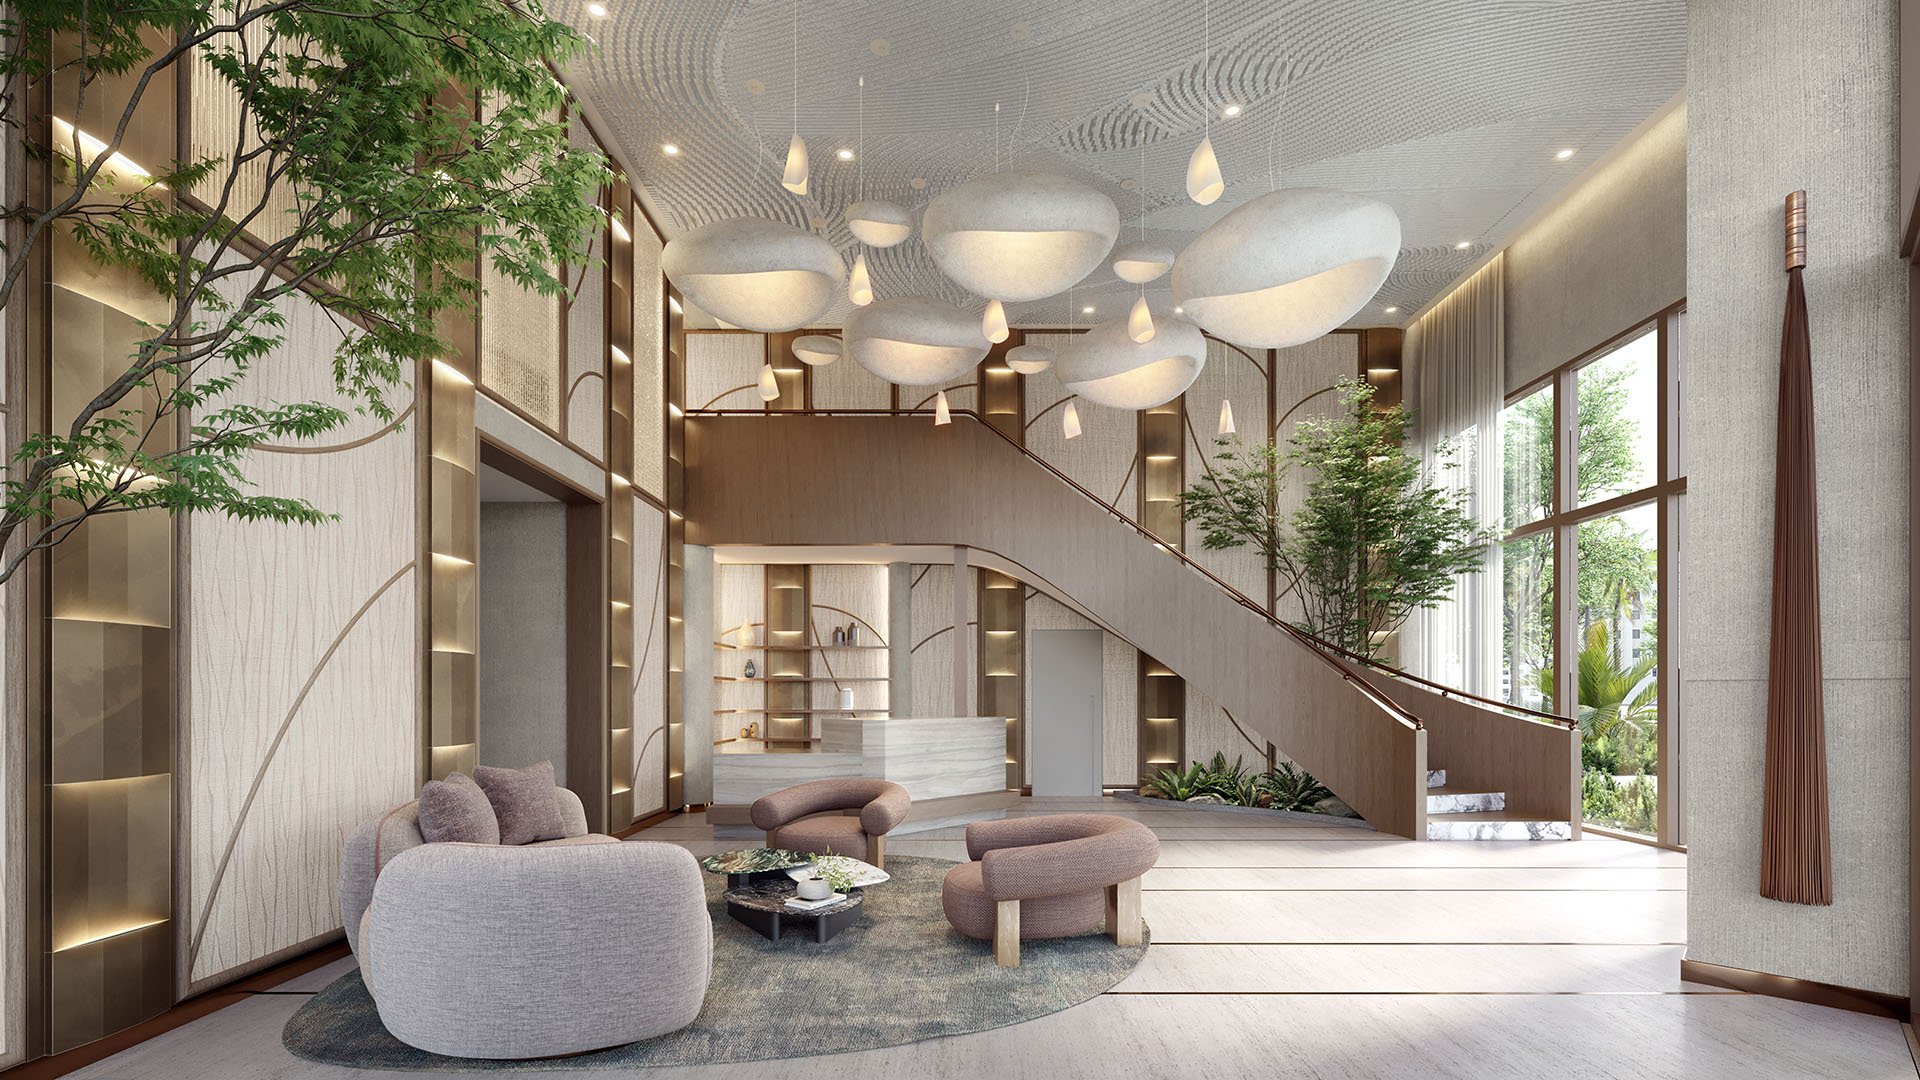
For a family office acquiring a South Florida residence, privacy begins before the front door. The decisive questions are who enters the building, which elevators they use, where vehicles wait and whether deliveries intersect with a principal’s daily movements. A handsome lobby is not a circulation plan, and a hospitality name alone does not establish hotel-guest overlap.
Coconut Grove and Coral Gables frame this search, but the strongest candidates here stand apart for specific residential characteristics rather than neighborhood prestige alone. Standalone status, a compact ownership base and tower-level density offer useful starting points. None independently confirms well-separated owner circulation.
Among them, Four Seasons Residences Coconut Grove offers the clearest starting point for buyers prioritizing separation from a hotel component. The ranking below weighs that distinction alongside residential scale and mixed-use complexity. Treat it as an acquisition shortlist, not a certification of private access.
1. Four Seasons Private Residences Coconut Grove: standalone residential format
Planned with approximately 70 residences, this is Florida’s first standalone Four Seasons-branded residential development. CMC Group is developing it in collaboration with Fort Partners. For buyers seeking to minimize hotel-guest overlap, its standalone format is the strongest distinction on this shortlist: the residences are not presented as part of a hotel-condominium component.
Amenities include a Roman-inspired thermal circuit with hot and cold baths. The more consequential acquisition question, however, is access-not amenity breadth. Standalone status does not establish separate routes for owners, family guests, domestic staff, contractors and deliveries. First position reflects the residential format, not verified separation of those movements.
2. Ziggurat Coconut Grove: 19 residences within a mixed-use setting
With 19 condominium residences, Ziggurat has the smallest stated residential count among these candidates. Developed by The Allen Morris Company and the Espinosa family, it is positioned around the privacy and scale of a private home. That intimate scale merits attention from buyers seeking a compact ownership community.
The broader program, however, includes a five-story office building and approximately 45,000 square feet of retail and dining. Those uses make the boundary between residential and public access decisive. Separate entrances, parking access and delivery routes must be established before low residential density can be treated as evidence of discretion. Private-home positioning is not proof of segregated circulation.
3. Park Grove: evaluate Tower I rather than the development as a whole
Park Grove’s Tower I contains 72 bayfront residences with 12-foot ceilings and was delivered in 2019. Its established status and defined tower-level count make it a useful comparison for buyers weighing an existing residential setting against planned alternatives. The ceiling height speaks to the interior experience, not access control.
The appropriate unit of analysis is the tower. A family office should trace the actual path between parking, lobby, elevators, amenities and the selected residence rather than generalize from the Park Grove name. Neither development-wide circulation separation nor a property-wide residence count can be inferred from Tower I alone.
4. The Lincoln Coconut Grove: boutique scale with owner-oriented amenities
At 2650 Lincoln Avenue, The Lincoln contains 48 residences. Homes range from 1,323 to 3,073 square feet, with one- to four-bedroom layouts and optional dens. Its owners’ lounge, private theater, event space and golf simulator provide a useful framework for assessing how the building might accommodate household routines and entertaining.
The outdoor program includes a rooftop pool deck, cabanas and outdoor kitchens; wellness facilities include sauna, steam and hot-and-cold plunges. These amenities do not establish private elevator foyers or dedicated owner-versus-service circulation. The test is whether access arrangements preserve discretion when residents, guests and service personnel move through the building simultaneously.
5. Cassia Coral Gables: conditional watchlist candidate
Cassia takes fifth position as a research lead, not a substantiated privacy recommendation. For a family office specifically seeking a Coral Gables option, it should remain a conditional candidate rather than be treated as equivalent to the four preceding choices.
Advancement to an acquisition shortlist should depend on confirming the residential program, any hotel or transient-use relationship, and the separation of owner, visitor and service routes. No privacy advantage should be assigned to Cassia until those project-specific conditions are confirmed.
Residential count measures homes, not everyone who may enter a property. At Ziggurat Coconut Grove, the central diligence question is how 19 residences relate to the surrounding office, retail and dining uses. A small ownership base can coexist with substantial public-facing activity without necessarily sharing its circulation. The plans and access rules must establish that distinction.
For Park Grove Coconut Grove, the question changes. Begin with the selected tower and residence, then trace each connection to shared destinations. A project-wide description is less useful than a precise account of the doors, lifts and parking areas a household will actually use.
Do not substitute residence count for a circulation review. The objective is predictable access with as few unnecessary intersections as possible-not merely the lowest number on a comparison sheet.
At The Lincoln Coconut Grove, the combination of an owners’ lounge, theater and event space makes amenity-access rules especially relevant. Ask whether invited guests follow the same route as residents, how event attendance is managed and whether service access crosses the path to residential elevators. These are questions to resolve, not claims about the building’s operation.
Apply the same discipline to wellness facilities and rooftop spaces. An amenity’s designation does not explain its admission rules. Review who may use it, how visitors are registered and whether staff can reach it without passing through owner waiting areas.
Before committing, request lobby and elevator zoning plans, parking and valet routes, loading and waste routes, service-access protocols, amenity-access rules and rental restrictions. Read the physical layout alongside the operating rules: a separate door is useful only if its permitted use supports the intended separation.
Then test ordinary scenarios. Map a principal’s arrival while groceries are delivered, a contractor attends a residence and guests gather for an event. Identify where the routes meet and which controls govern those intersections. For an existing building, seek an on-site walkthrough; for a planned residence, distinguish documented provisions from expectations.
Four Seasons leads on standalone status, Ziggurat on residential scale, Park Grove on a defined, established-tower comparison and The Lincoln on boutique scale with owner-oriented amenities. Cassia remains conditional. The final choice should follow documented access arrangements, not branding or unit count alone.
For a discreet discussion of your family office’s residential priorities, connect with MILLION.
If branded residences are on your mind — as a home or as an allocation — we would be glad to share what we are seeing, privately.
Begin a quiet conversationFour Seasons Private Residences Coconut Grove leads because of its standalone residential format and approximately 70 planned residences. That format does not independently confirm separate owner, visitor and service routes.
No. Even without a hotel component, family guests, contractors, domestic staff and deliveries may share routes with owners.
Ziggurat Coconut Grove has 19 residences, the smallest stated count among these candidates. Its mixed-use setting makes access separation an essential diligence question.
The program includes a five-story office building and approximately 45,000 square feet of retail and dining. Buyers should establish how those uses connect to residential entrances, parking and deliveries.
Tower I contains 72 bayfront residences and delivered in 2019. Those details apply to that tower and do not establish development-wide density or circulation separation.
The Lincoln’s homes range from 1,323 to 3,073 square feet, with one- to four-bedroom layouts and optional dens. The building contains 48 residences.
No. Its owners’ lounge, theater and other amenities do not establish private elevator foyers or dedicated owner-versus-service routes.
No. It remains a conditional watchlist candidate whose residential program and circulation arrangements must be established before advancing it as a privacy-focused recommendation.
Request lobby and elevator zoning plans, parking and valet routes, loading and waste routes, service-access protocols, amenity-access rules and rental restrictions. Assess the layout and operating rules together.
Map a principal’s arrival alongside deliveries, contractor access and an amenity event. Identify where routes intersect and which documented access controls govern those intersections.