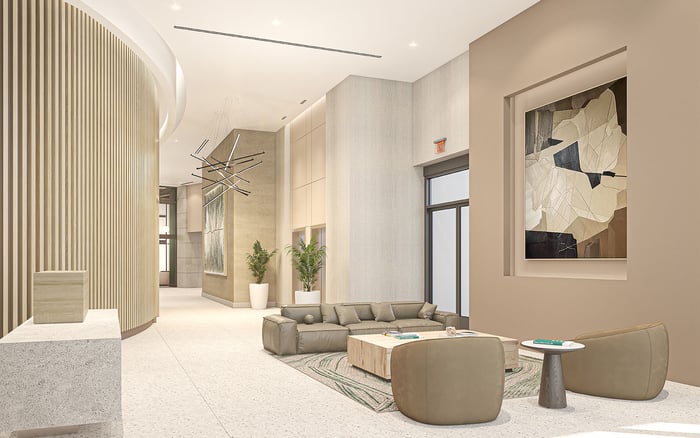
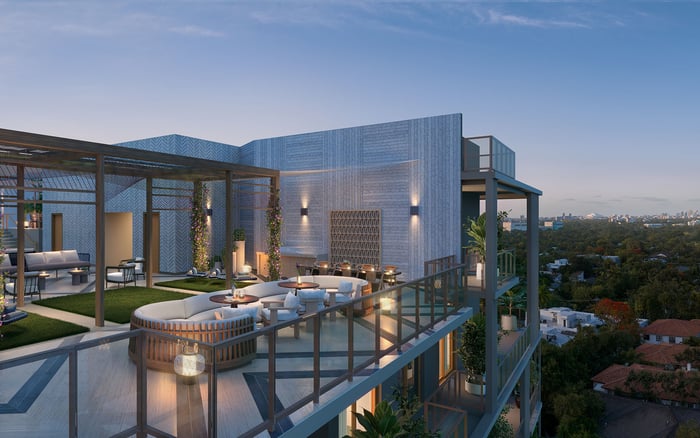
At THE WELL Coconut Grove, select residences offer flex spaces intended for wellness. The most considered approach preserves a private place to work, keeps in-home exercise equipment discreet, and treats shared amenities as an extension of the residence rather than a substitute for acoustic privacy.
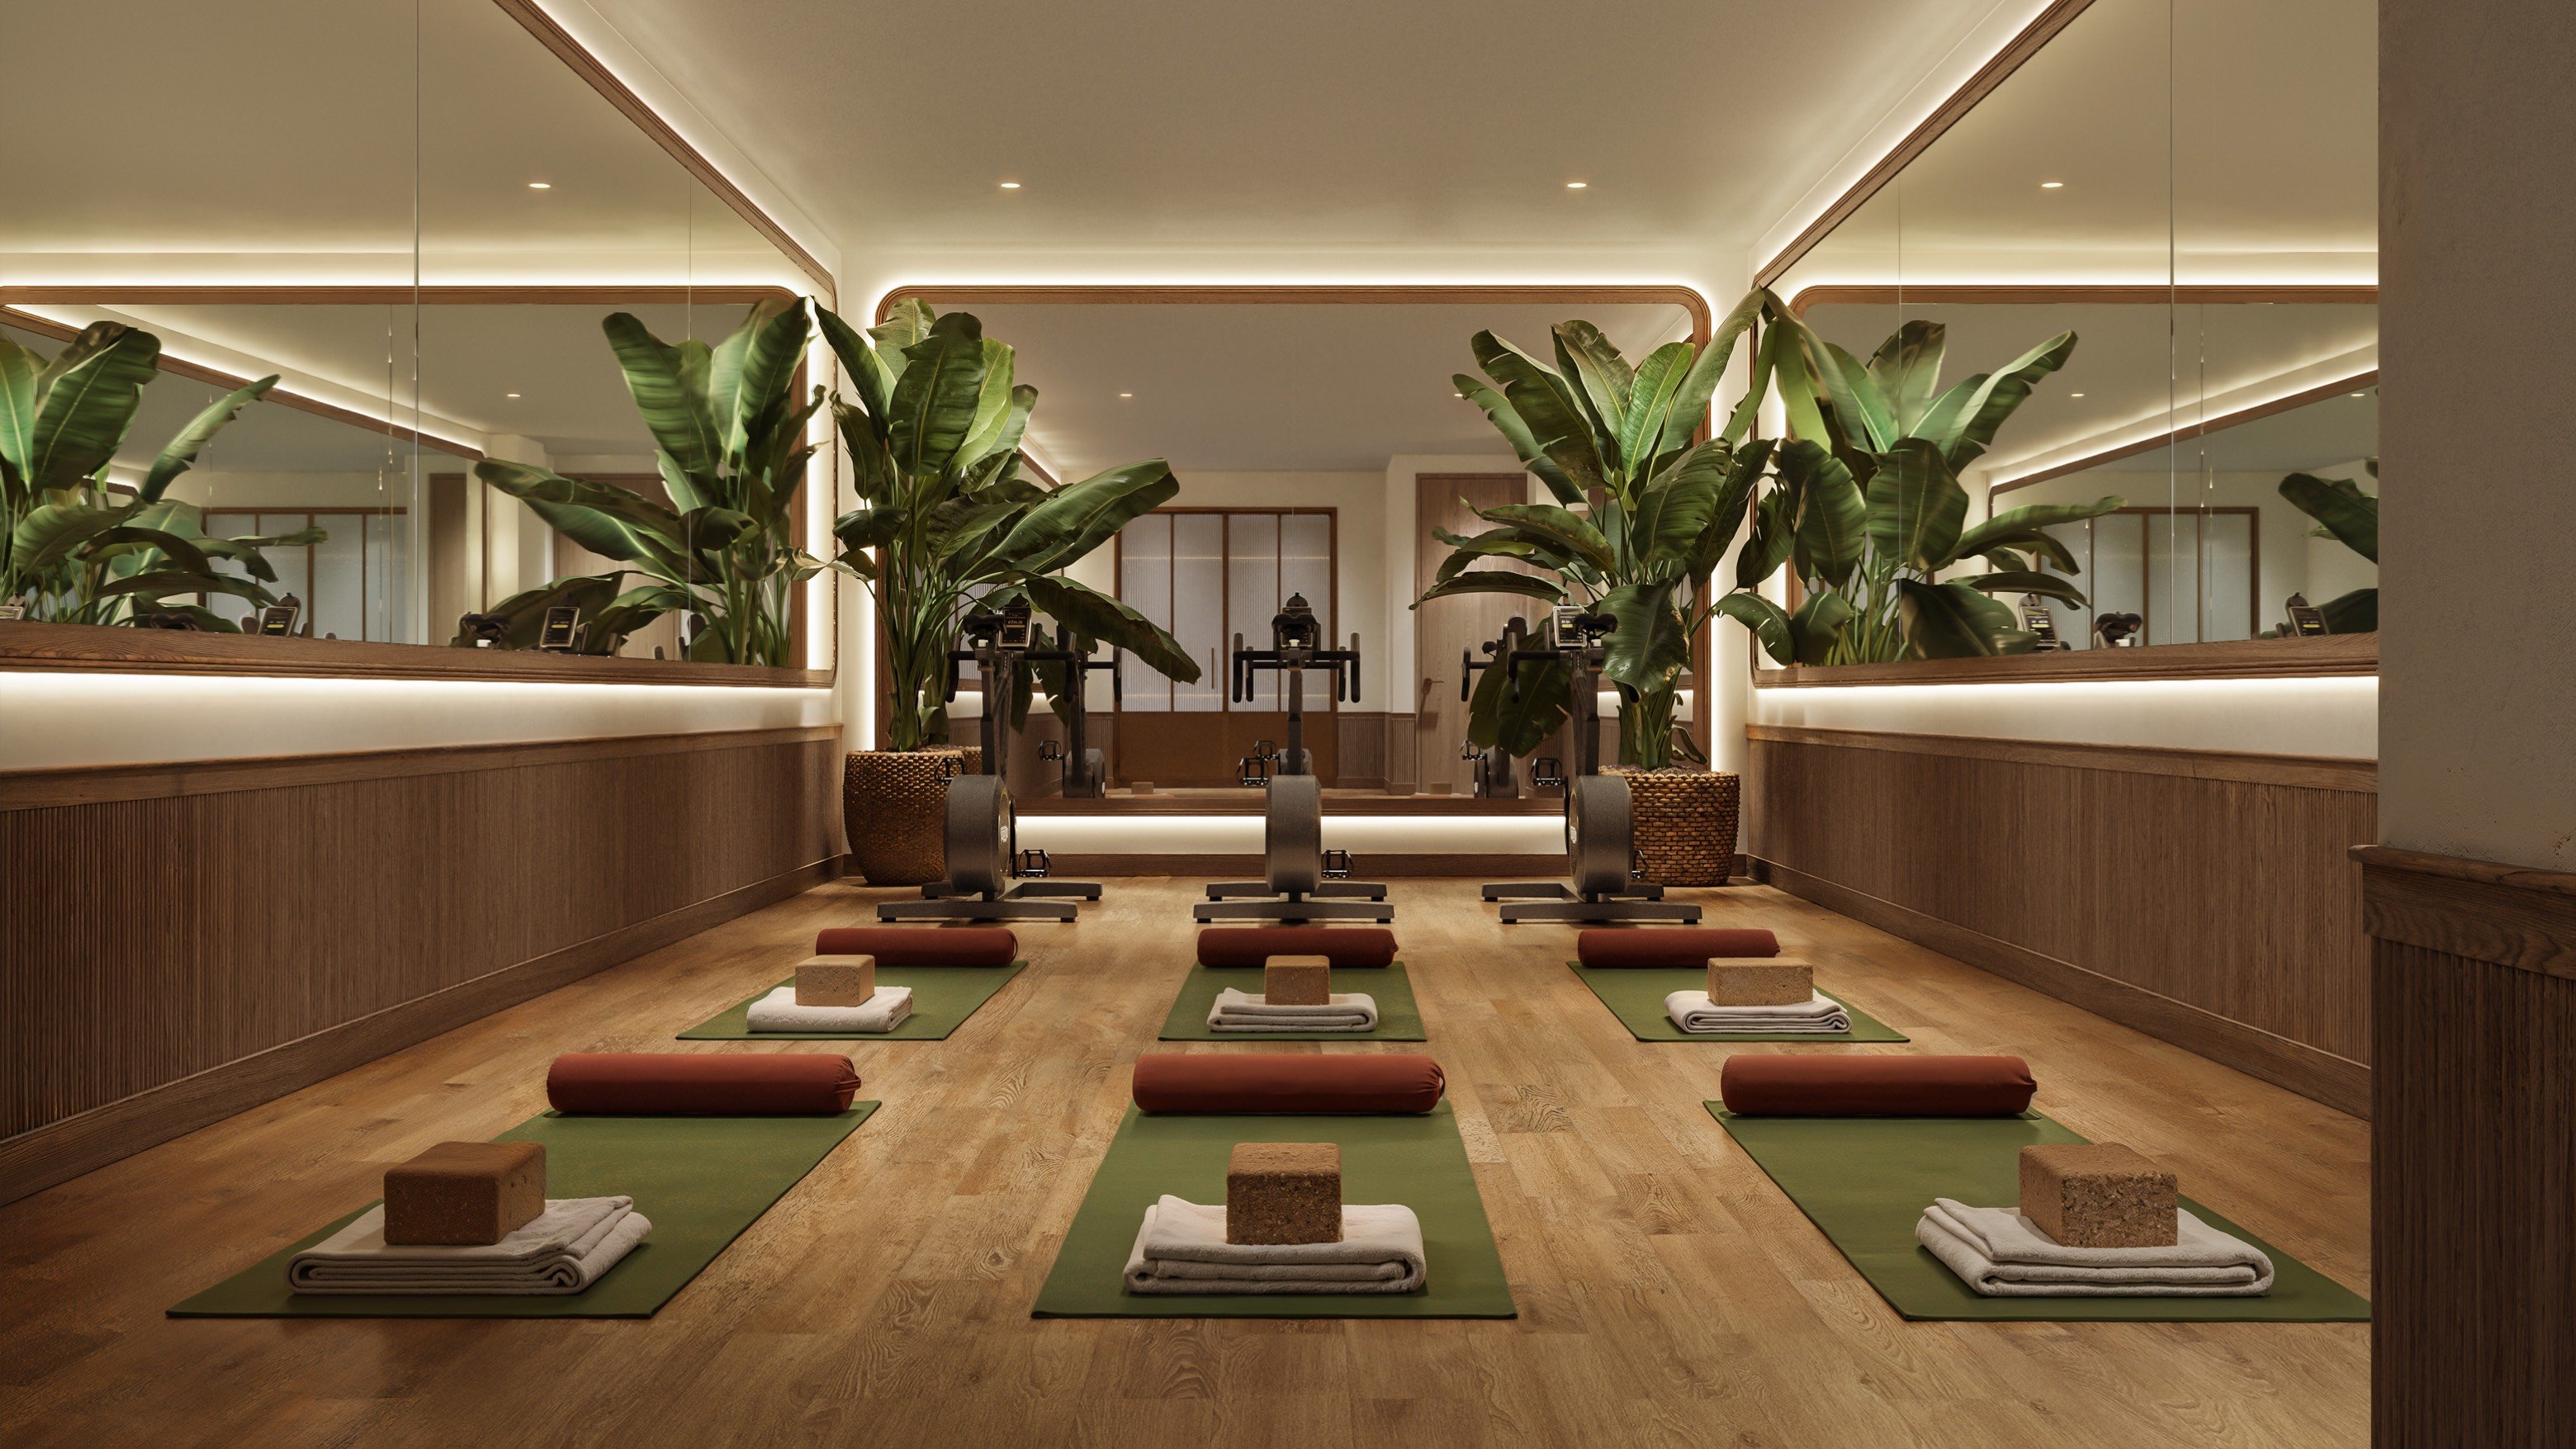
The appeal of a wellness-oriented residence is not simply having more places to exercise. It is having a home that accommodates different states of mind without making them compete. At The Well Coconut Grove, planned at 2835 Tigertail Avenue, that distinction matters for buyers seeking both a restorative daily routine and a genuinely quiet office.
Select residences include flex spaces intended for meditation, workouts, massage, or other wellness practices. That is a useful starting point, not a guarantee of an enclosed study. Each floor plan must be assessed for its ability to support concentration, confidential conversations, and the physical requirements of the owner's preferred wellness routine.
The strongest approach protects the work function first, then introduces wellness elements that can be put away. A room should not require a substantial reset every time a meeting begins.
Begin with enclosure. Does the proposed room have a closable door, or is it an extension of a living area? Where does it sit relative to the kitchen, television, entry, and primary circulation? A generous footprint cannot compensate for a location that exposes every call to household activity.
Closable doors, acoustic insulation, dedicated data connections, and sufficient space for simultaneous office and wellness use are not established. Buyers should request the relevant plans and specifications rather than treating the flex designation as a technical standard.
Then map the room twice: once with a desk and chair in use, and once with the intended wellness activity fully extended. Allow for chair movement, equipment access, door operation, and storage. If either arrangement requires moving substantial furniture, consider giving the room one primary purpose instead.
Apply the same discipline when considering Arbor Coconut Grove alongside THE WELL: compare the residential layouts against the same working-day requirements, rather than assuming that lifestyle positioning resolves practical space planning.
A compact desk, concealed storage, and movable exercise equipment are design recommendations, not confirmed features of the residences. Their value lies in preserving the room's visual calm while allowing its function to change.
Choose a restrained work surface with sufficient depth for the equipment you actually use. Plan cable management before selecting decorative finishes. Storage should accommodate the full wellness kit, including the less photogenic accessories, so the office does not become a permanent equipment display.
For a modest meditation or stretching routine, clear floor space and accessible storage may be more useful than a large fixed apparatus. If massage is important, test the intended setup against the furniture plan and determine where equipment would be stored between appointments. Do not assume the flex space accommodates every practice equally well.
Acoustic treatment deserves a separate conversation. Rugs, curtains, and upholstered pieces may help soften a room, but they should not be mistaken for verified speech privacy. Buyers who handle sensitive conversations should have a qualified professional assess the proposed enclosure and any permitted improvements before relying on it.
The planned 13,000-plus-square-foot Fitness & Wellness Club offers an opportunity to keep the residence's flex room relatively simple. Planned fitness facilities include dedicated areas for yoga, Pilates, weight training, and stretching. Subject to access and operating arrangements, those spaces could accommodate activities that would otherwise require substantial equipment at home.
That suggests a more selective approach at home: preserve private space for a short morning practice or a quiet pause, while considering shared facilities for equipment-intensive exercise. The goal is not to reproduce the entire club inside the apartment.
The planned wellness program also includes a communal bathhouse with steam, sauna, and cold plunge facilities, alongside specialized offerings such as an EMS training studio and a functional medicine practice. Final specifications and availability require confirmation. Inclusion in the program does not establish that every service is included with ownership.
Optional custom wellness packages are also offered. Before selecting one, clarify its contents, costs, installation requirements, and relationship to the intended office layout. A wellness upgrade should support the room's priorities, not quietly displace them.
Plans for the resident-exclusive Conservatory call for a light-filled setting with double-height glass overlooking an indoor-outdoor tea garden. Planned amenities include a Shiftwave Recovery Chair, while the shared Tea Garden includes a reflection pond. These spaces suggest opportunities to step away from a desk without leaving the residential setting.
The Lobby Library has a different, important designation: a quiet reading room and lounge. That designation does not establish confidential-call privacy or office-grade sound isolation. Nor should a quiet communal room be treated as a phone room, where conversation could interrupt other residents.
Use shared spaces as optional changes of scene for suitable tasks, not as the foundation of a work-from-home plan. A private call needs an appropriate private setting. THE WELL's broader emphasis on wellness-oriented workspaces does not confirm dedicated offices at Coconut Grove.
For buyers also considering Four Seasons Residences Coconut Grove, the same distinction holds: a hospitality-oriented residential experience and a dependable private workspace are separate evaluation criteria.
Imagine a morning meeting, another household member moving through the residence, and exercise equipment still out from an earlier session. Can the office remain composed and usable? Then reverse the sequence: can the workday end without screens, cables, and paperwork dominating the wellness setting?
A workable routine might reserve the room for focused work during business hours and a brief personal practice afterward. More intensive training could take place in shared facilities, if their access terms suit the owner's schedule. This is a planning scenario, not a promised operating arrangement.
When comparing Opus Coconut Grove with THE WELL, bring the same furniture plan and daily-use checklist to each review. That keeps the decision grounded in how a residence would function for you.
Before purchase, verify acoustic separation, connectivity provisions, and any restrictions on interior modifications. Separately confirm club membership inclusions, service charges, guest rules, reservations, and operating hours. Shared wellness facilities are most useful when their practical terms fit the resident's routine.
The right flex space is not necessarily the one asked to do the most. It is the one whose secondary use never undermines its essential purpose. For an owner who works from home, that means making wellness easy to access while keeping concentration and discretion intact.
Explore a more considered approach to South Florida residential living with MILLION.
If branded residences are on your mind — as a home or as an allocation — we would be glad to share what we are seeing, privately.
Begin a quiet conversationFlex spaces are offered in select residences, not established as a feature of every home. Buyers should review the specific floor plan.
Closable doors and acoustic insulation are not established. Confirm enclosure and construction details for the individual residence.
Potentially, depending on its dimensions, enclosure, storage, and intended activities. Test both furniture arrangements before assuming the room can accommodate them.
As a design recommendation, prioritize movable equipment that can be stored out of sight. The appropriate setup depends on the room and your preferred practice.
The Lobby Library is intended as a quiet reading room and lounge, not a private phone room. That designation does not establish confidential-call privacy.
The resident-exclusive Conservatory is planned as a light-filled space overlooking an indoor-outdoor tea garden. Planned amenities include a Shiftwave Recovery Chair.
The planned Fitness & Wellness Club spans more than 13,000 square feet. Confirm final specifications and access arrangements before purchase.
Planned fitness facilities include dedicated areas for yoga, Pilates, weight training, and stretching. Confirm final availability and operating arrangements.
Custom wellness packages are offered as an option. Buyers should clarify their contents, pricing, and installation requirements before incorporating them into a room plan.
Confirm membership inclusions, service charges, guest policies, reservations, and operating hours. Separately verify workspace connectivity, enclosure, and acoustic separation.