A closer look at The Well Bay Harbor Islands’ two-bedroom plans, with practical guidance on furniture, privacy, bathroom access, and wellness amenities that may help preserve a dedicated second bedroom.
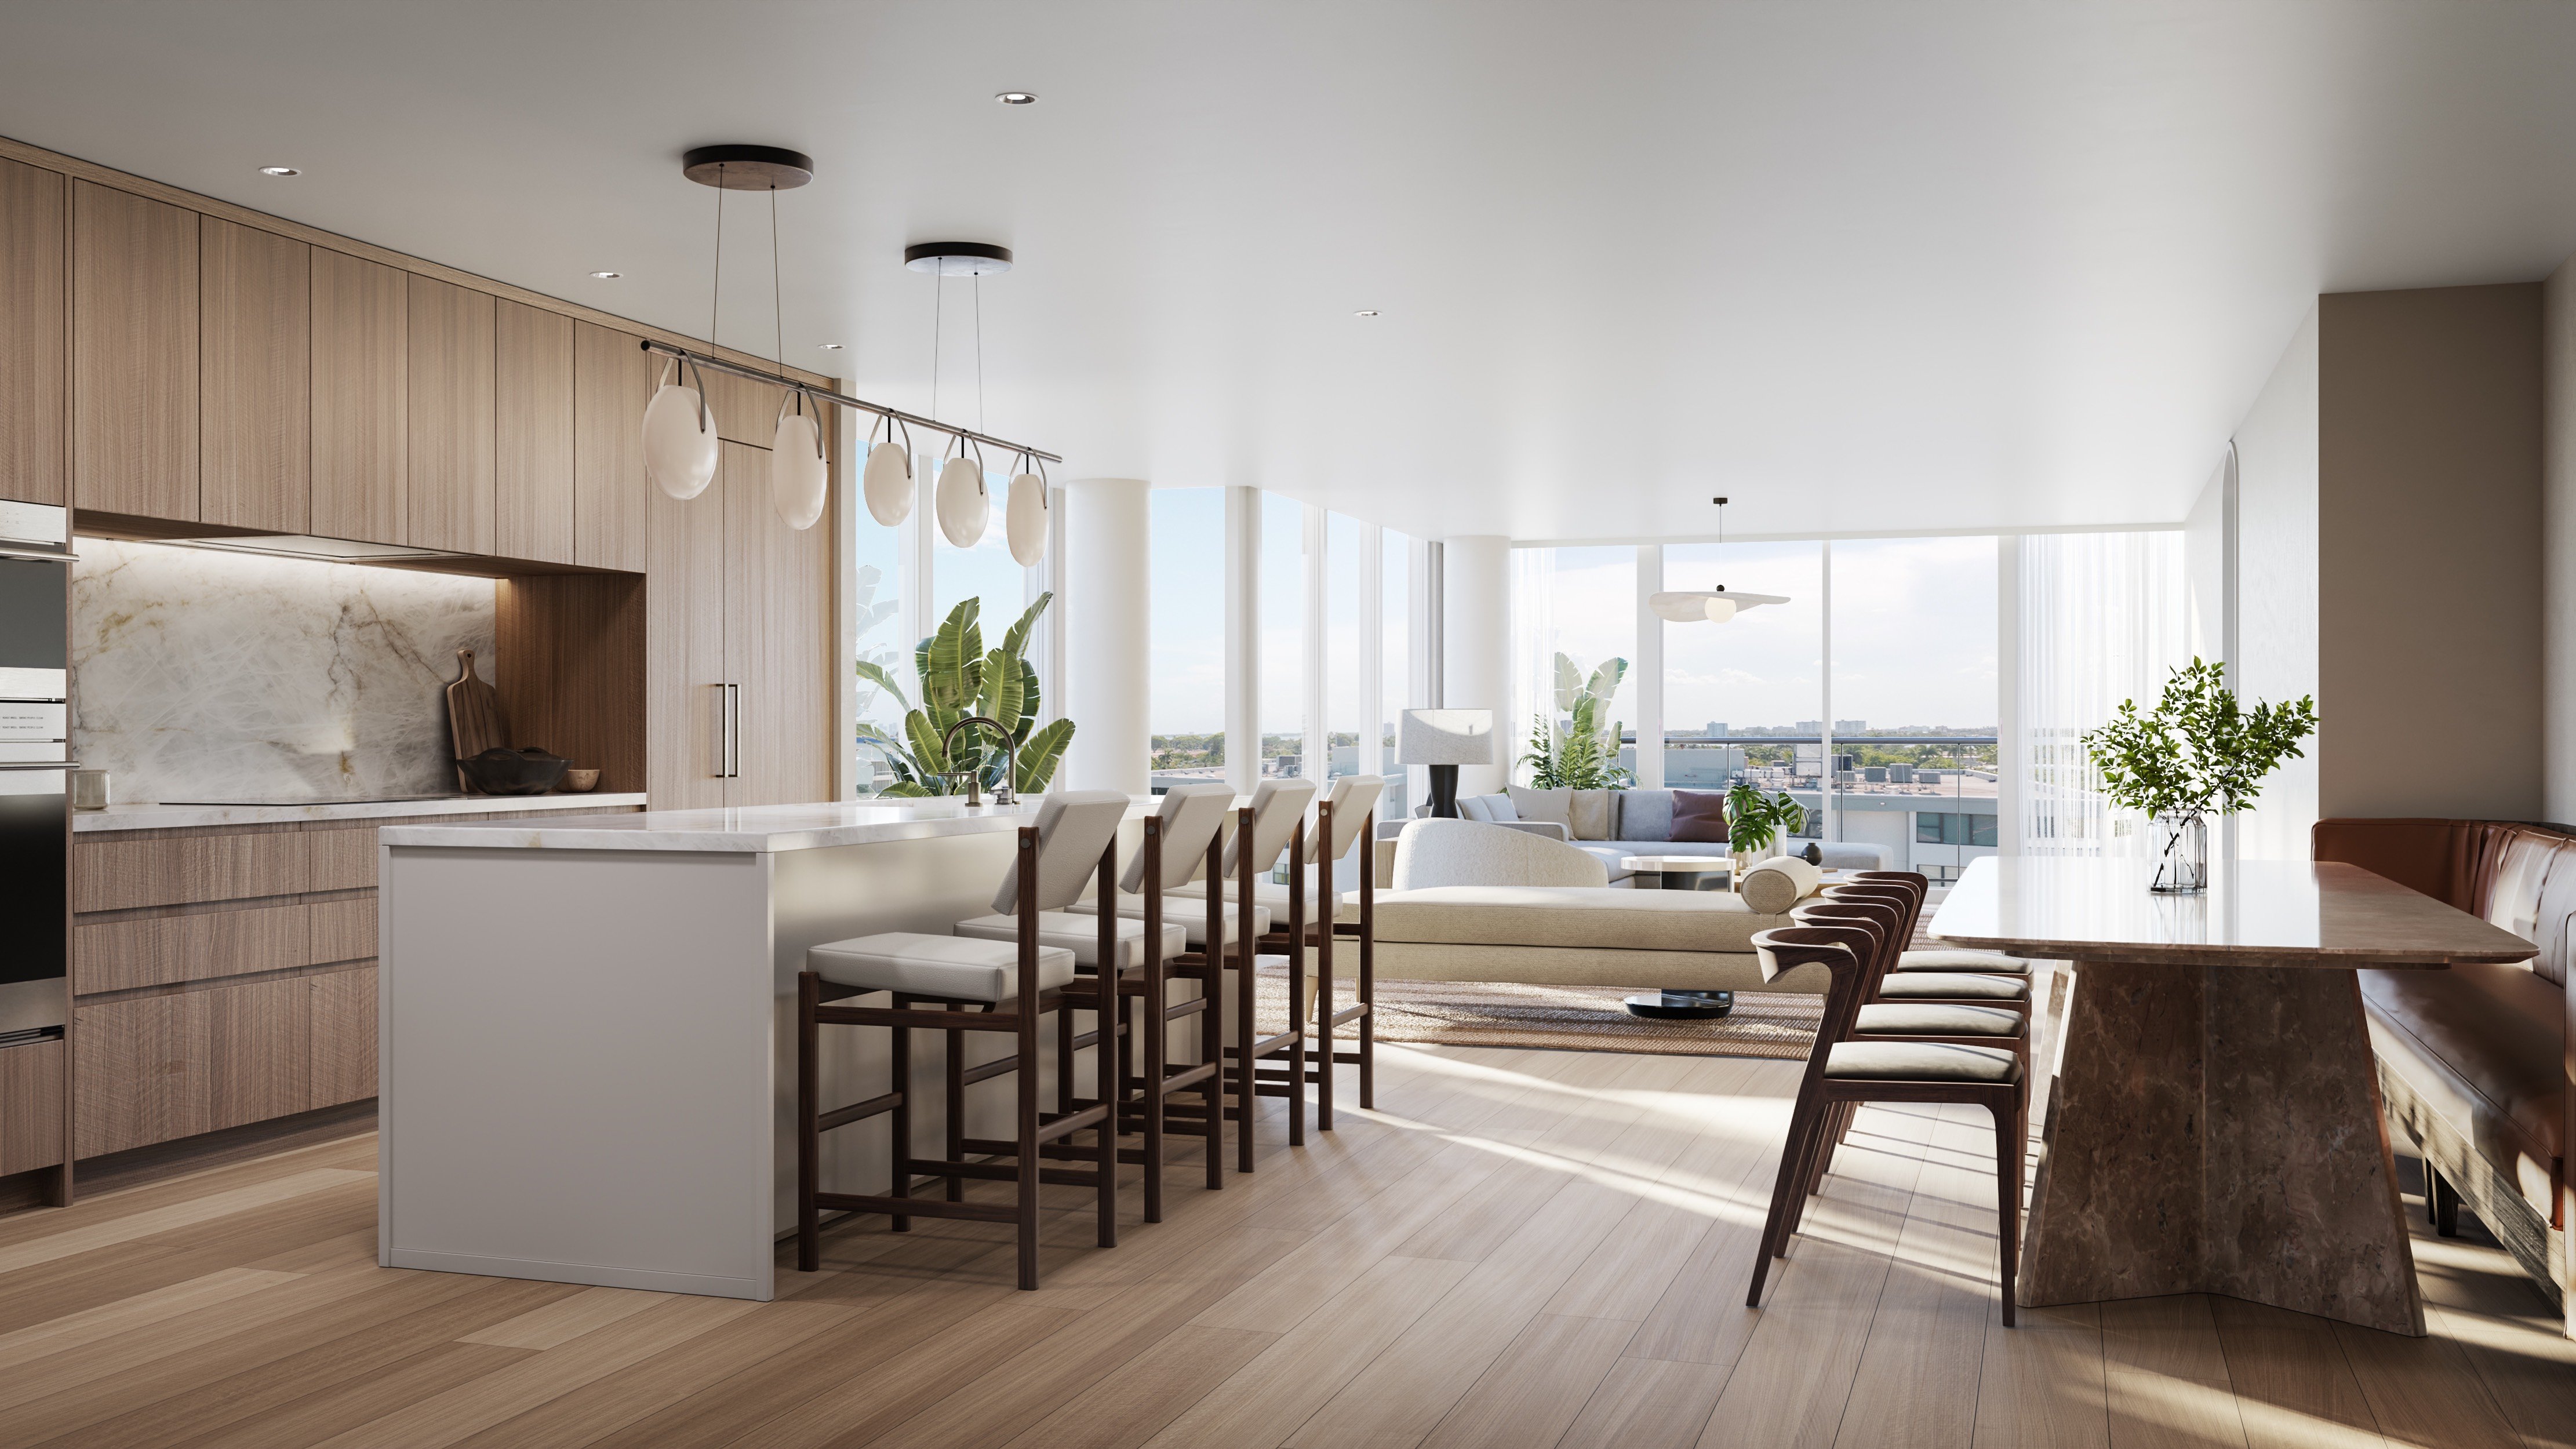
A second bedroom can be the most quietly consequential room in a luxury residence. It may accommodate a child, a visiting parent, or a guest who stays long enough to unpack. Yet it is also where competing ambitions tend to land: the office, the exercise equipment, the overflow wardrobe. A room intended for sleep becomes one that must be rearranged before anyone can sleep there.
At The Well Bay Harbor Islands, the two-bedroom plan is the practical starting point. Layouts are designated “2 Bedrooms / 2.5 Bathrooms,” rather than one-bedroom-plus-den configurations. That distinction gives buyers a concrete basis for planning, although the designation is no substitute for approved plans.
The objective is straightforward: furnish Bedroom 2 as a bedroom first. Any additional function should fit around that decision, not quietly overturn it.
The project is located at 1177 Kane Concourse, Bay Harbor Islands, with Terra Group, Arquitectonica, and Meyer Davis forming its development, architecture, and interior-design team. Its one- to four-bedroom offering provides context, but individual room dimensions matter more to a buyer intent on preserving a permanent second bedroom.
Bedroom 2 measures 12 feet 11 inches by 15 feet 4 inches in Residence 07, and approximately 16 feet 9 inches by 12 feet 2 inches in Residence 03. These dimensions are a starting point for scaled furniture studies, not a verdict on which room will work better.
Begin with the intended occupant and actual furniture dimensions. Position the bed, bedside surfaces, and necessary storage before introducing a desk. Then check the route from the entrance to the bed, closet, and bathroom. A generous dimension on paper cannot compensate for a poorly placed cabinet or a chair that blocks a door.
Neither plan should be judged superior on dimensions alone. Window placement, usable wall lengths, door swings, and bathroom access can matter as much as nominal room size.
The most effective design brief is deliberately restrained: a comfortable sleeping arrangement, accessible storage, and an unobstructed path through the room. A compact writing surface may fit that brief. A full workstation with multiple screens and extensive filing may need a place elsewhere in the residence.
Ask an interior designer to draw the room in two conditions: occupied overnight and used during an ordinary weekday. The bed should remain ready in both. Closet doors should open without moving furniture, and a bedside surface should not disappear whenever the desk is in use.
For buyers also considering Alana Bay Harbor Islands, the same furniture-first exercise provides a useful comparison. Evaluate the exact residence rather than assuming that an identical bedroom count delivers identical daily comfort.
Storage deserves equal discipline. If luggage, linens, or exercise accessories have no assigned location elsewhere, the second bedroom risks becoming the default repository. Resolve those needs before approving decorative furniture.
Bedroom separation is a practical quality, not simply a phrase in a description. At 1176 97th Street, Unit 403 is described as having a split-bedroom layout, two bedrooms, three bathrooms, and 1,756 square feet. Those details provide context, but buyers should still trace the actual paths between bedrooms, bathrooms, and shared living spaces.
Bathroom terminology requires particular attention. Unit 201 is described as having two full bathrooms and one partial bathroom, while the two-bedroom plans carry a 2.5-bathroom designation. A headline count of three bathrooms should not be read automatically as three full bathrooms.
For a long-stay guest or family member, establish which full bathroom serves Bedroom 2 and whether the route offers appropriate privacy. Consider the bedroom’s relationship to entertaining areas, elevators, and amenities as well. Bedroom count alone does not establish acoustic separation or freedom from passing activity.
These questions apply equally to a shortlist that includes Onda Bay Harbor. Request the relevant plans and apply the same circulation and privacy tests without assuming equivalence between projects.
Residence 03 has 1,756 square feet of interior area and approximately 132 square feet of exterior area, for a stated total of 1,888 square feet. For furniture planning, the interior figure is the relevant starting point. The total should not be presented as enclosed living space.
The distinction matters when deciding where work, reading, and entertaining can take place without displacing the second bedroom. Outdoor space may broaden the experience of the home, but it should not be counted as a dependable substitute for an interior office or storage room.
Features include expansive terraces, floor-to-ceiling impact glass, smart-home features, and air- and water-purified interiors. Evaluate them alongside the room plan, rather than allowing them to distract from the practical question of where everyday activities will fit.
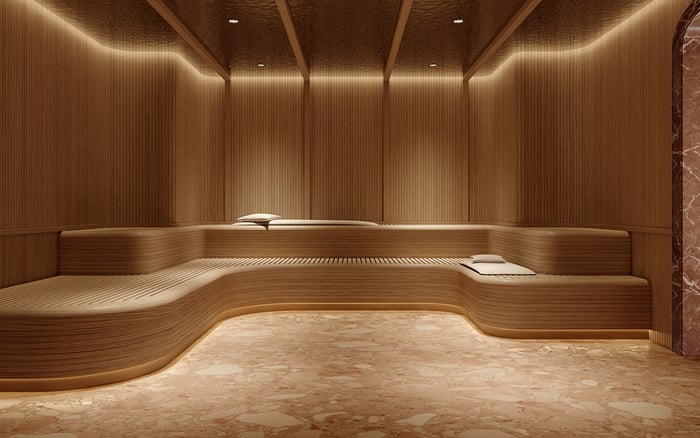
The amenity program encompasses more than 22,000 square feet, including a 13,000-square-foot wellness and fitness center. Movement studios, a restorative bath house, holistic spa treatments, recovery therapies, and wellness concierge services form part of the offering, alongside a rooftop pool, hot tub, and cold plunge.
For a household comfortable exercising outside the residence, those shared facilities may reduce the perceived need to install a private gym in Bedroom 2. That is a planning opportunity, not a guaranteed outcome. Confirm access arrangements, operating conditions, and any applicable charges before making the home’s layout depend on a particular service.
The quieter luxury is not simply having amenities available. It is allowing the residence to retain a clear purpose for each room.
Whether comparing Bay Harbor Islands with Bal Harbour or refining a single-building shortlist, test the plan against an ordinary week rather than a perfectly staged visit. Consider a guest sleeping late, another resident taking a call, and someone preparing for dinner. The bedroom should remain usable without requiring the household to reorganize around it.
Before committing, request approved unit plans, condominium documents, and confirmation of dimensions and alteration restrictions. Verify unit-specific completion and availability separately. The strongest choice is not necessarily the plan with the largest headline area, but the one that lets a second occupant settle in without compromise.
For a considered approach to selecting a residence around the way you live, explore MILLION.
If branded residences are on your mind — as a home or as an allocation — we would be glad to share what we are seeing, privately.
Begin a quiet conversationThe project is located at 1177 Kane Concourse, Bay Harbor Islands, FL 33154.
The team includes developer Terra Group, architect Arquitectonica, and interior designer Meyer Davis.
The two-bedroom layouts are designated 2 Bedrooms / 2.5 Bathrooms. Buyers should still request approved plans to confirm the specific residence’s configuration.
Bedroom 2 measures 12 feet 11 inches by 15 feet 4 inches in the plan. Use a scaled furniture study and verify dimensions before ordering furniture.
Residence 03 labels its second bedroom at approximately 16 feet 9 inches by 12 feet 2 inches. Dimensions alone do not establish whether it is better suited to a particular occupant.
No, its area figures distinguish 1,756 square feet of interior area and approximately 132 square feet of exterior area, for 1,888 square feet total.
Not necessarily. Unit 201 is described as having two full bathrooms and one partial bathroom, so buyers should verify the breakdown for each residence.
A compact desk may work if bed placement, closet access, door swings, and bedside circulation remain intact. Confirm the arrangement with actual furniture dimensions rather than relying on the bedroom label.
The wellness and fitness facilities may make a dedicated in-home exercise room less necessary for some households. Confirm access and operating conditions before relying on them in your space plan.
Request approved unit plans, condominium documents, verified dimensions, and alteration restrictions. Also check full-bath access, bedroom separation, storage, and unit-specific completion and availability.