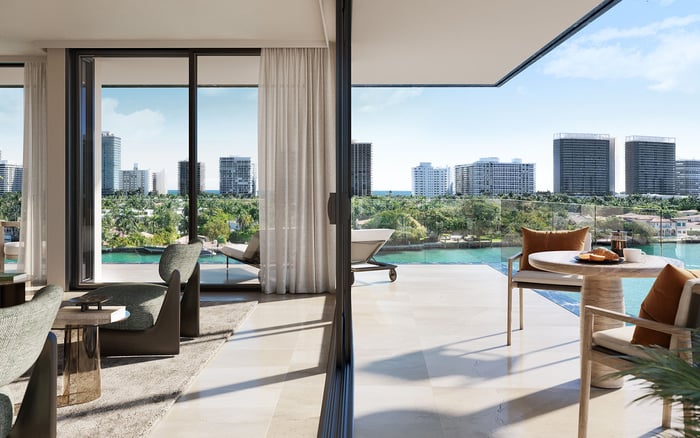
At The Residences at 1428 Brickell, planned privacy and controlled access make customization logistics an essential purchase consideration. A serious buyer should establish written permissions, delivery arrangements and workable schedules before committing to a renovation-dependent residence.

A beautifully specified residence can still invite a personal layer: a library wall, a tailored dressing room, a different lighting composition. At The Residences at 1428 Brickell, the serious buyer’s question is not simply what to change, but whether the work can be approved, delivered and completed within a practical ownership timetable.
Planned features include gated entry, 24/7 guard services, keyless residential entry, guest registration and secure access management. Controlled entry and separated circulation are intended to preserve privacy, while private elevators reinforce that residential experience.
These features warrant close attention to contractor logistics. They do not establish specific work hours, vendor restrictions, insurance thresholds or elevator procedures. Each requires written confirmation; assume neither unrestricted access nor unusually restrictive rules.
The purchase decision should rest on a feasible customization plan, not merely an attractive design proposal.
Before committing to a purchase that depends on alterations, request the applicable condominium documents, alteration agreement, contractor-access rules and approval procedures. Have your attorney and design team review the requirements against the actual scope, not a general description such as “interior upgrades.”
Your written checklist should establish:
Who reviews the proposal, who authorizes it and which approvals must precede work.
What drawings, engineering information, licenses and insurance documentation are required.
Whether deposits, review fees, protection charges or closeout inspections apply.
Whether any rules remain provisional and when the applicable requirements will be confirmed.
Separate permission to perform an alteration from permission for a crew to enter. Design acceptance does not confirm delivery arrangements or a start date. Ask for each decision to be documented by the party authorized to make it.
Buyers also considering Cipriani Residences Brickell should apply the same document-led comparison there, without assuming that another Brickell address follows the same procedures.
Private residential circulation is a lifestyle benefit, but it does not explain how trades or oversized materials will move through the property. Ask the team responsible for access to map the intended route from vehicle arrival to the work area.
Confirm crew registration, identification checks, licensing and insurance requirements, along with any escort requirements. Determine whether each subcontractor needs separate clearance and how replacement personnel would be handled. These details belong in the contractor’s planning assumptions before you accept a price or schedule.
Then address the physical route: loading arrangements, permitted entrances, service-elevator reservations, corridor protection and waste removal. Request usable elevator dimensions, door clearances and any applicable load limits. Have the designer test proposed cabinetry, stone pieces and large furnishings against those measurements before fabrication.
Advertised allocations of two to six valet-serviced parking spaces per residence do not establish contractor parking rights. Ask separately where work vehicles may stand, unload and park. Likewise, do not assume a private residential elevator is available for construction deliveries.
The relevant schedule is more than the contractor’s estimate of labor days. It must also accommodate the applicable review, access and delivery requirements.
Confirm permitted work hours and whether demolition or other noisy activities have separate limits. Ask about seasonal or holiday blackouts, approval lead times, maximum project duration and the process for extending an authorization. Treat none of these as established policy until confirmed.
Request a schedule that distinguishes design development, approval, fabrication, delivery, installation and final signoff. Ask the contractor to identify which activities depend on reserved access and what happens if a delivery or inspection is rescheduled.
For a second home, this exercise can be more consequential than a small difference in the finish allowance. Do not tie a furnishing installation or intended stay to a completion date that assumes every access request will be immediately accommodated. Allow a schedule contingency appropriate to the written rules and proposed scope.
Not all personalization raises the same approval questions. Begin with a room-by-room scope that distinguishes furnishing and decorative work from penetrations, plumbing changes, electrical modifications and interventions affecting shared building systems.
Enhanced solid-concrete walls between residences are described as an acoustic-privacy feature. Before planning recessed elements or wall penetrations, obtain written guidance on permissible locations, technical review and any required restoration of acoustic performance. Ask separately about unit combinations and wet-area relocation; neither should be presumed available.
Residences are advertised as pre-wired for smartphone or tablet control of lighting, audio, window treatments and temperature. That is a starting point for an automation brief, not confirmation that every preferred device or control system will integrate without additional work. Request the relevant specifications and clarify any wiring, access or commissioning approvals.
The planned façade incorporates photovoltaic glazing intended to supply part of the building’s power through solar energy. Treat anything affecting windows or the solar façade as a separate technical and approval question, not an ordinary decorative change.
Ask whether developer-installed changes are available for the residence under consideration. Establish availability, scope and timing in writing. If changes are offered, compare them with a post-closing proposal on the same basis: drawings, materials, exclusions, approval responsibilities, cost and completion expectations.
Planned interior specifications include Gaggenau appliances, Arclinea and Vaselli cabinetry, and stone or marble finishes. Before replacing any element, define exactly what the new design achieves and what adjoining work it could require. A cabinetry adjustment warrants a coordinated review of appliances, electrical connections and delivery dimensions.
Confirm whether outside trades are permitted and whether any preferred vendors are optional. The identity of the tower’s general contractor does not establish an obligation to use that firm for an owner’s later alterations.
If Una Residences Brickell is also on the shortlist, compare written customization procedures rather than drawing conclusions from design preferences alone. The relevant distinction is how each proposed home accommodates your particular brief.
Before proceeding, assemble one decision file: the applicable rules, written scope guidance, contractor-access requirements, delivery plan, itemized budget and realistic schedule. Identify unresolved permissions explicitly rather than burying them in a contingency allowance.
A useful final test is whether the residence still suits your needs if a desired alteration is refused or deferred. If not, that alteration is central to the purchase decision and deserves resolution before commitment. Privacy and personalization can coexist, but their practical terms should be understood before either becomes an expensive assumption.
For discreet guidance on aligning a South Florida residence with your ownership plans, connect with MILLION.
If branded residences are on your mind — as a home or as an allocation — we would be glad to share what we are seeing, privately.
Begin a quiet conversationNo. Planned security and private circulation make access logistics worth investigating, but do not establish specific contractor restrictions.
Request the applicable condominium documents, alteration agreement, contractor-access rules and approval procedures. Have your attorney and design team assess them against the proposed work.
Confirm that in writing, along with whether preferred vendors are optional. The tower’s general contractor designation does not establish a requirement to use that firm for owner alterations.
Do not assume a particular schedule. Confirm permitted work and demolition hours, blackouts, approval lead times and any maximum project duration.
Advertised resident parking allocations do not establish contractor parking rights. Confirm unloading, standing and parking arrangements separately.
Do not assume they can. Verify permitted delivery routes, elevator reservations, usable dimensions, clearances and load limits before ordering oversized materials.
No. Obtain specifications and verify compatibility, additional wiring needs and any access or commissioning approvals for the intended system.
Permission should not be presumed. Any work affecting windows or the planned photovoltaic façade requires specific technical and approval guidance.
Availability is not established. Ask for written options, costs, scope and timing before comparing them with post-closing work.
Include applicable rules, written scope guidance, access requirements, delivery arrangements, an itemized budget and a realistic schedule. Resolve any alteration essential to the purchase before committing.