South Ocean Boulevard separates the oceanfront and marina sides of The Ritz-Carlton Residences® Pompano Beach. For buyers, tower selection should begin with daily routines, the final pedestrian route and confirmed access to amenities on both waterfronts.
At The Ritz-Carlton Residences® Pompano Beach, the most consequential lifestyle question may be less about the view than the journey between views. The development occupies approximately 4.6 acres at 1380 South Ocean Boulevard, between the Atlantic Ocean and Intracoastal Waterway. Its two towers offer distinct waterfront settings, separated by South Ocean Boulevard.
That distinction deserves attention before choosing a residence. A beach morning, an afternoon aboard a boat and an evening beside the Intracoastal may fit comfortably into one day. Whether moving between them feels effortless depends on the final pedestrian route, access arrangements and how often you make the trip.
The starting point is simple: choose the side that supports your most frequent routine, then evaluate the journey to the other waterfront as carefully as the residence itself.
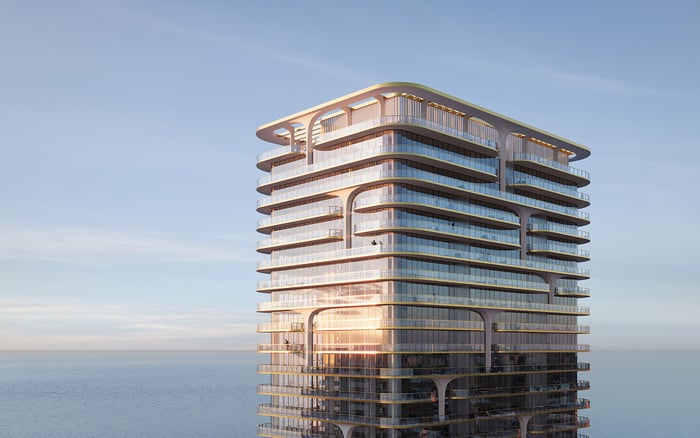
The eastern Beach Tower is planned with 32 stories and 117 residences. The western, Intracoastal-facing Marina Tower is planned with 14 stories and 88 residences. Together, they comprise 205 planned homes, with architecture by Luis Revuelta and interiors by Piero Lissoni.
Each waterfront is marketed with approximately 250 feet of frontage. The Beach Tower places residents closest to the oceanfront and private Beach Club. The Marina Tower anchors the boating-oriented side, where the planned Yacht Club and waterfront amenities establish a different daily emphasis.
More than 35,000 square feet of amenities are planned across the development. For a buyer, however, the total area matters less than where individual amenities sit and how residents reach them. Treat the property as two distinct settings and examine their connection, rather than assuming every destination is an internal corridor away.
For buyers who imagine most mornings beginning beside the Atlantic, the Beach Tower is the logical first consideration. Its position puts the oceanfront and Beach Club closest to home, reducing the need to cross to the other side for that routine.
Consider a realistic beach outing rather than an unencumbered stroll. Towels, children's belongings and personal equipment can change how the journey feels. So can returning home for something forgotten. A household expecting several beach visits throughout the day should give those repeated trips meaningful weight.
This does not make the Beach Tower universally preferable. It means proximity should follow habit. If boating is occasional but beach time is daily, simplifying the beach-side routine may matter more than being nearest the marina.
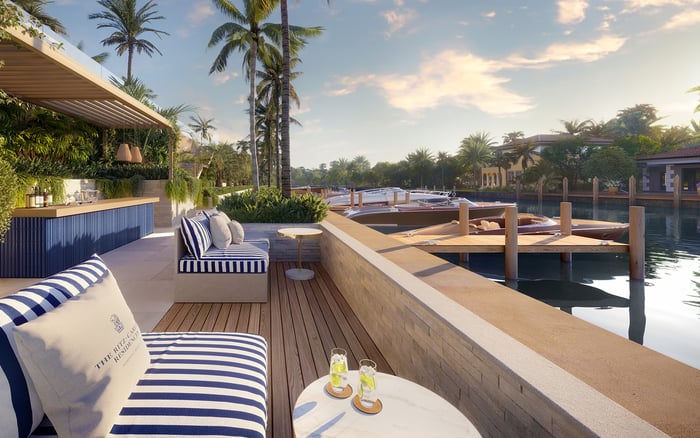
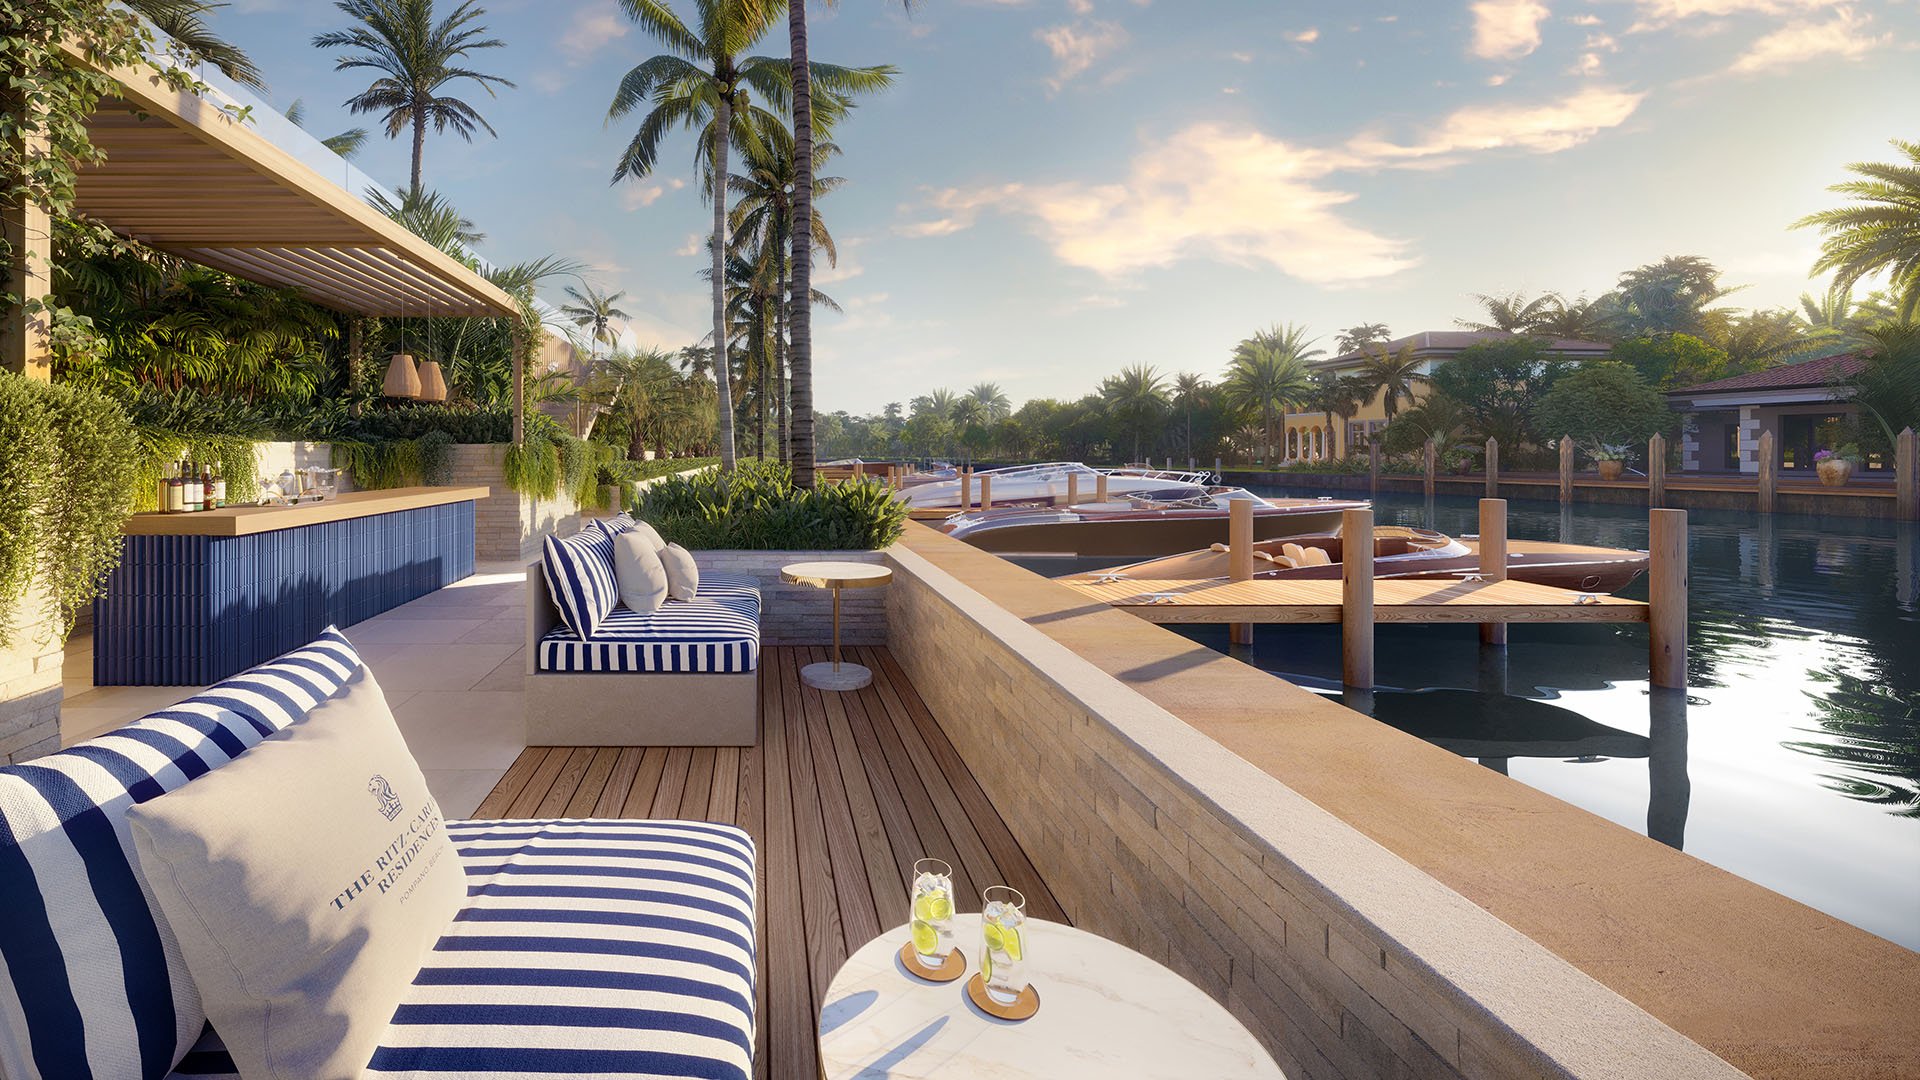
The Marina Tower is the logical starting point for buyers prioritizing boating and Intracoastal amenities. Its marina level is planned with 13 owner boat slips plus one pick-up/drop-off slip. Planned features also include a teak pier, an Intracoastal boardwalk, a dockside bar and lounge area, a fire pit and a watersports area with storage.
Those features offer reasons to use the western side beyond departing by boat. Buyers should nevertheless distinguish the appeal of the setting from the contractual right to use each feature.
Boat slips are offered exclusively to owners, but that does not establish that a slip accompanies every residence. Confirm availability, allocation, charges and vessel requirements separately. Likewise, do not treat the pick-up/drop-off slip as a substitute for an assigned berth without clarifying its operating rules.
A precise door-to-door distance, walking time and final crossing location are not established. Buyers should not assume either the presence or absence of a bridge, tunnel or assisted-transfer arrangement. The street separation is the starting point, not a complete description of the eventual journey.
Ask for a marked plan showing the intended route from each residential entrance to the relevant amenity entrance in the opposite tower. Request details of sidewalks, curb ramps, crossing signals and lighting. Establish whether the route includes exposed outdoor segments and where residents can wait comfortably if conditions change.
Then evaluate the full journey: leaving the residence, reaching the exit, crossing, entering the opposite building and accessing the destination. Ask whether security procedures or separate entry points affect that sequence. A street-width estimate alone cannot answer the essential question: how the transfer will work in ordinary use.
South Florida's heat and rain belong in the buying conversation, particularly when a home is intended for frequent outdoor use. A route that feels agreeable on one visit may feel different when carrying beach equipment or accompanying someone with limited mobility.
If a valet, golf-cart or shuttle arrangement is contemplated, verify whether it will be provided, where it will operate, its hours and any charges. Do not treat a possible service as a guaranteed substitute for a pedestrian route.
For families, assess how children would make the journey with an adult. For buyers with mobility needs, request the relevant accessibility details rather than relying on a general assurance of convenience. The goal is not to eliminate every outdoor transition, but to understand which ones your household will repeat most often.
A private Beach Club and Yacht Club are central to the development's offering, but their presence does not settle every access question. Confirm cross-tower eligibility, guest privileges, reservation requirements, operating hours and any separate club or marina charges in the applicable documents.
Ask specifically whether ownership in either tower carries the same access to the amenities you intend to use. Clarify watersports storage arrangements and marina procedures independently of residential access. Written answers are more useful than an assumption that a shared development identity means identical rights everywhere.
Completion expectations also deserve fresh confirmation. Treat projected dates as estimates, and ask whether the pedestrian connection and intended amenities will be available when your residence becomes usable.
Buyers also considering Armani Casa Residences Pompano Beach can apply the same discipline: map the destinations that matter before allowing design preferences to settle the decision. A comparison with Waldorf Astoria Residences Pompano Beach should likewise begin with access and routine, without assuming equivalent layouts or services.
Here, the choice returns to a clear distinction. Start east if the beach defines your day; start west if boating and the Intracoastal do. Then make the connection between them a documented part of the purchase decision, not an imagined convenience.
For a considered approach to selecting your waterfront residence, connect with MILLION.
If branded residences are on your mind — as a home or as an allocation — we would be glad to share what we are seeing, privately.
Begin a quiet conversationSouth Ocean Boulevard separates the eastern, oceanfront Beach Tower from the western, Intracoastal-facing Marina Tower.
A precise door-to-door walking time and final crossing location are not established. Buyers should request the final route before estimating transfer times.
The Beach Tower places residents closest to the oceanfront and the private Beach Club, making it the logical starting point for a beach-focused routine.
The Marina Tower is the logical starting point for buyers prioritizing boating and Intracoastal amenities. Slip rights and availability require separate confirmation.
The development is planned with 205 residences: 117 in the 32-story Beach Tower and 88 in the 14-story Marina Tower.
Boat slips are offered exclusively to owners, but inclusion with every residence is not established. Confirm allocation, availability and charges before purchasing.
The Marina Tower's marina level is planned with 13 owner boat slips and one pick-up/drop-off slip.
Planned features include a teak pier, Intracoastal boardwalk, dockside bar and lounge area, fire pit, and watersports area with storage.
Neither an enclosed connection nor an assisted-transfer service is established here. Buyers should verify the final pedestrian route and any valet, golf-cart or shuttle arrangements directly.
Confirm eligibility, guest privileges, reservations, operating hours and any separate club or marina charges. Do not assume ownership provides identical access to every amenity.