For established Fisher Island owners, Six offers a potential change of residence rather than a change of routine. Its planned large-format homes, deep terraces and dedicated amenities merit a close look at everyday use, club obligations and delivery terms.
For an owner who already knows Fisher Island, a move is rarely about discovering the address. It is about whether a different home can better accommodate familiar habits: time outdoors, visiting family, quiet mornings and the balance between private entertaining and club life. The relevant question is not what island life promises, but what a new residence would meaningfully improve.
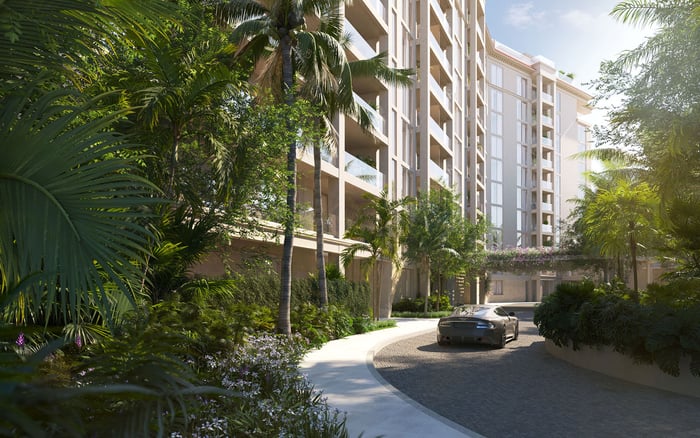
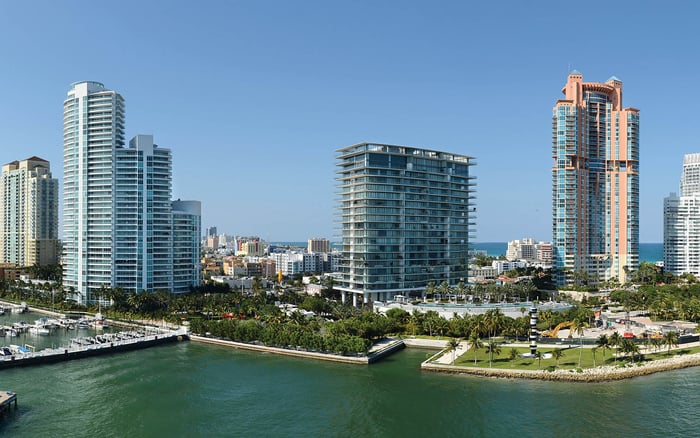
The Residences at Six Fisher Island is planned at 6 Fisher Island Drive, Miami Beach, with approximately 50 residences in a 10-story building. The proposition is substantial private space supported by an extensive residential amenity program. For established owners, that makes it a potential upgrade within an existing routine, rather than a reason to invent a new one.
Planned residences range from approximately 3,872 to more than 15,000 square feet, with three- to eight-bedroom layouts. Those dimensions create possibilities, but square footage alone does not establish suitability. A household returning for extended stays may prioritize bedroom separation, while an owner hosting successive family visits may care more about how guest accommodation relates to the principal living areas.
The useful comparison is with the home already owned. Consider which rooms are genuinely used, where circulation becomes awkward and whether entertaining requires rearranging daily life. A larger residence earns its place when it resolves those specific constraints, not simply when it adds rooms.
For an owner also considering Palazzo del Sol, the disciplined approach is to compare individual floor plans and ownership documents rather than broad impressions. At Six, planned private elevator entries, 10-foot ceilings and floor-to-ceiling glazing belong in that assessment alongside storage, furniture placement and the relationship between bedrooms and shared spaces.
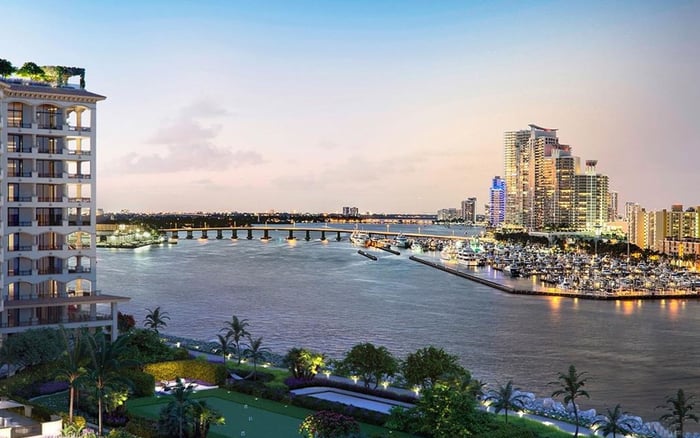
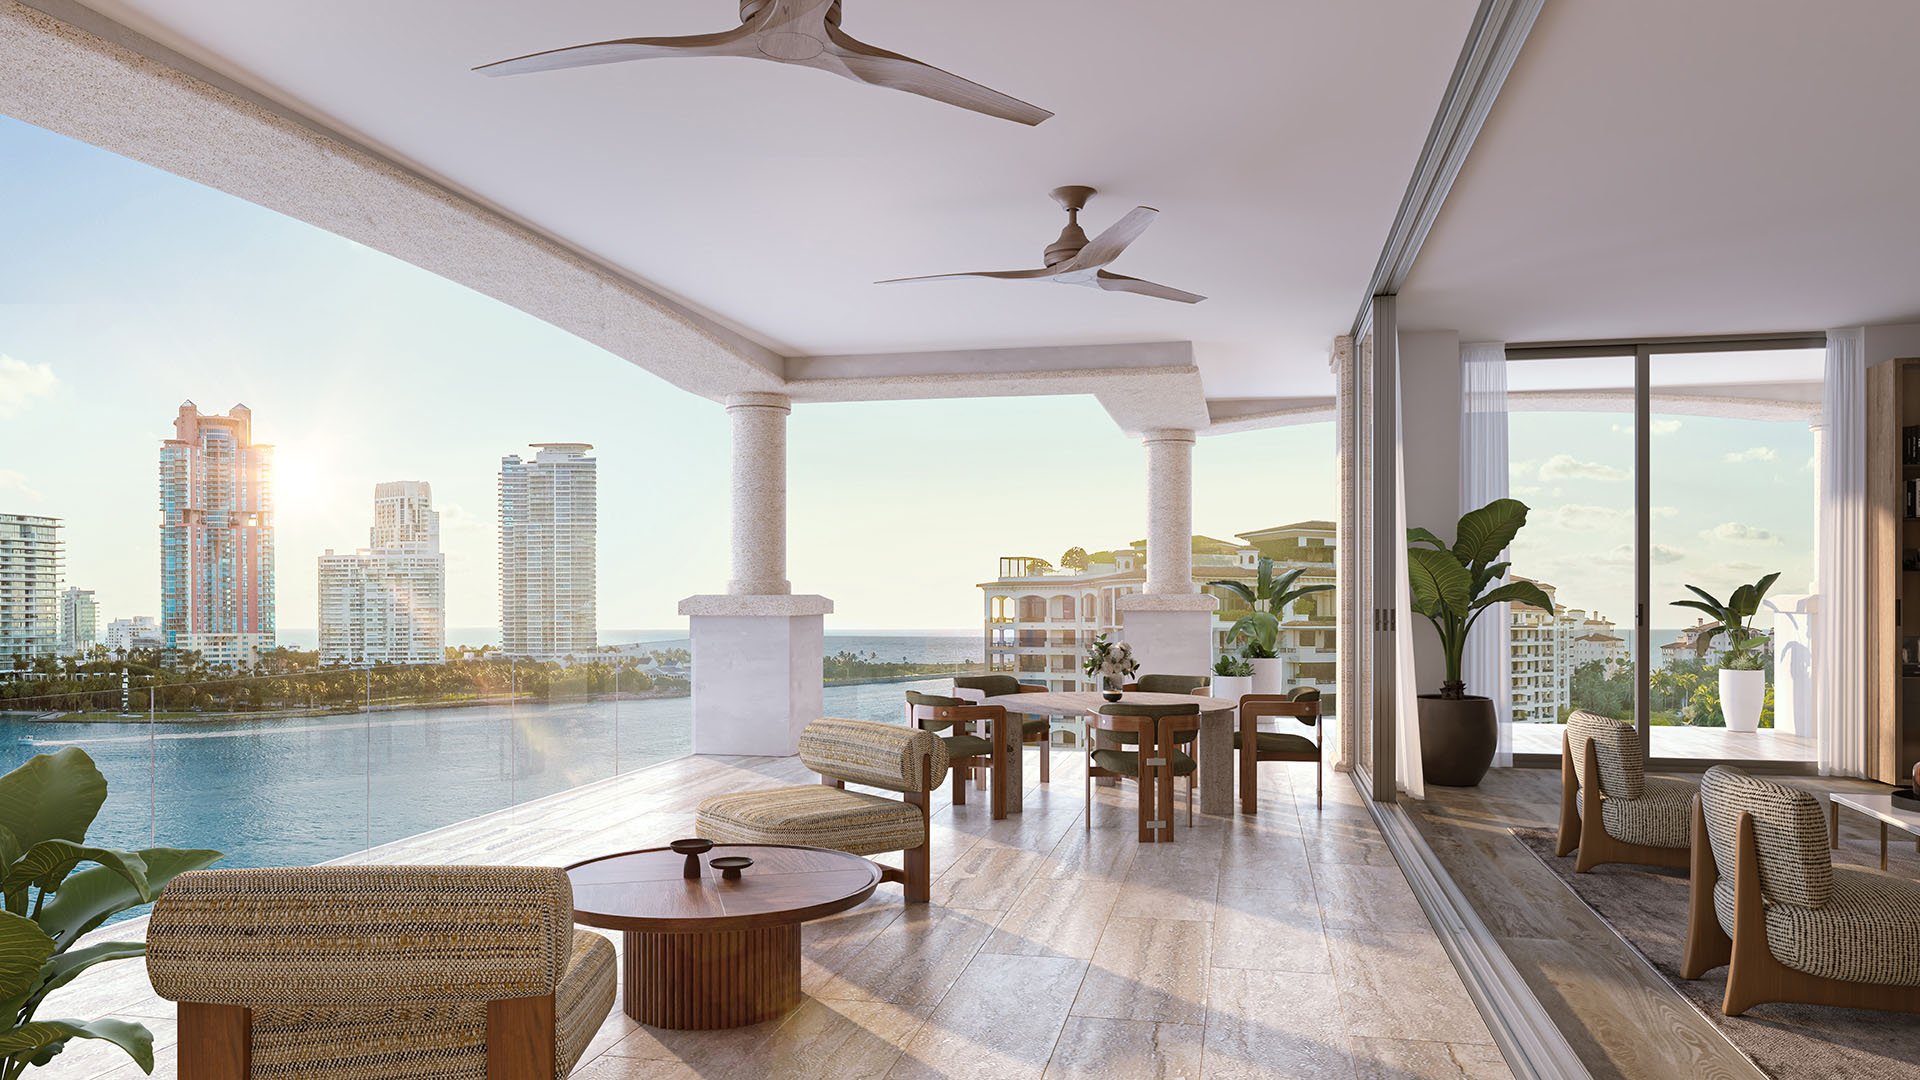
The site encompasses approximately 6.5 acres and 650 linear feet of shoreline. Each residence is planned with a 15-foot-deep private terrace, with views toward the Atlantic Ocean and Biscayne Bay. For an experienced island owner, terrace depth deserves consideration as usable living space, not merely a feature on a specification sheet.
Before assigning value to it, review the particular residence's orientation and terrace configuration. Test a furniture plan for dining and lounging, and examine how doors connect the terrace to interior rooms. The practical benefit depends on whether the outdoor space supports the way the household actually spends time at home.
The same discipline applies to views. Broad references to ocean and bay outlooks should prompt residence-specific questions about sightlines and exposure. Familiarity with the island is an advantage here: buyers can assess the proposed outlook against their own preferences rather than treating every water view as interchangeable.
The design team includes Kobi Karp for architecture, Tara Bernerd & Partners for interiors and Enea Garden Design for landscaping. For a returning owner, the more consequential question is how those disciplines connect the arrival experience, private rooms and outdoor areas.
Evaluate design at the scale of daily use. Review the transition from the private elevator entry into the home, the balance between glazing and furnishing walls, and the routes guests would take through living spaces. These are not secondary details in a residence intended for repeated, extended stays.
An owner weighing Palazzo della Luna alongside Six can apply the same criteria without assuming that one aesthetic suits every household. The strongest choice is the one whose layout and material specifications support the owner's habits, with fewer compromises hidden behind an impressive presentation.
Six's planned private residential amenities span more than 55,000 square feet. Outdoor facilities include bayfront and sunset pools, outdoor spas, cabanas, sunbeds and poolside service. The proposed dining program includes a bayfront restaurant, private dining facilities, a wine room and a speakeasy-style cocktail bar.
Planned wellness spaces include a sanctuary spa, treatment rooms, hot and cold plunge pools, salon services and a fitness center overlooking Biscayne Bay. Guest suites, a teen lounge, a boardroom, a simulator and game room, and a padel or multisport court broaden the program. Judge their value by likely use, reservation arrangements and operating costs, not by the number of facilities.
These residential amenities are distinct from Fisher Island Club's broader facilities, which include nine-hole golf, tennis, dining, wellness, a beach club and a marina. The club membership provision covers payment of the lifetime membership initiation fee, but not annual dues, assessments or usage charges. Existing members should establish how their own membership circumstances would be treated before assuming any financial benefit.
A private dock with houseboat service is included in the planned amenity program. For a household with an established island routine, the important questions concern access, reservations, operating arrangements and charges. A planned dock does not, by itself, establish private berth rights or unrestricted availability.
Guest suites warrant the same scrutiny. Confirm booking windows, length-of-stay rules and fees before treating them as an alternative to an additional bedroom. For dining and wellness facilities, establish intended hours, staffing and any separate charges.
An owner considering The Links Estates at Fisher Island as another option should examine service responsibilities and recurring obligations just as closely. Across alternatives, compare what the household would use, what ownership requires and what remains subject to separate arrangements.
Estimated delivery is Q1 2027, expressly subject to change. An owner coordinating a sale, renovation or household move should treat that as a planning assumption, not a guaranteed handover date. Review contractual timing provisions and preserve flexibility around the transition.
Asking prices in an availability snapshot ranged from approximately $16.8 million to $34.55 million. Those figures are neither verified closing prices nor a guarantee of current inventory. Confirm the latest offering terms, residence availability, association budget, assessments and service charges before drawing comparisons.
For an established island owner, the final test is straightforward: does the proposed home improve the experience enough to justify the transition and continuing costs? Larger rooms, deeper terraces and dedicated amenities matter most when they answer an existing need. Familiarity with Fisher Island makes that judgment more exacting-and potentially more useful.
Explore your next Fisher Island residence with MILLION.
If branded residences are on your mind — as a home or as an allocation — we would be glad to share what we are seeing, privately.
Begin a quiet conversationThe project is planned at 6 Fisher Island Drive, Miami Beach, FL 33109, within Fisher Island's private residential enclave.
The development is planned as a 10-story building with approximately 50 residences.
Advertised homes range from approximately 3,872 to more than 15,000 square feet, with three- to eight-bedroom layouts.
Each residence is advertised with a 15-foot-deep private terrace. Buyers should review the configuration and outlook of the specific residence.
The team includes Kobi Karp for architecture, Tara Bernerd & Partners for interiors and Enea Garden Design for landscaping.
The advertised program exceeds 55,000 square feet and includes pools, dining, wellness facilities, guest suites and a private dock. These facilities are planned, not established operating services.
No. The developer's disclosure provides for payment of the lifetime membership initiation fee, but excludes annual dues, assessments and club usage charges.
The advertised program includes a private dock with houseboat service, but does not establish individual berth rights. Buyers should confirm access, reservation policies and charges.
Published materials advertise estimated delivery in Q1 2027, expressly subject to change. Buyers should review contractual timing provisions before coordinating a move.
A published availability snapshot cited approximately $16.8 million to $34.55 million. These are asking prices, not verified closing prices or a guarantee of current availability.