At The Residences at 1428 Brickell, soaring rooms deserve a distinct valuation discussion. A disciplined buyer separates published interior area, terraces and architectural volume before deciding what premium is justified.
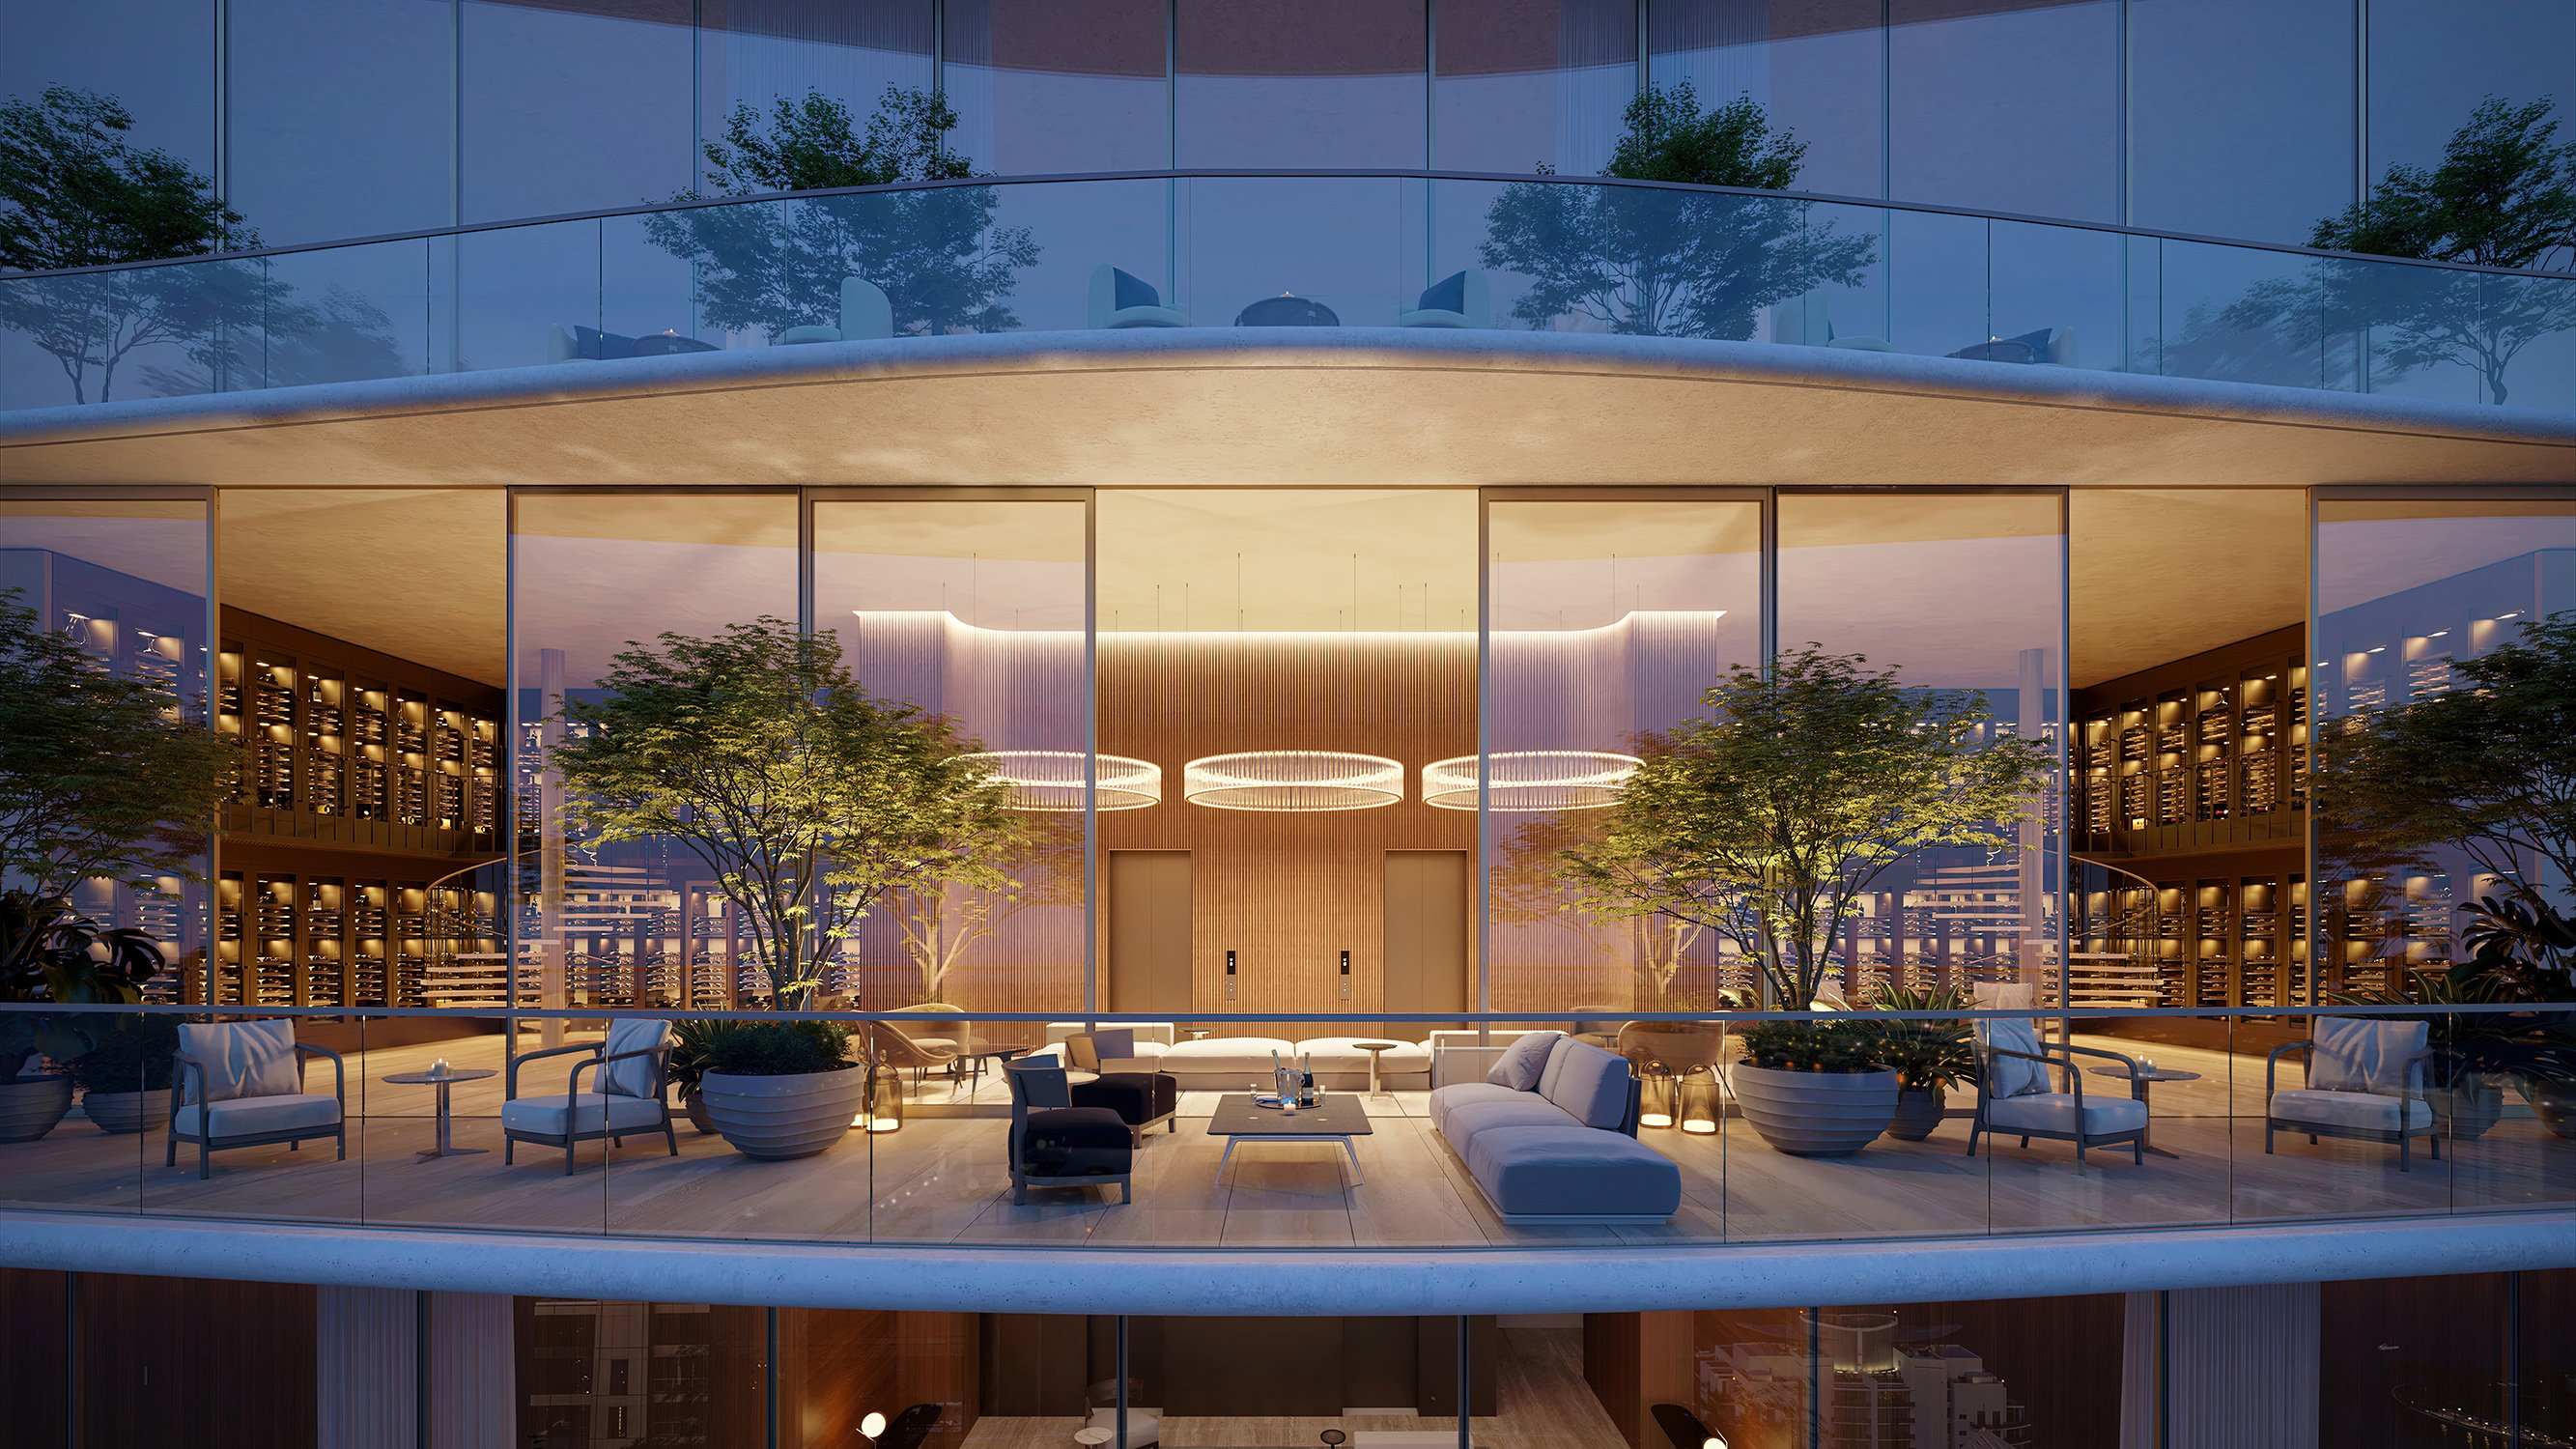
A double-height room offers something a larger floor plan cannot necessarily replicate: a sense of arrival, an expanded visual field and a different relationship between furniture, glazing and sky. At The Residences at 1428 Brickell, advertised ceiling heights begin at 11 feet and reach 30 feet in select residences. That distinction deserves attention, but it does not create additional floor space.
The essential buying principle is simple: usable floor area and architectural volume are different attributes. A soaring room may warrant a premium without providing another room, another bedroom or another furnished level. First understand what the residence provides horizontally; then judge what its vertical dimension adds to ownership.
The 189-home Brickell project offers two- to four-bedroom-plus-den residences. Its main collection spans approximately 1,800-4,000 square feet, while the Penthouse Collection spans approximately 4,000-10,000 square feet. Those broad ranges introduce the offering; they do not replace a residence-specific area schedule.
Individual floor plans distinguish interior area, exterior area and total area. Residence A, for example, has two bedrooms and three bathrooms, with 1,796 square feet inside and 424 square feet outside, totaling 2,220 square feet. Residence B has two bedrooms and two bathrooms, with 2,314 interior square feet and 730 exterior square feet, totaling 3,044.
Both are two-bedroom homes, yet their interior footprints and outdoor allocations differ substantially. A single total-area figure obscures that distinction. Before comparing prices, consider all three measurements alongside the bedroom count and actual room arrangement. Do not automatically equate published interior area with net furnishing space; confirm the applicable measurement definition.
For any quoted purchase price, calculate two clearly labeled figures: price divided by published interior area, and price divided by published total area. Neither should silently replace the other. The first measures price against enclosed area; the second spreads the same price across enclosed and exterior space.
Residence G makes the effect especially clear. This two-story, four-bedroom home has 6,686 square feet of interior area and 1,404 square feet outside, for 8,090 square feet total. At the same purchase price, its price per interior square foot is approximately 21% higher than its price per total square foot. That difference is arithmetic, not evidence of appreciation or a ceiling-height premium.
Apply the same discipline when comparing Una Residences Brickell. Before drawing a pricing conclusion, establish whether each quoted metric uses interior or total area. A seemingly lower price per square foot may reflect a different denominator rather than better value.
Assess double-height volume as an architectural attribute, not as hypothetical additional square footage. An open-to-below space is not usable upper-floor area. Nor should buyers assume that a published interior total includes that void and subtract an estimated amount themselves.
The two-story layouts do not establish a separately quantified deduction for open-to-below voids. Request dimensioned plans and the applicable area definition, then reconcile the two levels with the stated interior total. This guards against both overstating usable space and making an unsupported deduction.
Residence E illustrates why the distinction matters: it is a two-story, four-bedroom home with 3,521 square feet inside, 843 outside and 4,364 total. The two-story designation describes its organization, not an additional area allowance. Assess the staircase, circulation and room proportions on the actual plan rather than assuming two levels automatically mean more usable accommodation.
Outdoor area is neither valueless nor interchangeable with enclosed living space. Test its contribution against comparable transactions and the utility of the specific layout rather than automatically pricing it at the same rate as the interior.
Residence F has 4,171 interior square feet, 683 exterior square feet and 4,854 total. Compare that allocation with Residence B's 730 exterior square feet: a larger interior does not necessarily bring a larger terrace. The balance matters differently to a buyer who prioritizes outdoor dining than to one seeking additional enclosed living space.
When considering Cipriani Residences Brickell alongside 1428 Brickell, ask the same questions about area definitions and outdoor utility. The objective is not to impose a universal terrace discount, but to avoid treating every square foot as equivalent.
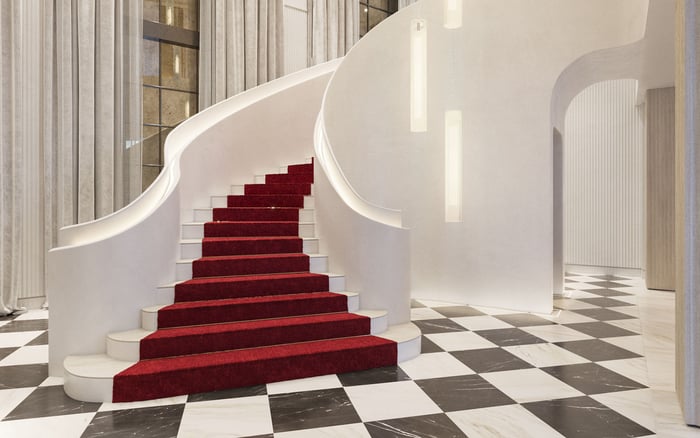
The penthouse is a two-story, five-bedroom residence with 30-foot ceilings and panoramic views from approximately 800 feet above ground. Its great room combines a 30-foot ceiling, an oval staircase and double-height window walls. These are specific architectural characteristics to evaluate, not shorthand for additional floor area.
The dedicated penthouse's displayed total-area figure requires confirmation before it becomes a pricing denominator. Do not assume it shares the area definition used for the broader Penthouse Collection's approximate size range. Obtain a clear, residence-specific schedule before making a price-per-square-foot comparison.
For a buyer also evaluating St. Regis® Residences Brickell, keep the questions separate: how much enclosed space is being acquired, how useful is the exterior space, and what architectural qualities distinguish the particular home? A project name alone does not establish comparability.
No verified standalone dollar or percentage premium for double-height rooms is established here. A defensible numerical adjustment would require transaction evidence or well-matched comparable sales, accounting for differences in views, finishes and layout. If comparable pricing already reflects exceptional height, adding a separate height premium risks counting the same benefit twice.
Personal value can still be decisive. A buyer may reasonably prefer a dramatic great room to additional enclosed accommodation, provided that preference is recognized as a choice rather than disguised as extra square footage. The strongest purchase decision keeps measured areas transparent, architectural appeal explicit and any proposed premium accountable to evidence.
Explore a more considered approach to South Florida residential selection with MILLION.
If branded residences are on your mind — as a home or as an allocation — we would be glad to share what we are seeing, privately.
Begin a quiet conversationCeiling height adds architectural volume, not another usable floor. An open-to-below void should not be counted as usable upper-level space.
Advertised ceiling heights begin at 11 feet and reach 30 feet in select residences.
Compare published interior, exterior and total area separately. Calculate price divided by interior area and price divided by total area, labeling both clearly.
Residence G lists 6,686 interior square feet and 8,090 total square feet. At the same purchase price, the interior-area metric is approximately 21% higher because its denominator is smaller.
No fixed dollar or percentage premium is established here. A numerical adjustment would require transaction evidence or well-matched comparable sales.
Residence E is a two-story, four-bedroom home with 3,521 interior square feet and 843 exterior square feet, totaling 4,364 square feet.
It should not automatically receive the same rate. Evaluate its utility and comparable transaction evidence rather than applying an unsupported universal adjustment.
No unsupported deduction should be made from the published interior total. Request dimensioned plans and the applicable area definition to establish how the space is measured.
Its architectural features include a 30-foot ceiling, an oval staircase and double-height window walls. These should be evaluated separately from floor-area totals.
Consider whether comparable-sale pricing already reflects ceiling height, views and finishes. Adding separate premiums for benefits already embedded in that pricing can overstate value.