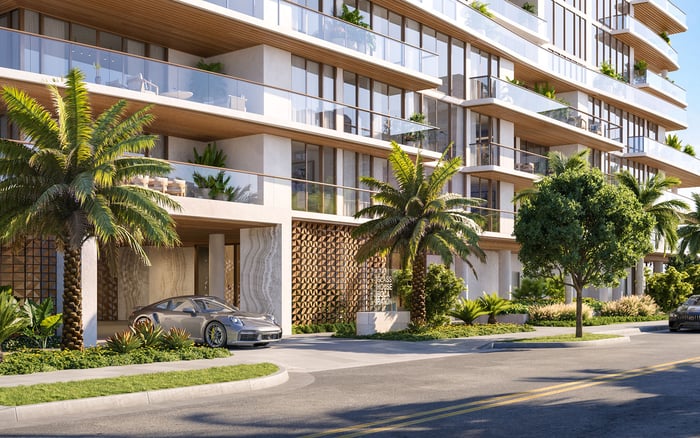
A primary-home review of Mr. C Residences Boca Raton, focused on distinguishing advertised openness from unit-specific finished ceiling heights, soffit dimensions, and mechanical access requirements.
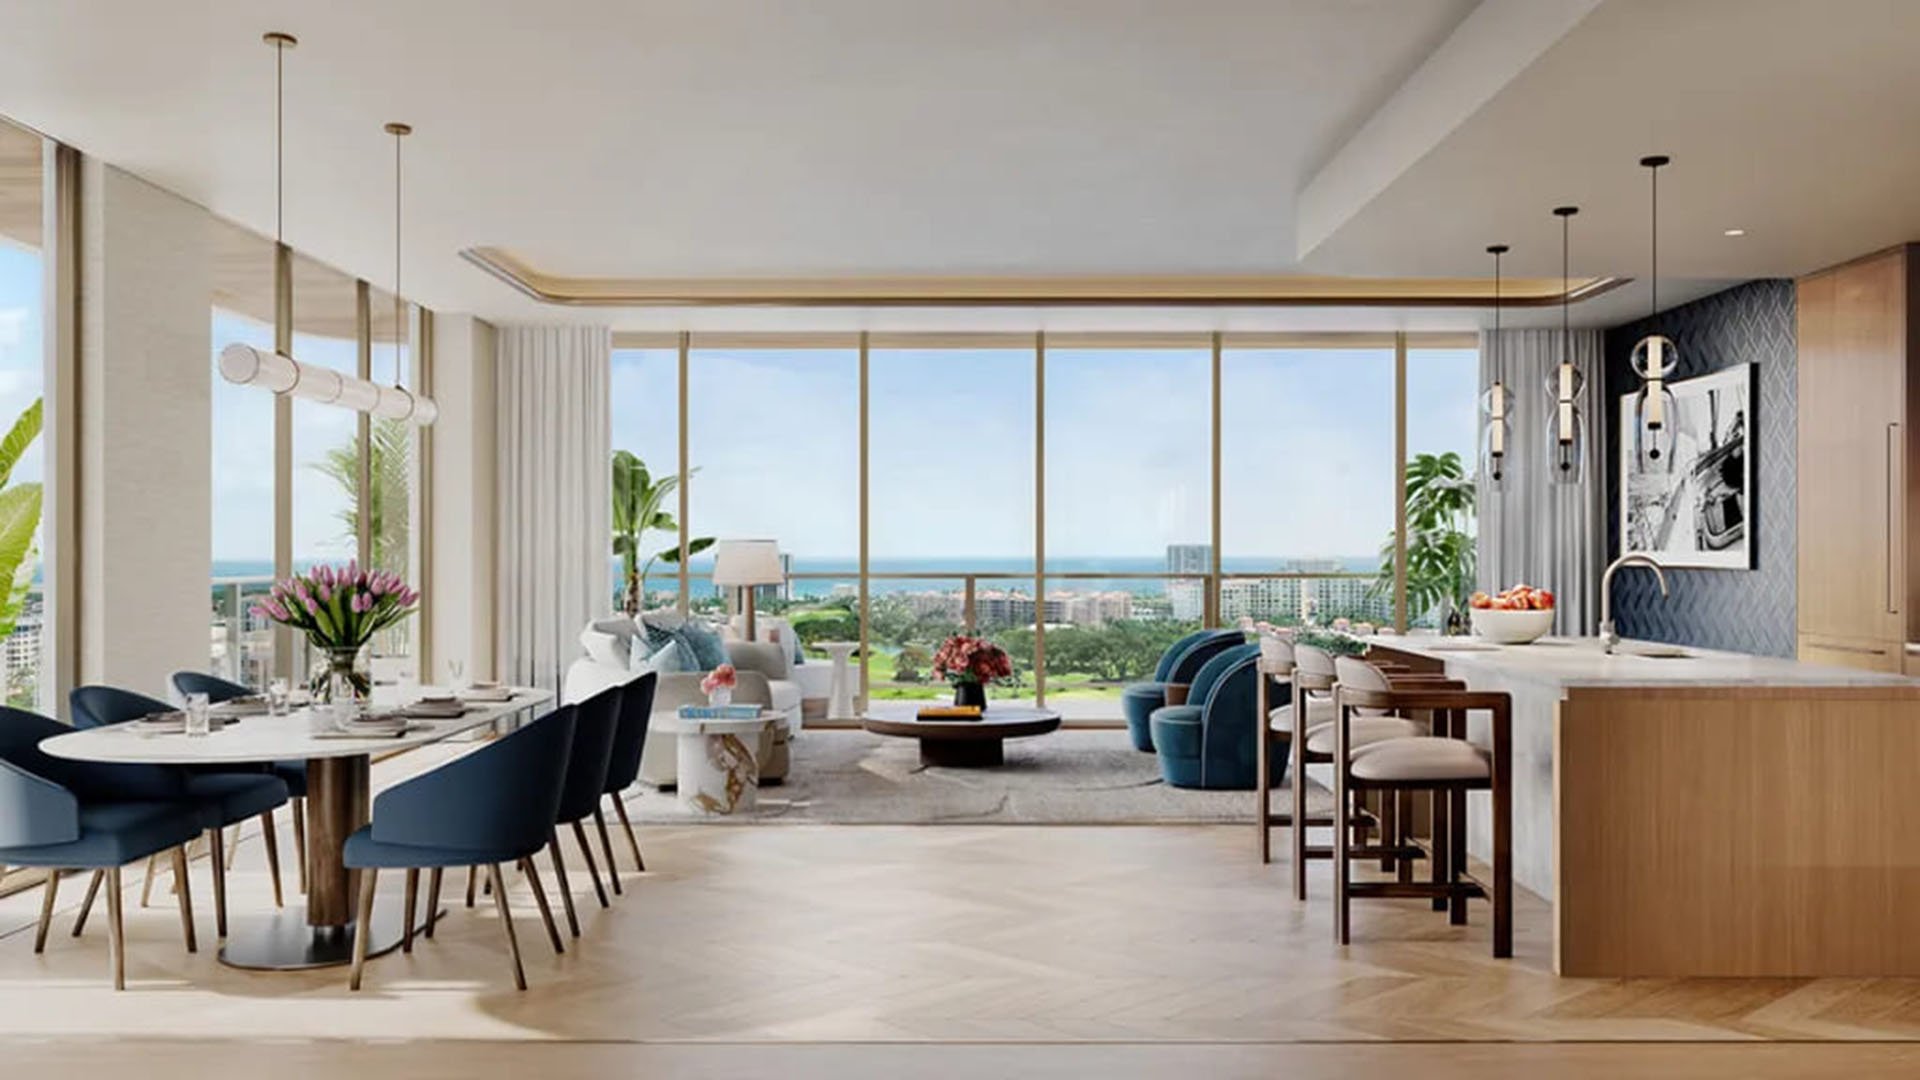
For a primary-residence buyer, luxury is measured as much in daily ease as in first impressions. A beautifully proportioned living room must accommodate lighting, window treatments, cabinetry, and the quiet infrastructure above the ceiling. At Mr. C Residences Boca Raton, the useful question is not simply whether the interiors appear generous. It is how that generosity is defined for the exact residence under consideration.
Planned at 41 SE 4th Street in downtown Boca Raton, the announced development comprises a 12-story tower with 133 private residences. The described homes have two or three bedrooms and range from approximately 1,520 to 2,869 square feet. Spacious, open floor plans and floor-to-ceiling windows establish the design proposition, but neither phrase supplies a numerical finished ceiling-height specification.
Downtown living may be the attraction; unit-specific dimensional clarity should be part of the purchase decision. A single guaranteed finished ceiling height for every residence is not established in the available public information. That is a reason to ask precise questions, not to assume a construction problem.
Several measurements can sound interchangeable while describing different parts of a building. For buyer review, distinguish these terms and ask the project team to confirm its definitions:
Floor-to-floor height: the vertical interval between corresponding floor levels, rather than the clear height within a room.
Structural slab-to-slab height: the distance between specified structural slab surfaces. Confirm which surfaces define the measurement.
Rough ceiling height: a construction-stage measurement whose reference points need clarification before comparison with finished dimensions.
Finished clear ceiling height: the distance from the finished floor surface to the finished ceiling surface at a defined location.
The final measurement is the most useful starting point for furnishing a primary home. Even then, the principal ceiling plane does not necessarily describe the lowest point beneath a soffit, beam, or other obstruction. Ask for both the principal finished height and the minimum unobstructed height in each room.
A buyer also considering Alina Residences Boca Raton should use the same definitions for both residences. This is a comparison discipline, not a claim that the projects share ceiling dimensions or construction details.
Dimensions, square footage, and ceiling heights are qualified as approximate and may vary with actual construction. Residence 09's dimensions are likewise estimates that will vary with construction. Floor plans, specifications, and other development plans are subject to change and may not accurately reflect the final development.
For an owner planning a long-term interior, these qualifications belong beside the attractive floor plan, not outside the decision. Residence 09's depictions of soffits, lighting, appliances, built-ins, and other details are qualified as conceptual rather than exact representations of the delivered residence.
Do not treat a line on a marketing plan as a final soffit boundary or an illustrated fixture as a confirmed installation point. Ask which drawing revision applies to the intended residence and which dimensions, if any, are expressly addressed in the purchase documents. A conceptual presentation can communicate design intent without resolving every installation constraint.
A soffit's significance lies in its location, width, depth, and underside elevation. A dropped area over a corridor presents a different furnishing question from one crossing a kitchen cabinet run or approaching a window-treatment pocket. These are review scenarios, not identified conditions at this project.
Request the exact residence's latest reflected-ceiling plan, together with coordinated architectural and mechanical, electrical, and plumbing drawings. Ask that they identify soffits, bulkheads, beams, grilles, sprinklers, lighting, and access panels. Sections and elevations should clarify transitions that a plan view alone cannot fully describe.
Build a room-by-room schedule covering living areas, bedrooms, kitchens, bathrooms, corridors, and closets. For each space, request the principal finished height, the lowest obstruction, and the dimensions of any dropped zone. Relate those measurements to furniture positions and circulation rather than reviewing them as isolated numbers.
The same approach can guide a review of Glass House Boca Raton: assess the exact interior geometry rather than infer dimensions from presentation imagery. No project-wide soffit schedule with room-by-room dimensions and elevations is established in the public information considered here for Mr. C. That does not mean detailed construction drawings do not exist.
Ceiling height describes visible space. Mechanical clearance also concerns the space needed to install, operate, and service equipment. A primary home's interior plan should account for both.
A verified unit-by-unit schedule of mechanical clearances above ceilings or inside soffits is not available in the public information considered here. Request coordinated information showing ductwork and pipe routes, equipment locations, and required access. Ask whether servicing can occur through designated panels and how proposed cabinetry or lighting would interact with those access points.
Before approving decorative work, have the design team verify attachment points, allowable loads, and service clearances. Evaluate window shades, fixtures, and built-ins against the relevant construction details. Confirm whether a proposed change affects building systems or requires condominium approval.
These are due-diligence requests, not documented project commitments or findings of defects. Their purpose is to make a refined interior compatible with the infrastructure that supports it.
Ask an architect or interior designer to reconcile the residence plan, ceiling plan, sections, and mechanical drawings before finalizing custom work. The practical deliverable is a coordinated set of answers: where the ceiling changes, what occupies the space above it, and which installation or maintenance constraints affect the interior.
Separately, ask legal counsel to address promised dimensions, measurement methods, permitted changes, and remedies in the contract package. A drawing may explain geometry without determining contractual rights; those questions require their own review.
For buyers weighing The Residences at Mandarin Oriental Boca Raton alongside Mr. C, apply equivalent document requests. Comparable questions are more useful than assuming similar marketing language represents identical delivery standards.
The primary-home decision comes down to whether the proposed residence supports the life and interior you intend to create. At Mr. C, open layouts and floor-to-ceiling windows are part of the stated proposition. Finished heights, soffit boundaries, and mechanical access still deserve residence-specific confirmation.
Proceed with a clear distinction between design intent, coordinated drawings, and contractual commitments. That distinction turns an aspirational purchase into a considered home without asking presentation materials to answer questions they do not resolve.
For a discreet perspective on South Florida's residential choices, explore MILLION.
If branded residences are on your mind — as a home or as an allocation — we would be glad to share what we are seeing, privately.
Begin a quiet conversationThe development is planned at 41 SE 4th Street in downtown Boca Raton.
The announced development is a 12-story tower with 133 private residences.
Two- and three-bedroom homes are described, with sizes approximately 1,520 to 2,869 square feet.
The public materials do not establish one guaranteed finished ceiling height for every residence. The project terms describe ceiling heights as approximate and subject to variation with construction.
No. The phrase does not provide a numerical finished ceiling-height specification.
Request finished-floor-to-finished-ceiling height and the lowest obstruction in each room. Ask for separate measurements beneath soffits and other dropped areas.
The Residence 09 disclaimer treats soffits and other depicted details as conceptual rather than exact representations of the delivered residence.
Request the exact residence's latest reflected-ceiling plan and coordinated architectural and mechanical, electrical, and plumbing drawings. Ask for sections and elevations that clarify ceiling transitions and system routes.
Have the design team verify service clearances, attachment points, allowable loads, and access requirements. Confirm whether changes affect building systems or require condominium approval.
No. Unresolved public detail does not establish a defect or the absence of detailed construction drawings; it supports requesting unit-specific information.