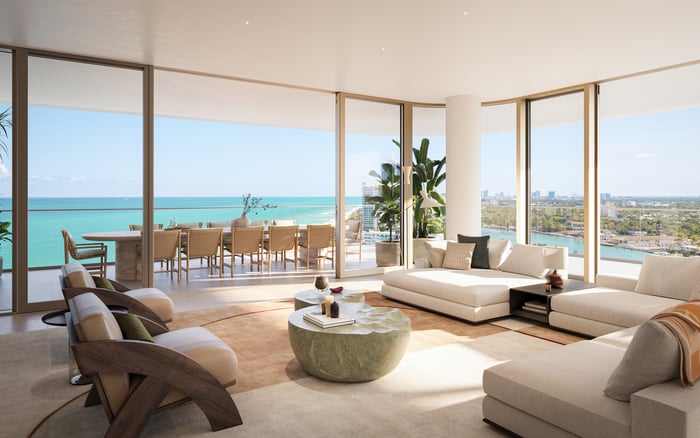
Low-density privacy in Miami Beach depends on more than a building’s residence count. Buyers should examine floor-specific circulation, elevator access, shared amenities, service routes and the governing documents for the residence under consideration.

In Miami Beach, a low-density description does not by itself establish how private a residence will feel. The practical experience depends on how residents, guests, staff and deliveries move through the property, as well as how many homes share relevant arrival and amenity spaces.
That distinction should guide comparisons among The Perigon Miami Beach, The Ritz-Carlton Residences® Miami Beach and Delano Residences & Hotel Miami. Rather than relying on a headline residence count, buyers should investigate the complete path from the property entrance to the selected home.
Privacy should be evaluated at the floor and residence levels. Request the exact floor plan, the relevant floor plate and any diagram showing elevator, stair, corridor and service access. These materials can help identify shared landings, nearby service doors and potential points of interaction.
Ask whether an elevator opens inside the residence, into a private vestibule or onto a shared landing. Buyers should also confirm who can access the relevant floor and how visitors are admitted. Marketing terms should be checked against current plans and governing documents.
A property with both residential and hotel components requires careful review of how the two uses interact. Buyers considering Delano Residences & Hotel Miami should determine which entrances, elevators, amenities and service routes are reserved for residents and which, if any, are shared.
The same questions matter across the comparison: Where do guests wait? How are deliveries handled? Do household staff and vendors use separate routes? Are valet, lobby and amenity arrival areas shared? Answers should come from current property materials rather than assumptions based on branding.
Interior circulation is only part of the analysis. Buyers should study window orientation, terrace relationships and sightlines from neighboring residences or shared spaces. A compelling view does not automatically prevent visual overlap.
Review the plan from the principal living areas and outdoor spaces. If possible, assess how doors, glazing and terraces relate to adjacent homes. The goal is to understand whether the layout supports the buyer’s preferred balance of openness and discretion.
No single plan or summary can establish the full privacy proposition. Review the floor plan alongside the condominium declaration, rules, access provisions and available circulation diagrams. Current documents should control whenever promotional descriptions are incomplete or inconsistent.
Operational questions also deserve attention. Buyers can ask how visitors are announced, how packages enter the building, what access representatives receive during an owner’s absence and whether amenity rules affect guest use. These details may shape everyday privacy as much as the architecture.
Use the same checklist for all three properties so that branding does not obscure functional differences. Trace the resident route from vehicle arrival to the front door, then map the likely paths for guests, staff, vendors and deliveries. Note every point where those routes may meet.
Next, compare the selected residences rather than only the buildings. Floor position, adjacency, access configuration and proximity to shared spaces can create different privacy experiences within the same property. Any feature material to the purchase decision should be confirmed in the current contract package and governing documents.
Does a low total residence count guarantee privacy? No. Floor-level density, shared circulation, amenity use and operational procedures can be equally important.
Which plans are most useful for evaluating privacy? Review the exact residence plan, the relevant floor plate and any elevator or circulation diagram available for the property.
Why does elevator configuration matter? It determines whether arrival occurs inside the home, in a private vestibule or on a shared landing. Buyers should verify the configuration for the selected residence.
What should buyers ask about guest access? Ask how visitors are admitted, where they wait and which elevators, corridors and amenities they may use.
How should hotel and residential circulation be compared? Identify which entrances, elevators, amenities and service routes are residentially exclusive and which may be shared.
Can residences in the same building offer different levels of privacy? Yes. Adjacency, floor position, landing configuration and proximity to shared spaces may vary by residence.
How can buyers evaluate visual privacy? Study window orientation, neighboring sightlines and the relationship between terraces, interiors and shared areas.
Why are governing documents important? They can define access rights, shared spaces and operating rules that marketing language may not fully explain.
What operational details deserve review? Package handling, visitor procedures, staff access, vendor entry and amenity rules can all affect everyday discretion.
What is the best way to shortlist comparable options for touring? Start with location fit, delivery status, and daily lifestyle priorities, then compare stacks and elevations to validate views and privacy.
For a confidential assessment and a building-by-building shortlist, connect with MILLION.
If branded residences are on your mind — as a home or as an allocation — we would be glad to share what we are seeing, privately.
Begin a quiet conversation