A buyer-focused examination of The Perigon’s OMA architecture, private residential arrivals, generous terraces, and planned beachfront services, with a clear distinction between design intent and the details that require verification.
The most revealing question about The Perigon Miami Beach is not whether its architecture commands attention. It is whether that architecture, private arrivals, and planned services create a more comfortable way to live beside the ocean. For a buyer considering an extended seasonal stay or a primary residence, the distinction matters.
At 5333 Collins Avenue in Miami Beach’s Mid-Beach, also known as Millionaire’s Row, the project’s marketed setting is an approximately two-acre ocean-to-bay site with nearly 200 linear feet of Atlantic shoreline. Developed by Mast Capital and Starwood Capital Group, it brings together OMA’s architecture, interiors by Tara Bernerd & Partners, and landscape design by Gustafson Porter + Bowman. Specifications and amenities discussed here remain marketed or planned features unless confirmed in current offering documents.
OMA’s design, led by partner Jason Long, joins two rotated volumes in an angular, faceted composition rather than a conventional rectangular beachfront slab. The orientation is intended to capture Atlantic Ocean and Biscayne Bay outlooks. That ambition should not be mistaken for an identical view from every home.
For buyers, the useful exercise is to read each floor plan against its position in the building. Where does the principal living room face? Which bedrooms receive the preferred outlook? Does the terrace’s geometry accommodate the intended furniture arrangement? A distinctive exterior is most valuable when its angles translate into usable rooms and satisfying sightlines.
Marketed configurations span two to four bedrooms, with residences described as approximately 2,100 to 6,700 square feet. Approximately 10-foot ceilings and floor-to-ceiling windows establish the intended sense of openness. Rather than treating square footage as the decisive metric, consider how circulation, bedroom separation, and walls available for furniture make that space work.
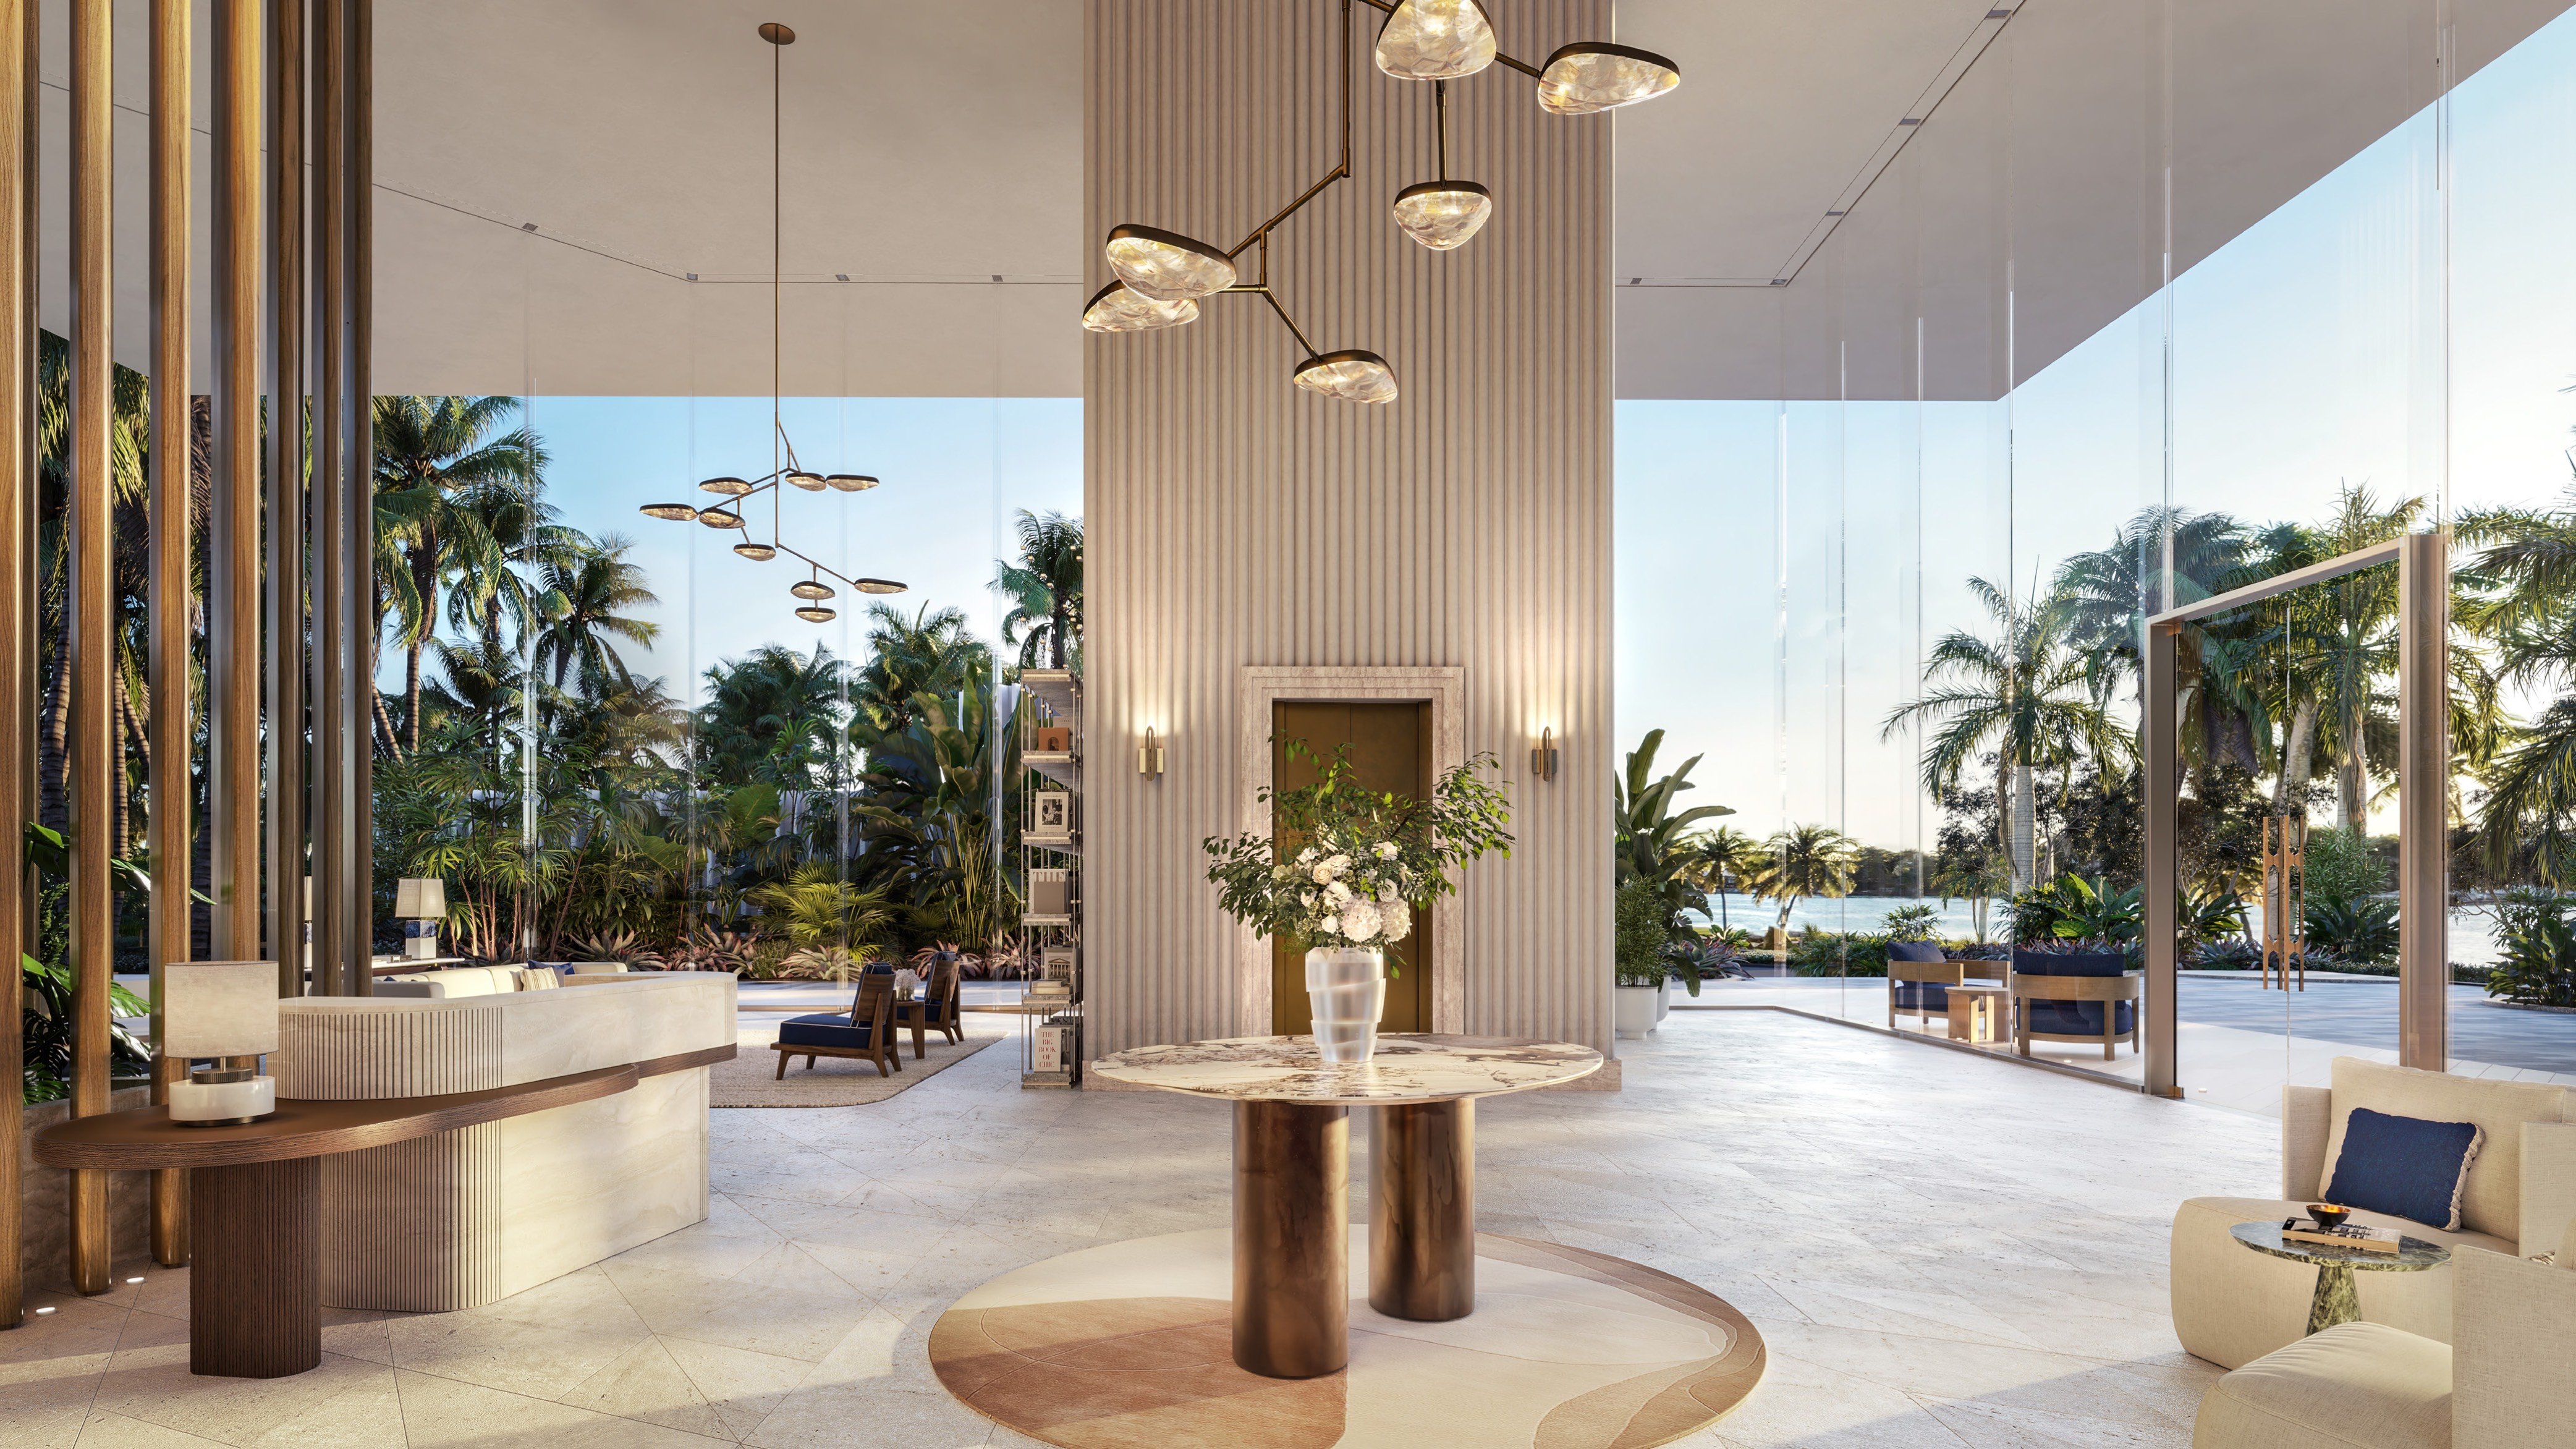
Each residence is marketed with its own private elevator entrance. For owners who value discretion, that offers a direct transition from arrival to home without a shared residential corridor immediately outside the door.
Yet private arrival and complete seclusion are different propositions. The design details do not establish that terraces are visually screened or that homes are soundproof. Buyers should examine neighboring sightlines, elevator access controls, service arrangements, and the relationship between their residence and shared spaces.
Privacy also has an operational dimension. How guests arrive, how deliveries are handled, and how maintenance enters a residence may matter as much as the entrance itself. These questions should be resolved through building documents and management procedures, not assumptions drawn from renderings. The strongest privacy proposition is one in which architecture and operating rules reinforce each other.
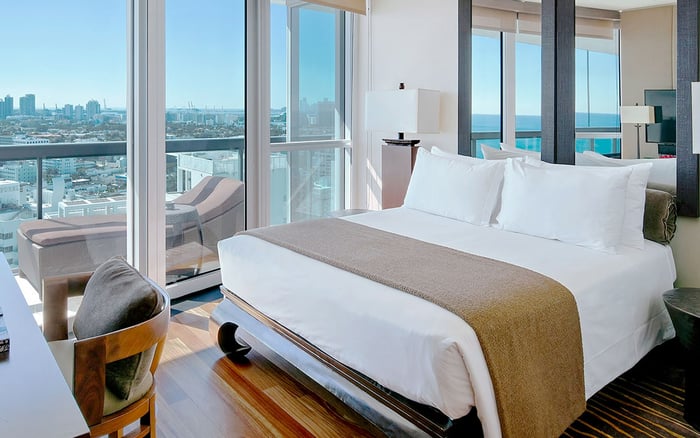
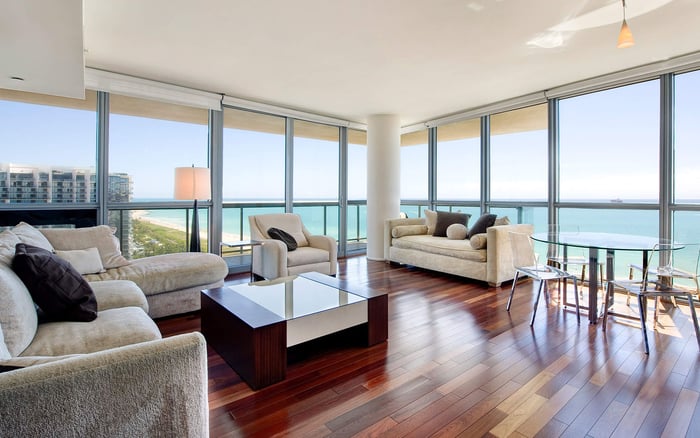
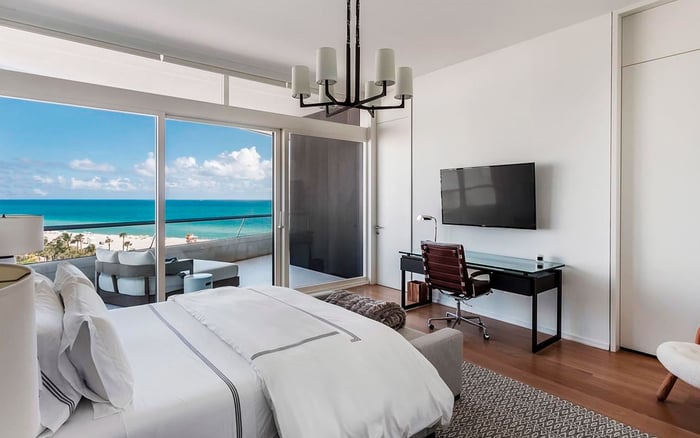
The Perigon’s marketed flow-through plans, expansive glazing, and oversized terraces aim to connect interior rooms to the waterfront setting. Balconies described as approximately 10 to 12 feet deep suggest room for more than a narrow viewing edge, subject to the dimensions of the selected residence.
A terrace should be evaluated as an outdoor room. Buyers should test whether dining chairs can pull back comfortably, whether seating preserves circulation, and how doors connect the outdoor area to the kitchen and living room. Exposure, shade, wind, and overlooking deserve residence-specific review rather than blanket assurances.
A buyer also considering 57 Ocean Miami Beach can apply the same discipline: compare actual outdoor dimensions and interior connections rather than letting terrace imagery alone determine the shortlist. The relevant measure is how naturally the space fits a normal day.
The planned beach offering includes a dedicated beach club, attended access, loungers, umbrellas, and food-and-beverage service. An oceanfront pool, cabanas, outdoor spa areas, fitness studios, and spa facilities extend the intended experience beyond the sand.
For an owner, the practical benefit would be less preparation: fewer items to carry, fewer arrangements to make, and greater flexibility between a swim, exercise, and a meal. But a planned amenity becomes genuinely useful only when its hours, staffing, reservation requirements, and charges align with the household’s habits.
An oceanfront restaurant and poolside and beach food-and-beverage service are also marketed. Buyers should establish the intended restaurant operation, guest policies, and any access restrictions. Dedicated beach service should not be interpreted as proof of an exclusively private shoreline; beach easements and access conditions warrant separate review.
Tara Bernerd & Partners’ interior design is complemented by marketed custom Italian kitchens, Sub-Zero and Wolf appliances, and marble countertops, backsplashes, and islands. For owners who cook regularly, the more consequential questions concern storage, preparation space, appliance placement, and the kitchen’s connection to indoor and outdoor dining.
The advertised shared amenities include lounges, wine storage, a screening room, a game room, a breakfast room, a children’s club, and office or meeting spaces. These can support different household routines, but their value depends on actual use. A meeting room, for example, deserves scrutiny for booking rules and suitability for confidential calls.
When considering Faena House Miami Beach alongside The Perigon, keep the comparison grounded in household priorities. Evaluate each property’s documented arrangements for guests, work, dining, and recreation independently. A longer amenity list is not automatically a better fit.
Final residence and story counts should be confirmed rather than assumed. Completion and certificate-of-occupancy status, delivered specifications, association costs, rental and pet rules, flood documentation, and amenity-access restrictions all belong in the diligence file. The project has been marketed as targeting LEED Gold; that is not the same as achieved certification.
No reliable date-specific price schedule is established here. A purchase decision should therefore rest on current availability, the selected residence’s documents, and a clear understanding of acquisition and recurring costs. Restaurant operations and beach easements deserve the same attention as finishes and views.
The Perigon’s appeal lies in the relationship between expressive architecture and potentially quieter, easier daily routines. Private elevator entrances, generous terraces, and planned beachfront services make that proposition tangible. The decisive question is whether the selected residence and confirmed operating framework deliver the balance of openness, discretion, and convenience its buyer actually wants.
For a discreet conversation about beachfront ownership and residence-level priorities, connect with MILLION.
If branded residences are on your mind — as a home or as an allocation — we would be glad to share what we are seeing, privately.
Begin a quiet conversationThe Perigon is at 5333 Collins Avenue in Miami Beach’s Mid-Beach area, also known as Millionaire’s Row.
Mast Capital and Starwood Capital Group are developing the project.
OMA designed the architecture, with Jason Long leading the design. Tara Bernerd & Partners is credited with the interiors, and Gustafson Porter + Bowman with the landscape design.
Two rotated volumes join into an angular, faceted composition. The orientation is intended to capture ocean and bay outlooks, although actual views depend on the residence.
Each residence is marketed with its own private elevator entrance. Buyers should verify the final arrangement and access procedures for their selected home.
Residences are described as approximately 2,100 to 6,700 square feet, with two- to four-bedroom configurations. Final dimensions and layouts should be checked against residence-specific documents.
Residential balconies are marketed as approximately 10 to 12 feet deep. Buyers should confirm the dimensions, exposure, and usable furniture area of the particular terrace.
Planned offerings include attended beach access, loungers, umbrellas, food-and-beverage service, an oceanfront pool, fitness studios, and spa facilities. Operating hours, charges, and access rules require confirmation.
The project has been marketed as targeting LEED Gold certification. That target should not be treated as an achieved certification without confirmation.
Confirm completion and occupancy status, final plans, association costs, rental and pet rules, flood documentation, and beach easements. Restaurant operations and amenity-access restrictions also deserve review.