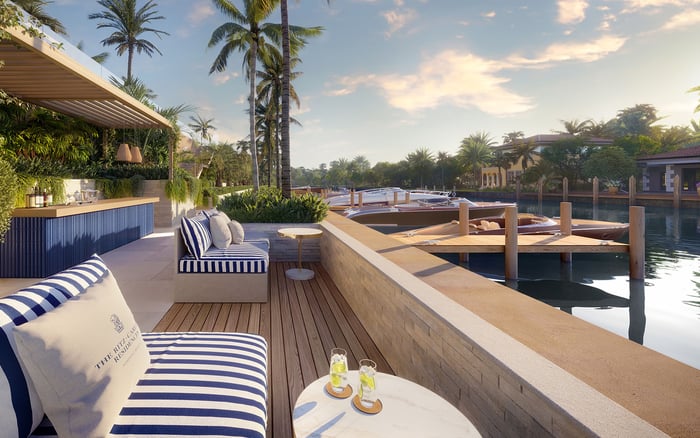
A Hillsboro Beach condo’s ownership file should look beyond the residence itself. Parcel-specific zoning, recorded view rights, final approvals and construction logistics help buyers distinguish enduring advantages from assumptions.
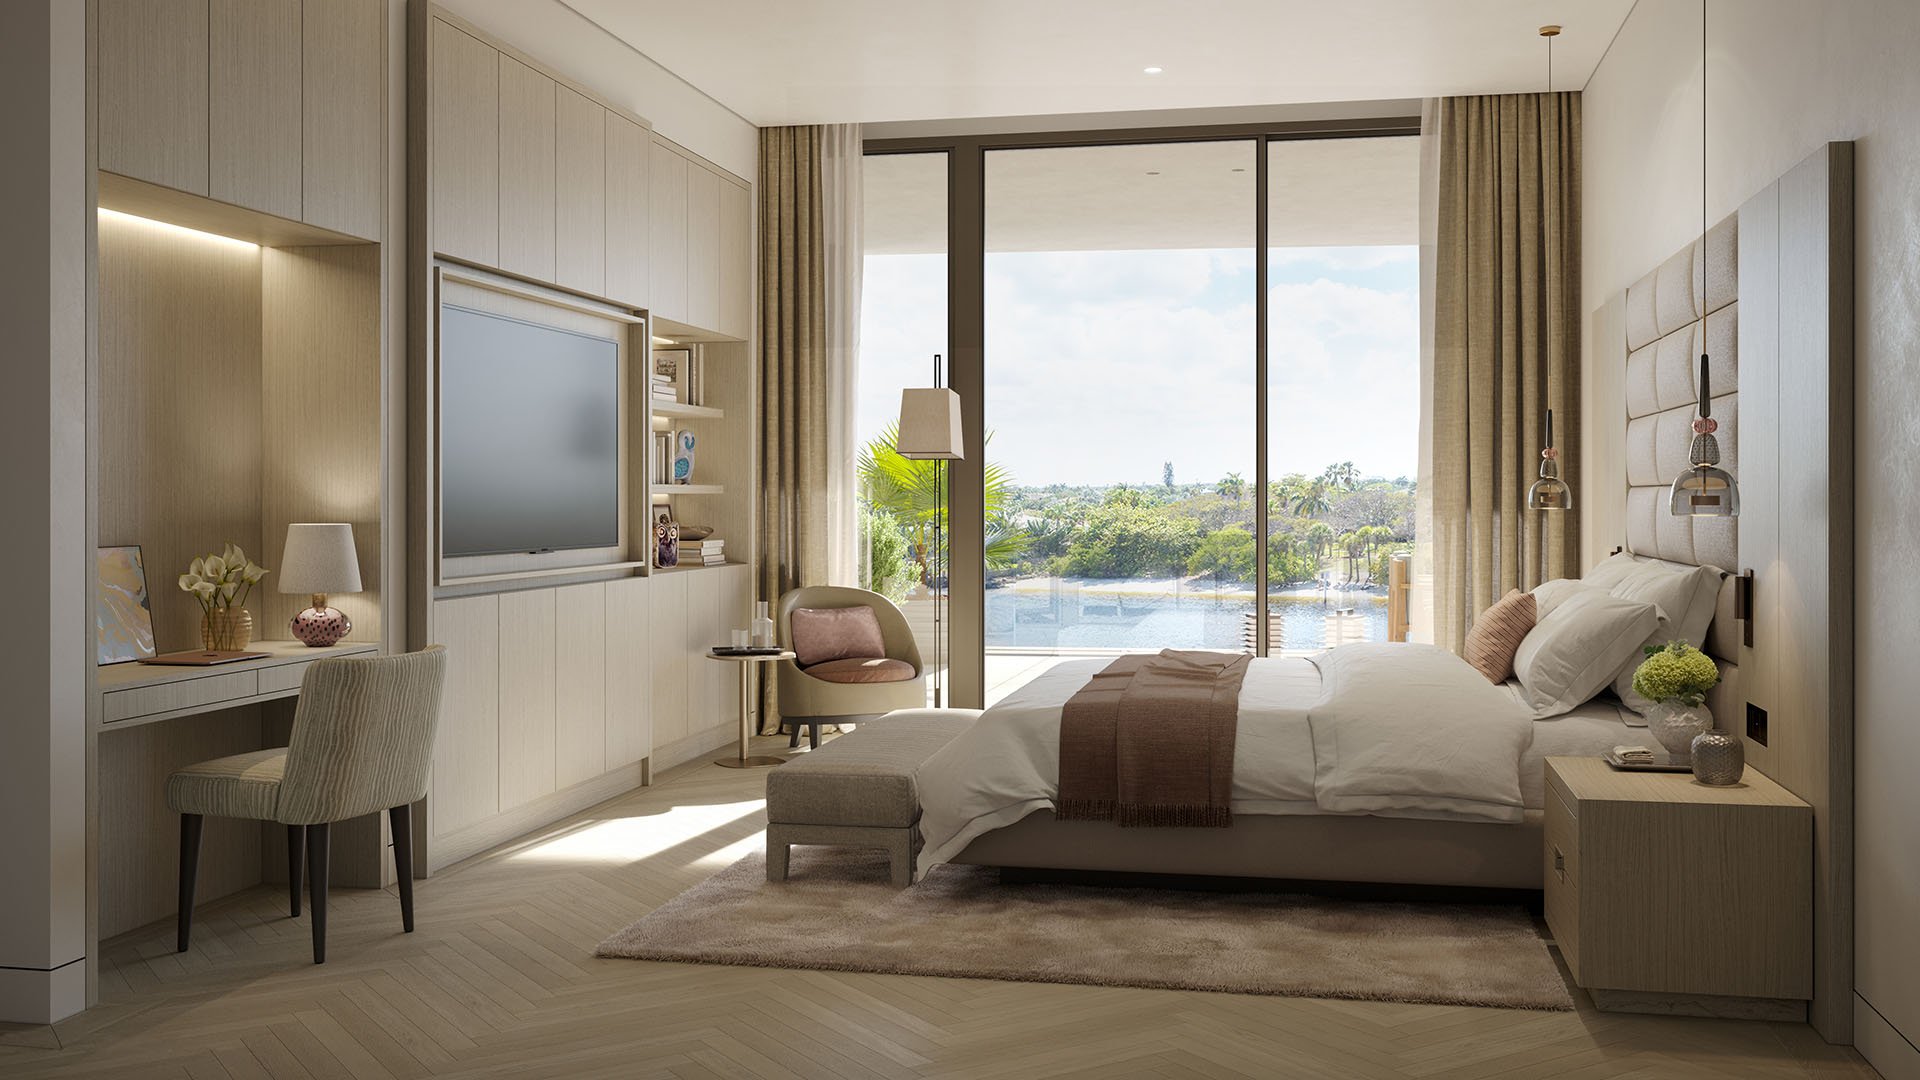
A Hillsboro Beach residence is experienced through its surroundings: the water beyond the glass, the privacy of a terrace and the quiet of an afternoon at home. Before assigning lasting value to those qualities, establish what neighboring owners may build and how construction could affect daily life.
For a buyer considering Rosewood Residences Hillsboro Beach, the ownership file should extend beyond finishes and floor plans. It should connect each relevant neighboring parcel to its zoning, survey, recorded restrictions and final development approvals. This is a due-diligence framework, not a finding about that project or any adjoining property.
The essential distinction is simple: an open view today is not necessarily a protected view tomorrow. Construction rights, permanent sightlines and temporary disruption each warrant a separate investigation.
Do not begin with a presumed townwide three-story ceiling. Height limits vary by district, and the zoning framework includes an RM-30 multiple-family district with a seven-story maximum. A parcel’s designation matters more than a general description of Hillsboro Beach as low-rise.
The Chapter 6 provisions addressing buildings east of SR A1A specify three stories and 35 feet above dune elevation. The Chapter 8 provisions addressing buildings west of A1A specify three stories and 35 feet above the adjacent roadway crown. These measurement points differ, and each rule’s applicability must be established before it is used to model a neighboring building.
Rooflines require a separate check. Specified nonhabitable decorative rooftop features may extend up to 15 feet above the main roof, subject to a 50-foot overall limit under the relevant provisions. A sightline study should distinguish habitable floors from permitted rooftop elements.
Ask a land-use professional to identify the applicable district, measurement datum, exceptions and final approvals. A story count alone cannot reliably describe the future skyline.
Setbacks are meaningful only when measured from the correct reference point. The relevant front-yard provision requires 85 feet from A1A’s centerline, not from the property boundary or pavement edge. The relevant side-yard rule requires at least 15 feet or six inches for every foot of building height, whichever is greater.
On the ocean side, the relevant provision prevents buildings from extending east of the easterly building line shown on the town plat. On the Intracoastal side, the specified setback is 15 feet from the waterway’s easterly right-of-way line, or from a seawall east of that line as the provision directs. Locate these lines on a current survey rather than estimating them from a terrace.
Other restrictions merit parcel-specific review. Intracoastal docks and mooring facilities may not extend closer than 15 feet to another residentially zoned property. The relevant Chapter 6 provision also prohibits buildings and open parking within 50 feet of the town’s northern boundary, subject to its applicable scope.
Together, these restrictions help define a potential building envelope. They do not establish a private entitlement to the space visible between buildings.
A view corridor is a physical condition; a recorded view easement is a legal instrument. Do not treat the former as evidence of the latter. Ask counsel to review the title materials and relevant recorded easements for any enforceable protection benefiting the residence.
Then commission a unit-specific sightline study using the survey and applicable development envelope. Assess the outlook from seated living areas, bedrooms and principal terrace positions-not simply the most flattering standing viewpoint. Identify which portions depend on neighboring land remaining unchanged.
For a Broward buyer also considering The Ritz-Carlton Residences® Pompano Beach, the same questions are useful, but Hillsboro Beach standards should not be carried across municipal boundaries. Compare the documentation supporting each outlook rather than assuming a common coastal rule.
An ownership file should distinguish adopted rules and final orders from petitions, appeals and supporting attachments. A petition describing RM-16 as limited to three stories does not replace the applicable code or establish every parcel’s development rights.
Similarly, a height-bonus attachment addresses buildings exceeding existing district limits and describes side yards of six inches per foot of height plus a minimum 10 percent increase, with separate podium-and-tower provisions. The attachment alone does not establish a parcel’s final entitlement. An appeal invoking the Board of Zoning Appeals’ variance authority likewise does not prove that a variance was granted.
Request the final decision, approved drawings, conditions and any subsequent modifications. Have counsel reconcile those documents with the current zoning. Keep proposed scenarios separate from approved ones so that a pending request is neither dismissed nor presented as inevitable construction.
Permanent building rights do not establish where a crane may stand, whether its boom may pass over neighboring property or how deliveries will reach the site. Those questions require site-specific documentation.
Request the crane and staging plan, any required oversail agreement, street-occupancy authorization, access arrangements and equipment schedule. Ask separately about loading areas, pedestrian protection and the anticipated duration of each disruptive phase. Treat unanswered questions as unresolved-not as evidence that operations will occur elsewhere.
Coastal restrictions do not supply that missing operational picture. Excavation or construction waterward of the coastal construction line is restricted unless specified requirements are met. That restriction does not identify an approved crane location or justify predicting which side of a site will accommodate equipment.
Ordinance 2020-04 restricts new-construction and remodeling work to 8 a.m.-6 p.m. on weekdays, subject to its exceptions. It prohibits construction on Memorial Day, July 4, Labor Day, Thanksgiving Day, Christmas Day and New Year’s Day.
Minor interior remodeling or repairs may occur on weekends from 8 a.m.-6 p.m., subject to restrictions on noise disturbing nearby inhabited units or harming health, business or quiet enjoyment. Weekend permission is not unrestricted permission for disruptive work.
For buyers weighing Ocean 580 Pompano Beach alongside a Hillsboro Beach residence, compare each property’s applicable work rules and association restrictions separately. A permitted work window is not a forecast of noise exposure within a residence. Request phase schedules and consider professional acoustic advice where quiet is central to the purchase.
Organize the file around four conclusions: what may be built, what protects the view, how construction may operate and what remains unresolved. Support each conclusion with the relevant zoning designation, recorded plat, current survey, easements and final approvals.
The aim is not certainty about every future event. It is a disciplined distinction between documented rights and expectations, allowing the buyer to assess the residence’s enduring appeal with appropriate confidence.
For a considered approach to South Florida residential ownership, explore MILLION.
If branded residences are on your mind — as a home or as an allocation — we would be glad to share what we are seeing, privately.
Begin a quiet conversationNo such townwide limit is established here. Height limits vary by zoning district, and the zoning framework includes an RM-30 district with a seven-story maximum.
The relevant east-of-A1A provisions measure from dune elevation, while the relevant west-of-A1A provisions use the adjacent roadway crown. Confirm which provisions apply to the parcel.
Specified nonhabitable decorative rooftop features may extend up to 15 feet above the main roof, subject to a 50-foot overall limit under the relevant provisions.
No. Setbacks restrict building envelopes; counsel should separately investigate any recorded easement or other enforceable protection benefiting the residence.
It begins at A1A’s centerline, not the property boundary or pavement edge. Confirm that the provision applies to the parcel under review.
No. Obtain the final decision, approved plans and conditions before treating a requested change as an established development right.
Request the site-specific crane and staging plan, any required oversail agreement, street-occupancy authorization, access arrangements and equipment schedule. Coastal restrictions alone do not establish a staging location.
New-construction and remodeling work is restricted to 8 a.m.–6 p.m. on weekdays, subject to exceptions. Construction is prohibited on the six holidays identified in the article.
Minor interior remodeling or repairs may occur from 8 a.m.–6 p.m. on weekends, subject to the ordinance’s noise and quiet-enjoyment restrictions.
Collect relevant parcel zoning designations, recorded plats, current surveys, easements and final development approvals. Keep construction logistics and noise-related questions separate from permanent building rights.