The choice between a tower and a boutique residence turns on more than scale. Evaluate the exact sightline, neighboring development potential, and terrace exposure before deciding which home delivers the better waterfront experience.
A South Florida residence can offer a compelling panorama and still leave its buyer with two unresolved questions: how much of that outlook will endure, and how often will the terrace feel inviting? Neither answer follows automatically from choosing a large full-service tower or a boutique building.
The meaningful comparison is residence against residence. Elevation, orientation, neighboring development rights, and outdoor geometry each deserve scrutiny. Service preferences remain part of the purchase decision, but they should not replace an assessment of the home's physical qualities. A beautiful view and a comfortable outdoor room are related pleasures, not interchangeable ones.
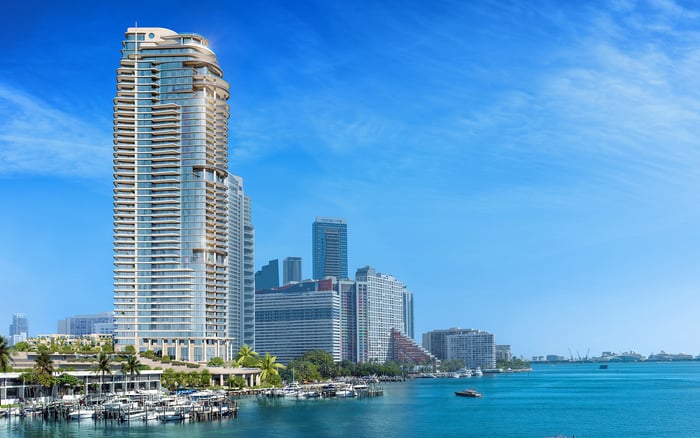
For a buyer considering Una Residences Brickell, the starting point should be the specific residence and its sightlines-not an assumption about the advantages of tower living. Apply the same discipline to every smaller-building comparison.
Begin with the view that matters most: the horizon from the living room, the water visible while seated at dinner, or the outlook from a bedroom. Then identify the parcels within those sightlines. A broad panorama can encompass several distinct exposures, each with a different development context.
Ask a qualified adviser to distinguish existing buildings, permitted building envelopes, and any applicable approvals on those parcels. A low neighboring roofline describes today's condition; it does not promise tomorrow's. Conversely, a potential building envelope does not establish that construction will occur.
When evaluating Aria Reserve Miami, apply this exercise to the exact floor and orientation under consideration. Request a comparison of the present outlook with plausible neighboring buildout. The objective is not to predict the skyline with certainty, but to understand which portions of the view depend on land remaining as it is.
Jurisdiction comes first. Ask a land-use professional which municipal and county waterfront provisions govern the actual parcel. Do not transfer a setback or corridor assumption from the City of Miami to Miami Beach, or from one shoreline site to another.
Request a parcel-specific explanation of applicable shoreline setbacks, side setbacks, and visual corridors. Have the adviser map those constraints against the selected residence's sightlines rather than relying on a general description of waterfront protections.
Do not treat a setback or designated corridor as proof of a permanent private view right. Ask counsel whether any enforceable protection benefits the residence. Check the corridor's horizontal boundaries and vertical clearance before relying on it to protect an upper-floor outlook.
The existing scale of a Miami Beach block is a starting observation, not a complete account of neighboring development potential. Ask a land-use professional to review current zoning, applicable approvals, and any other provisions that could affect the allowable building envelope.
A buyer considering The Perigon Miami Beach should therefore ask which rules govern neighboring land and how its allowable building volume relates to the selected residence. Area character alone cannot answer that question.
Include a question about whether Live Local or other applicable provisions could affect the analysis. Have counsel assess current applicability, qualification requirements, and exceptions rather than assuming that a neighboring parcel's familiar base zoning provides the entire answer.
In Brickell and elsewhere in South Florida, distinguish what is permitted, what has been approved, and what is merely a possible scenario. A useful review should make those differences clear without presenting potential construction as inevitable.
Do not infer terrace comfort from floor height alone. Ask how the selected residence's elevation, orientation, surrounding buildings, and terrace geometry may affect exposure, with particular attention to corner and upper-floor locations.
The question is not simply how high the residence sits, but how the outdoor space behaves where its owner expects to dine, read, or recline.
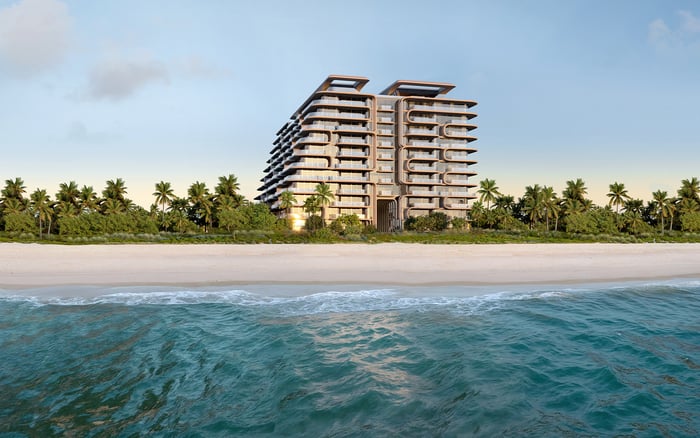
For a residence under consideration at Ocean House Surfside, assess the selected terrace rather than infer comfort from the building's scale. Where access permits, visit at different times and in different conditions. Sit in the intended dining position and observe the seating area, not merely the edge where the view is most dramatic.
A pleasant visit is useful evidence, not a year-round comfort guarantee. Avoid relying on an assumed floor threshold or number of usable terrace days without residence-specific support.
Wind-load compliance and impact resistance address questions distinct from dining comfort. A structurally compliant outdoor space can still feel too exposed for a buyer's preferred routine. Equally, a sense of shelter does not establish engineering performance.
Ask the appropriate technical adviser to review the window and door systems serving the residence, including relevant considerations for building movement, pressure cycling, and wind-driven rain. Keep that review separate from the terrace's everyday usability.
For a completed home, combine document review with direct observation. For a residence not yet accessible, request any available project-specific wind analysis. Clarify whether it addresses structural loads, pedestrian comfort, terrace comfort, or some combination. Do not treat one assessment as proof of another.
The case for a tower is strongest when the selected elevation provides the desired outlook after neighboring development potential has been considered, and its terrace exposure suits the buyer's habits. The case for a boutique building is strongest when the exact residence offers a satisfactory balance of views, surrounding buildable volume, and outdoor comfort.
Neither building type wins by definition. Before committing, assemble a residence-specific view assessment, a neighboring-entitlements review, and an outdoor-comfort evaluation. Decide which uncertainty you are willing to accept and which quality is essential to daily life.
For a considered approach to South Florida's exceptional residences, explore MILLION.
If branded residences are on your mind — as a home or as an allocation — we would be glad to share what we are seeing, privately.
Begin a quiet conversationNo. View durability depends on the residence's sightlines and the development rights of neighboring parcels, not elevation alone.
Do not assume they do. Have counsel distinguish applicable building constraints from any enforceable private view protection benefiting the residence.
No. Ask an adviser to confirm its horizontal boundaries and vertical clearance against the residence's exact sightlines.
Ask a land-use professional to identify the provisions governing the actual parcel. Request a map showing how applicable setbacks and corridors relate to the selected residence's views.
Do not transfer assumptions between jurisdictions. Confirm the municipal and county provisions applicable to each parcel.
Ask counsel whether Live Local could affect the neighboring parcel's development potential. Request a review of current applicability, qualification requirements, and exceptions.
Do not assume so based on building scale. Evaluate the selected terrace's orientation, surrounding buildings, geometry, and elevation.
No. Impact resistance and wind-load compliance do not establish whether an outdoor space will feel comfortable for dining or lounging.
Request an assessment of the exact terrace and façade configuration. Where access permits, supplement technical review with visits in different conditions.
Compare the exact residence's views, neighboring entitlements, and outdoor comfort. Where possible, combine professional document review with visits in different conditions.