A buyer-focused look at The Berkeley Palm Beach, from its Clear Lake setting and proposed residences to amenities, pricing context, and the documents that define ownership.
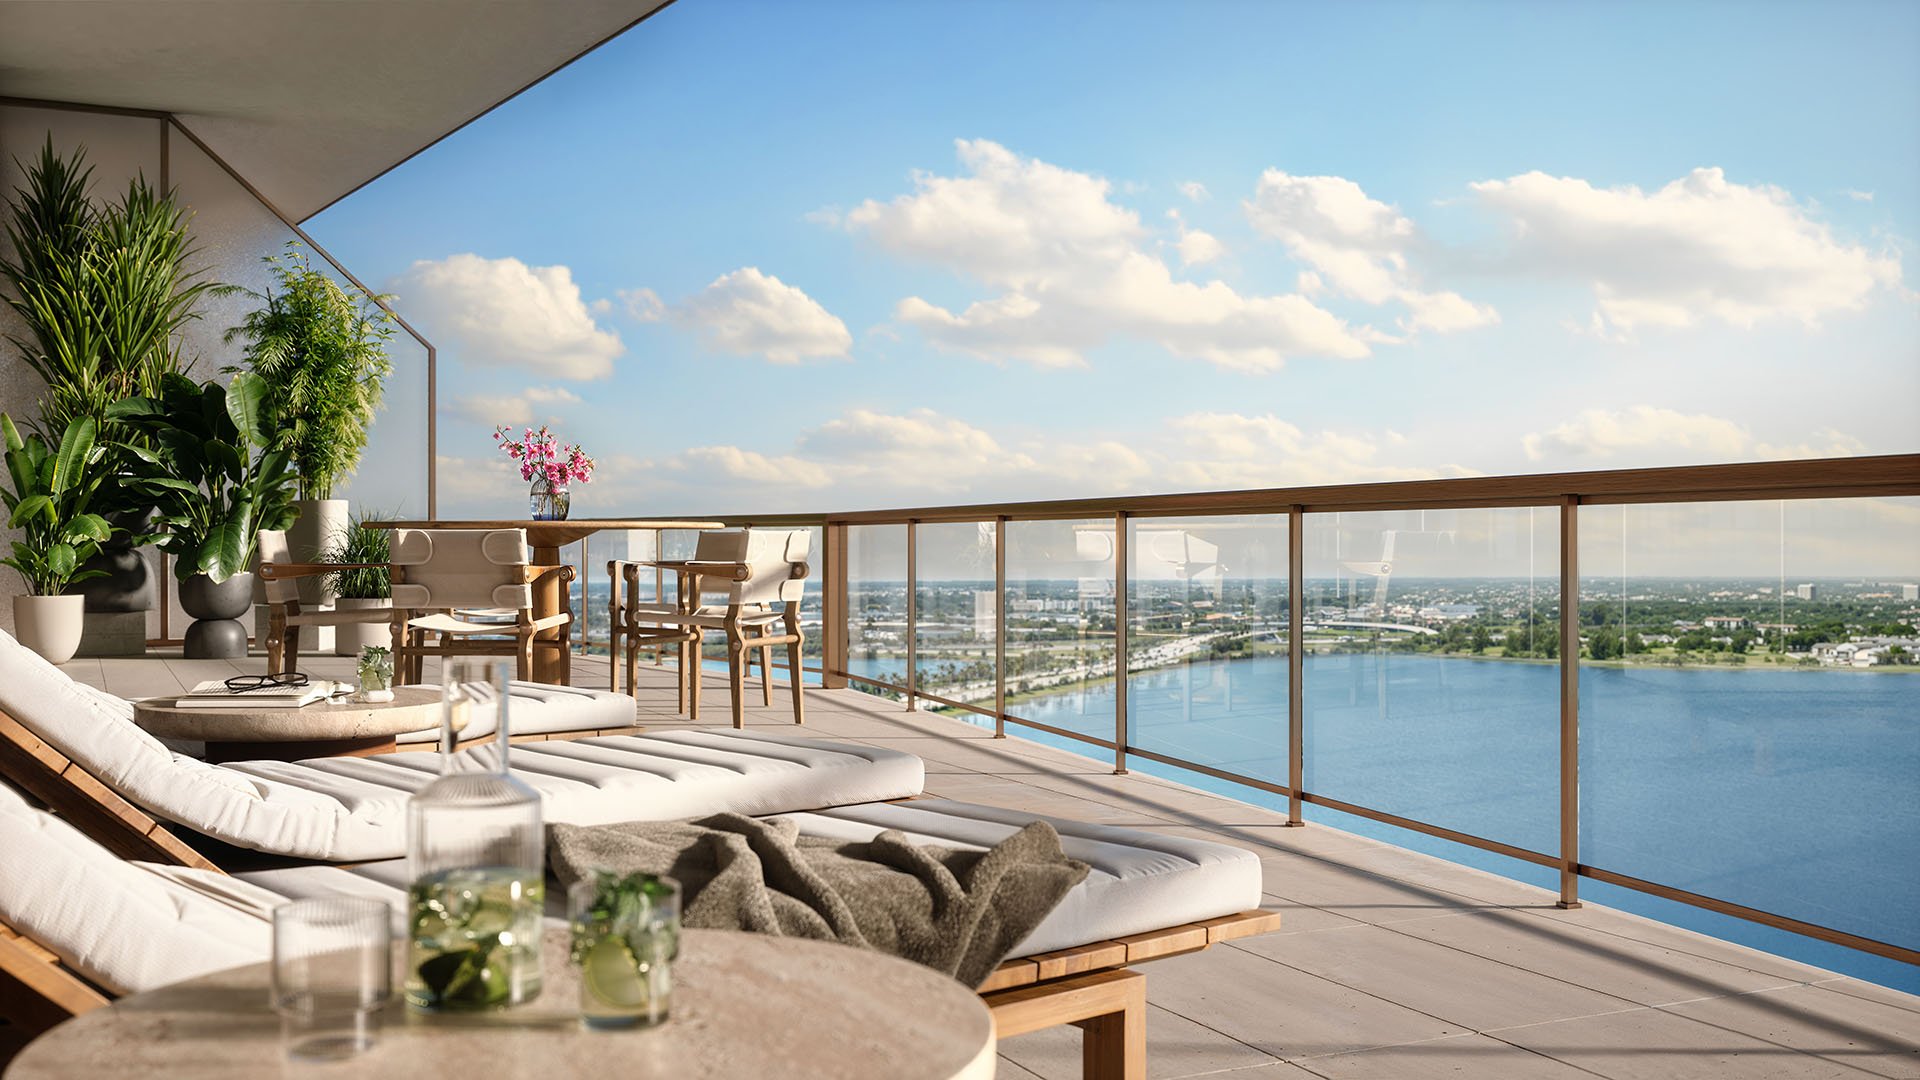
The first distinction is geographic. The Berkeley Palm Beach is planned along Clear Lake on the western edge of downtown West Palm Beach, not on Palm Beach island. Its appeal is therefore best evaluated as lakefront city living, rather than an oceanfront or island address. For a discerning buyer, that distinction clarifies expectations and the appropriate comparison set.
The proposition pairs residences planned for everyday flexibility with an extensive amenity program and resident services. The buying decision, however, rests with the individual residence: its floor plan, outlook, outdoor space, and contractual rights matter more than the broad promise of a waterfront lifestyle.
Al Adelson, the developer behind The Bristol Palm Beach, is leading The Berkeley, with Arquitectonica designing the tower. That connection provides useful development context, but buyers should assess The Berkeley on its own specifications, documents, and operating model-not assume the two buildings are interchangeable.
Approximately 193 residences are planned. Descriptions of the tower vary between 25 and 26 stories, a discrepancy best resolved through current approved plans and condominium documents. Buyers should also confirm how their selected residence's floor designation relates to its physical elevation and the amenity levels.
Groundbreaking and the sales-gallery opening were announced in December 2024. That milestone is not a completion commitment. Construction progress, contractual delivery dates, permitted extensions, and closing obligations require separate review.
The planned mix includes two-, three-, four-, and five-bedroom residences. Every residence is marketed with a flex room, potentially accommodating an office, media room, or nursery. That additional space may be particularly useful for households balancing remote work, visiting family, and longer stays.
The key is to distinguish a flex room from an additional bedroom. Review its dimensions, enclosure, lighting, and intended designation in the plans. A room well suited to a study may not serve the same purpose as a private guest suite.
Request the residence-specific floor plan and specifications rather than relying on a representative layout. Consider furniture placement, circulation, storage, and the relationship between entertaining areas and private rooms. Buyers also considering Alba West Palm Beach can apply the same discipline: compare the actual homes under consideration, not simply their bedroom counts.
Select residences are marketed with unobstructed Clear Lake views. That qualification matters: it does not establish an identical outlook throughout the building or guarantee permanent protection from future change. Request a sightline review for the exact residence, including its floor, orientation, and relationship to surrounding structures.
The balconies are promoted as among the largest in West Palm Beach, but that is a marketing claim, not an independently established ranking. A more useful test is whether the proposed outdoor area accommodates the buyer's intended dining, seating, and circulation arrangements.
Review usable dimensions and access points alongside the interior plan. Ask about applicable rules for furnishings and outdoor use, and distinguish a rendering's atmosphere from the specifications included in the purchase. Outdoor space is most valuable when it supports how an owner actually lives.
The proposed amenities occupy three zones: ground level, a family-oriented seventh floor, and an adult-oriented rooftop. The seventh-floor amenity level is advertised at approximately 35,000 square feet, with 15,000 square feet on the rooftop. That separation is worth considering for households that value both family recreation and quieter adult settings.
The seventh-floor plans include a resort-style pool and private cabanas. Fitness plans call for an approximately 6,500-square-foot center with Technogym and Peloton equipment. Advertised wellness facilities include treatment rooms, a steam room, dry sauna, cold plunge, and jacuzzi.
The rooftop is planned with a heated saltwater infinity-edge pool, private dining room, chef's kitchen, owners' lounge, and east- and west-facing views. Before assigning value to that program, confirm access policies, guest rules, reservation procedures, and any separate charges. These facilities remain proposed unless confirmed in the executed purchase documents.
Planned services include 24-hour concierge and valet, with personalized lifestyle management through LIVunLtd. A complimentary on-demand car service is also advertised. Buyers should establish its operating area, hours, availability, and contractual terms rather than assume unlimited transportation.
Each residence is marketed with two assigned parking spaces. Assigned does not necessarily mean separately deeded. Confirm the legal nature of those rights, how spaces are allocated, and what happens upon resale. Storage rights also warrant explicit confirmation.
A covered dog run and grooming room are planned, while residences are marketed with smart-building systems supporting security, lighting, internet, valet, and related functions. Ask which services and systems are included, which carry separate charges, and what the association is obligated to maintain.
For buyers also considering Mr. C Residences West Palm Beach, a side-by-side review of written service obligations is more revealing than a comparison of amenity names.
Early pricing of roughly $1.7 million to $4 million is historical, not a current offer. An August 2026 pricing range extended from approximately $2.5 million to more than $12 million. Neither range substitutes for a dated, residence-specific price sheet identifying the home and what is included.
Request the proposed association budget and examine assessments, reserves, insurance assumptions, and separately billed services. These costs are not established here. Model the purchase using documented figures rather than a general estimate based on the building's positioning.
Rental restrictions, deposit schedules, and escrow protections also require written confirmation. A buyer seeking occasional rental flexibility should establish the applicable rules before signing, not infer them from the property's suitability as a second residence.
Before committing, reconcile the selected plan, specifications, parking rights, service inclusions, and amenity commitments with the purchase documents. Have counsel review delivery provisions, permitted extensions, cancellation rights, escrow protections, and remedies for material changes.
The Berkeley's proposition is clearest when its Clear Lake setting and proposed lifestyle align with the buyer's actual needs. The strongest purchase rests not on anticipated appreciation or an assumed completion date, but on a well-chosen residence and clearly understood obligations.
For a discreet conversation about The Berkeley and your West Palm Beach ownership priorities, connect with MILLION.
If branded residences are on your mind — as a home or as an allocation — we would be glad to share what we are seeing, privately.
Begin a quiet conversationNo. The planned condominium faces Clear Lake on the western edge of downtown West Palm Beach.
Al Adelson, the developer behind The Bristol Palm Beach, is leading the project. Arquitectonica is designing the tower.
Plans describe approximately 193 residences. Project descriptions vary between 25 and 26 stories, so buyers should confirm the current approved plans and condominium documents.
Plans include two-, three-, four-, and five-bedroom residences. Every residence is marketed with a flex room for uses such as an office, media room, or nursery.
Early pricing of roughly $1.7 million to $4 million is historical; an August 2026 range ran from approximately $2.5 million to more than $12 million. Obtain a dated price sheet for the specific residence.
No building-wide guarantee is established. Select residences are marketed with unobstructed Clear Lake views, and buyers should review their home's particular sightlines.
Plans include a family-oriented seventh-floor pool and an adults-oriented rooftop saltwater infinity-edge pool. Advertised wellness facilities include treatment rooms, a steam room, dry sauna, cold plunge, and jacuzzi.
Marketing specifies two assigned parking spaces per residence, not necessarily separately deeded spaces. Buyers should confirm the legal rights and allocation terms in the documents.
Plans include 24-hour concierge and valet, lifestyle management through LIVunLtd, and an advertised complimentary on-demand car service. Availability, coverage, and included versus separately billed services require confirmation.
Neither a fixed completion date nor verified monthly ownership costs are established here. Review contractual delivery provisions and the proposed association budget before committing.