A buyer-oriented look at how the planned beach club, wellness amenities, dining and hospitality services at St. Regis® Residences Sunny Isles could support multigenerational living, with essential questions on layouts, costs and delivery.
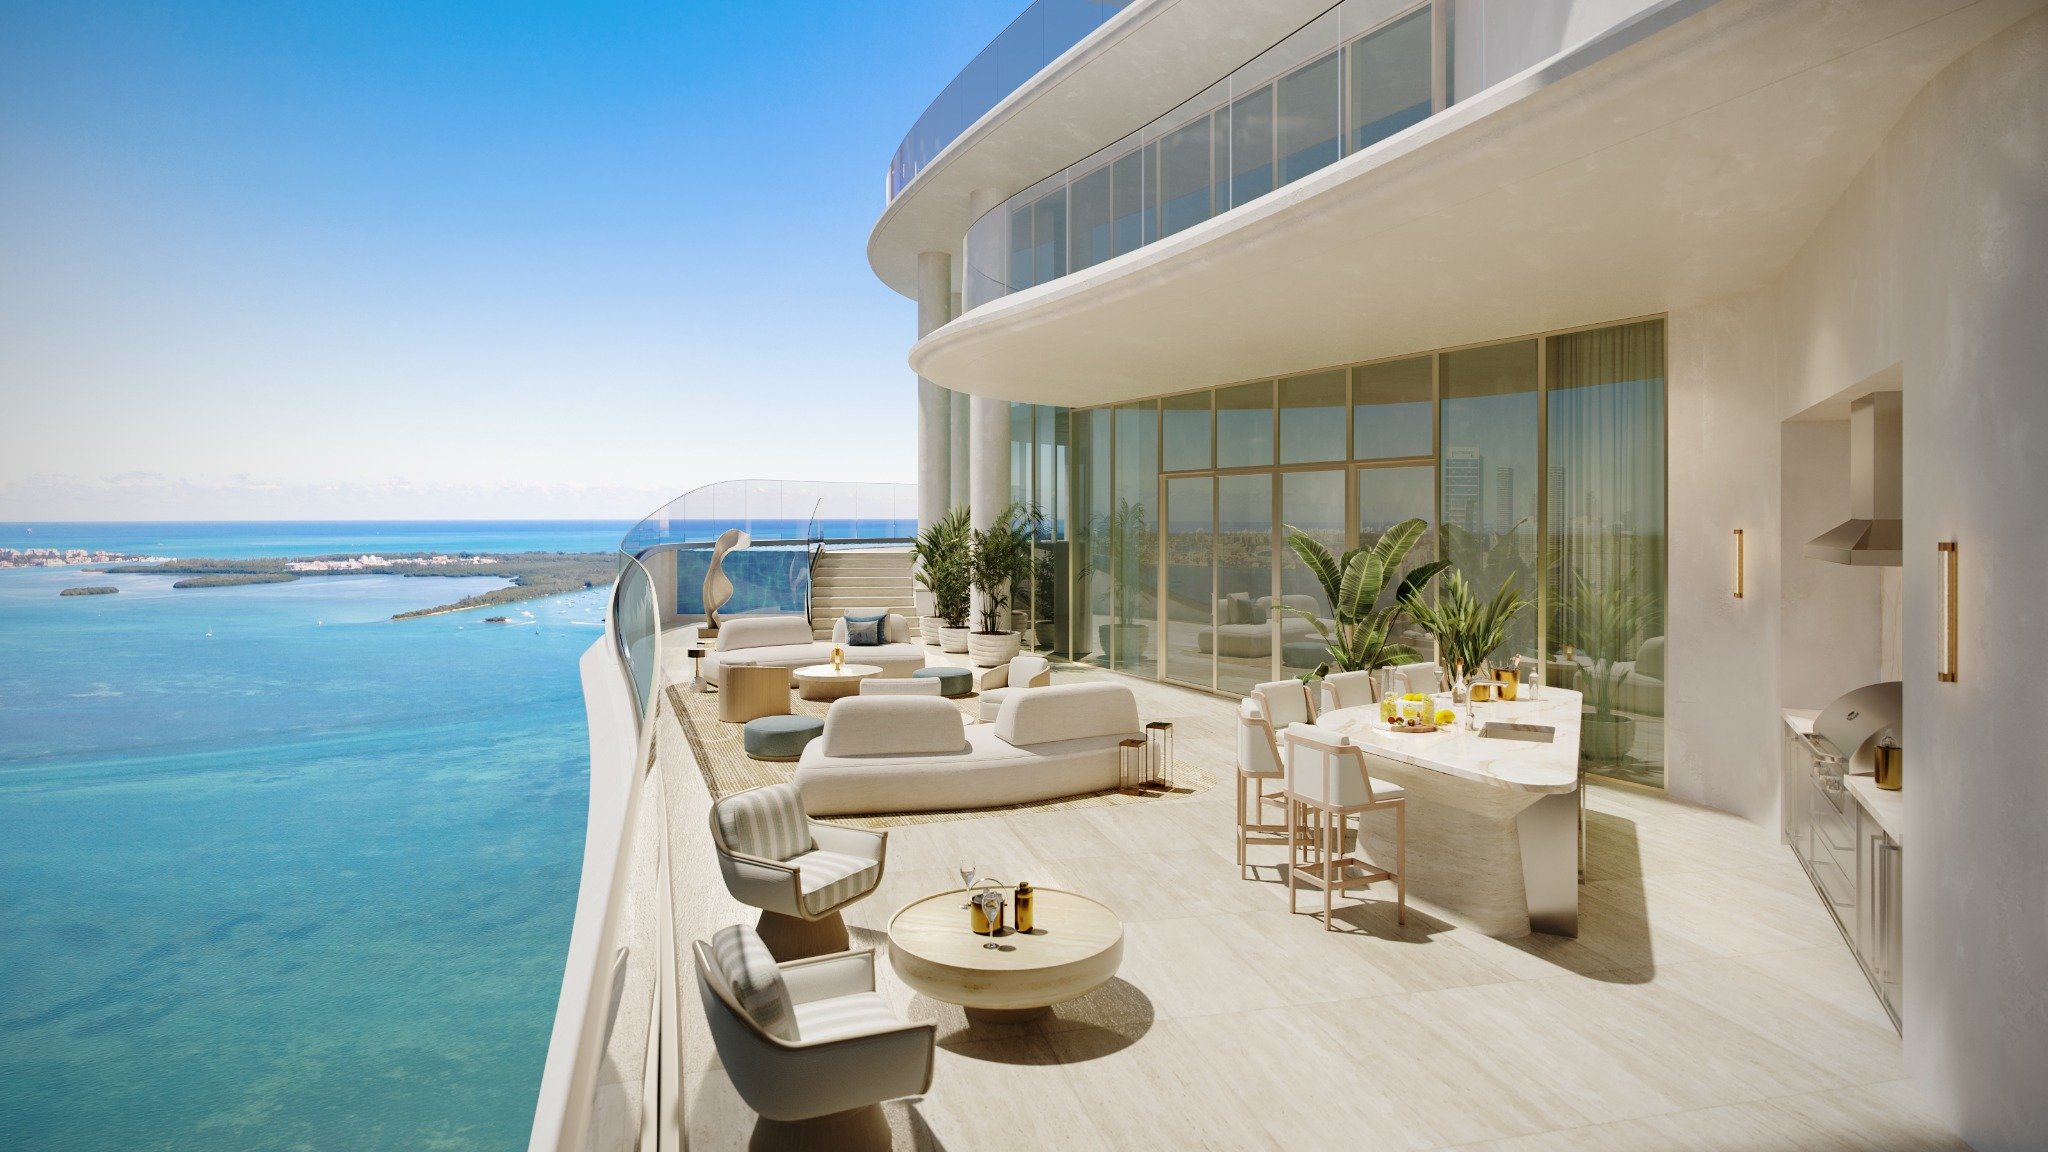
For a multigenerational household, beachfront luxury is less about following the same itinerary than having room for different ones. Grandparents may prefer a quiet breakfast, parents a workout, and younger family members a morning by the pool. The question is whether those rhythms can coexist without turning a family stay into a logistical exercise.
At St. Regis® Residences Sunny Isles, the planned two-tower beachfront development in Sunny Isles Beach combines more than 70,000 square feet of amenities with dining and hospitality support. Its relevance to multigenerational buyers rests on those services and shared recreation, not on any established provision of eldercare or specialized accessibility services.
The appeal is straightforward: a family can gather in one place without spending every hour together. Whether that promise translates into comfortable ownership depends on the residence itself and the eventual operating rules.
The planned private beach club includes cabanas, chaise lounges, umbrellas and beach service. For a household arriving with several generations, it could serve as a natural meeting point without requiring everyone to coordinate a separate beach outing.
Three ocean-facing pools, residents’ pool cabanas and a children’s splash area extend the recreation choices. Their value lies less in the number of places to swim than in the possibility of balancing activity and downtime within the same residential setting, subject to the eventual rules for each space.
A beach bar and grill with indoor and covered outdoor seating adds a practical layer. Lunch need not require an excursion or a return upstairs. Buyers should nevertheless confirm guest access, cabana reservations, service hours and charges before treating the beach club as an effortless extension of home.
A dedicated children’s and teens’ club is planned, giving younger residents a space beyond the family residence. That matters when a home must accommodate school holidays, longer seasonal visits and relatives with different interests.
The distinction between a facility and a program is essential. A planned club does not establish staffing, supervision, age divisions, operating hours or year-round activities. Parents should ask about each rather than assume the space provides childcare.
A multipurpose lawn designated for private entertaining and events offers another potential gathering place. Families considering celebrations should confirm booking procedures, capacity, costs and restrictions. An attractive communal setting is useful only when its rules fit the occasions an owner intends to host.
The planned oceanfront fitness center includes training rooms, spinning, yoga, Pilates, virtual training and an outdoor fitness terrace. For an extended family, that range could help preserve individual routines during a shared stay.
The spa program includes separate men’s and women’s locker areas, saunas, steam rooms, treatment rooms, a vitality pool, relaxation areas and spa concierge service. A juice and healthy-nutrition bar and outdoor relaxation terraces broaden the offering beyond exercise.
These are lifestyle amenities, not evidence of medical care or age-specific support. Buyers with mobility, treatment or assistance requirements should assess those needs separately. The question is not whether the amenity collection sounds comprehensive, but whether each family member can comfortably use the spaces that matter to them.
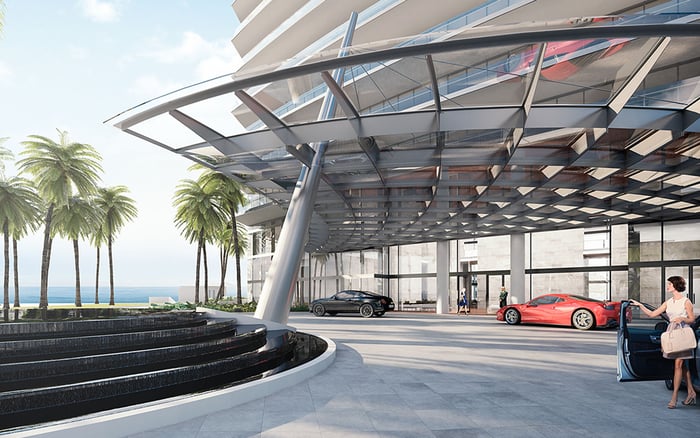
The planned hospitality services include 24/7 butler, doorman, porter, concierge and valet support. For multigenerational owners, their potential value lies in reducing everyday coordination, particularly when relatives arrive separately or keep different schedules.
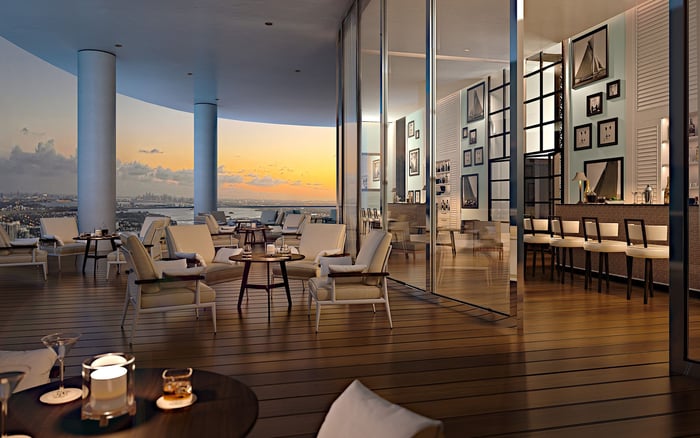
In-residence dining is also part of the planned service program. Alongside a planned signature restaurant, private dining room and breakfast lounge, it offers the prospect of gathering without assigning meal preparation to one family member. A library and drawing room add quieter social settings outside the residence.
The ownership analysis should distinguish service availability from service inclusion. Confirm what recurring condominium charges cover, what is billed individually and whether reservations or minimum charges apply. Hospitality branding does not, by itself, establish a hotel operating model or rental program.
For buyers also considering The Ritz-Carlton Residences® Sunny Isles, the useful comparison is a written, property-specific review of service scope, costs and guest privileges-not an assumption that branded offerings are interchangeable.
The planned business club includes meeting and coworking facilities. That could be valuable when one generation is on holiday while another remains professionally engaged. Buyers should establish how access, reservations and guest meetings would work before relying on shared facilities as a substitute for a private office.
An on-site dog park and pet spa are also included in the amenity program. Families traveling with pets should review ownership rules, guest-pet policies and associated charges alongside the planned facilities.
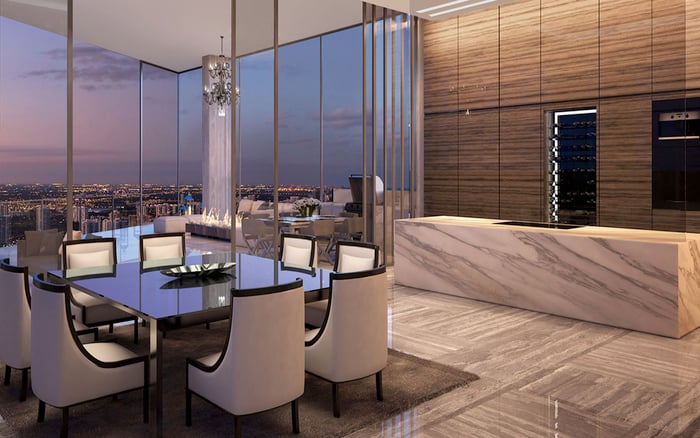
Inside the residence, bedroom separation may matter more than total amenity area. Examine whether a den can serve its intended purpose, how guests reach their rooms and whether circulation preserves privacy. Elevator access and the route between the residence, beach and shared spaces also warrant direct review, without assuming any particular configuration.
The same layout-first discipline applies when comparing Bentley Residences Sunny Isles: begin with how the household would live, then assess the amenities around it.
Pricing figures should not be treated as a single current offering. A previous release started at approximately $3 million for a roughly 1,950-square-foot, two-bedroom-plus-den residence. Separate starting-price figures are around $5.1 million and approximately $2,700 per square foot. Neither establishes today's availability or a project-wide price schedule.
Residence counts and delivery schedules also differ: 150 residences and a 2029 delivery target for the north tower, versus approximately 174 residences and a 2028 delivery date for the project. Buyers should obtain tower-specific documentation rather than combine those figures into a single specification.
For a family planning future gatherings, timing is part of suitability. Review contractual delivery provisions, the anticipated availability of shared amenities and recurring ownership costs. The strongest purchase case aligns the residence, service arrangements and family calendar-not merely the beachfront address.
For a discreet assessment of residences suited to your family's routines, explore MILLION.
If branded residences are on your mind — as a home or as an allocation — we would be glad to share what we are seeing, privately.
Begin a quiet conversationIts planned beach recreation, youth spaces, wellness facilities, dining and hospitality support could accommodate different family routines. Suitability still depends on the residence layout and operating rules.
The two-tower beachfront development has a planned amenity program of more than 70,000 square feet.
The planned beach club includes cabanas, chaise lounges, umbrellas and beach service. A beach bar and grill is planned with indoor and covered outdoor seating.
Plans include a children's splash area and a dedicated children's and teens' club. Staffing, supervision, hours and year-round programming are not established by the advertised facilities.
The advertised program includes 24/7 butler, doorman, porter, concierge and valet support, along with in-residence dining. Buyers should verify service scope and additional charges.
Plans include an oceanfront fitness center with yoga, Pilates, spinning and training spaces, plus an extensive spa program. These amenities do not establish medical care or eldercare services.
The planned offering includes a signature restaurant, private dining room, breakfast lounge, beach bar and grill, and in-residence dining. Availability, reservations and charges require confirmation.
The program includes an on-site dog park, pet spa and a business club with meeting and coworking facilities. Access rules and associated costs should be reviewed before purchase.
Earlier pricing references include an approximately $3 million starting price and a separate approximately $5.1 million starting price. They should not be treated as a single current offering or confirmation of availability.
Delivery targets differ, including 2028 for the project and 2029 for the north tower. Buyers should verify the applicable tower's schedule and contractual delivery provisions.