A buyer-focused look at Rosewood Residences Hillsboro Beach, from its ocean-to-Intracoastal setting and planned services to residence selection, marina access and ownership due diligence.
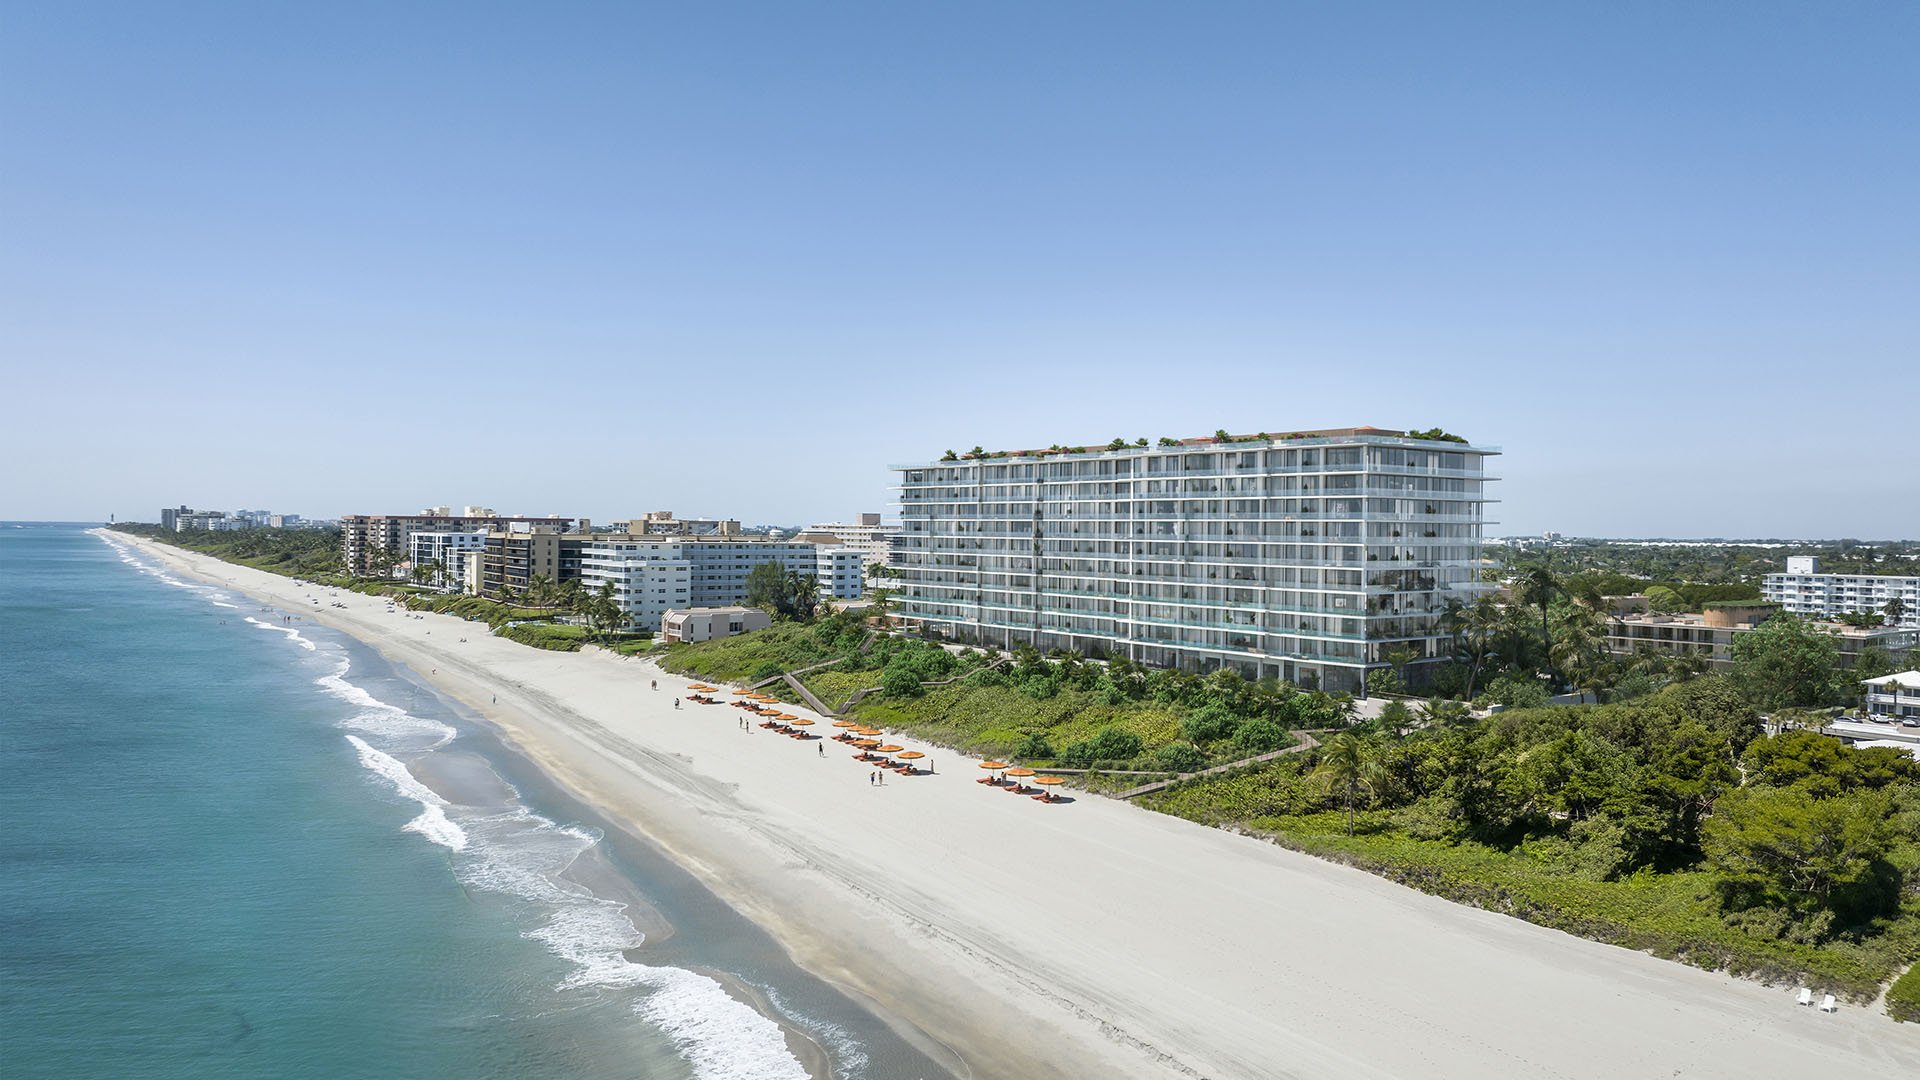
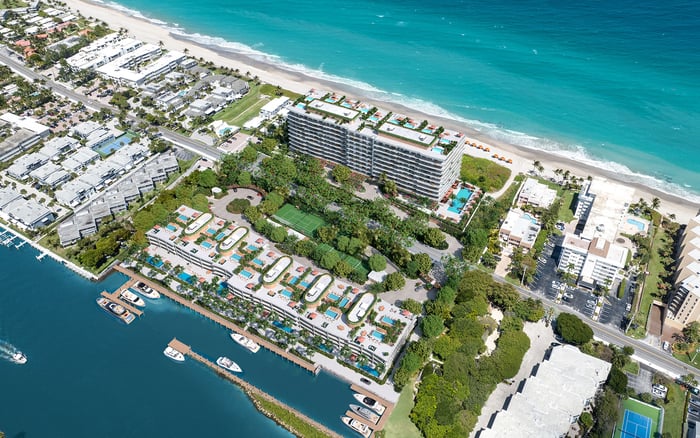
The appeal of Rosewood Residences Hillsboro Beach begins with its proportions: 92 planned residences across approximately 11.2 acres extending from the Atlantic to the Intracoastal. At 1180 Hillsboro Mile, Related Group and Dezer Development are creating an address that pairs a limited residence count with a substantial waterfront setting.
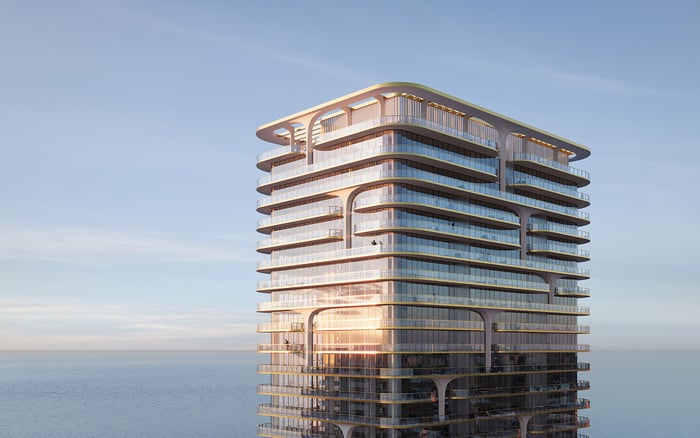
The plan divides those homes between a 10-story oceanfront tower with 70 residences and a three-story Intracoastal building with 22. Approximately 605 linear feet of beachfront and 600 linear feet of Intracoastal frontage establish two distinct waterfront settings. For a buyer, the first decision is not simply how much space to purchase, but which side best suits daily life.
This is Rosewood-branded residential real estate rather than a hotel, with Rosewood expected to manage resident services and amenities. That distinction should frame expectations for privacy, hospitality and the contractual scope of service.
Planned residences range from approximately 2,800 to 6,400 square feet, with advertised starting prices around $5.95 million. Neither figure establishes current availability or the asking price of a particular home. Obtain a dated inventory schedule before treating an entry price as actionable.
Compare the two buildings through specific floor plans, exposures, views and outdoor areas. Oceanfront and Intracoastal addresses do not offer interchangeable experiences, even at similar interior sizes. Ask how neighboring residences, amenity spaces and circulation routes relate to the home under consideration.
Select residences are planned with private lanais or roof decks, summer kitchens and plunge pools. Examine those features individually: confirm which are included, their dimensions, maintenance responsibilities and the relationship between private outdoor space and shared areas.
Buyers also considering Ocean 580 Pompano Beach should apply the same residence-level comparison rather than assume that waterfront properties offer equivalent layouts, privacy or ownership terms.
The team includes Arquitectonica, interior designer Studio Piet Boon, landscape architect Arquitectonica GEO and general contractor Coastal Construction. These appointments provide a starting point for evaluating the design, but the purchase documents must define what will actually be delivered.
Planned kitchen specifications include Italian cabinetry, stone countertops, Sub-Zero and Wolf appliances, and integrated espresso and cappuccino systems. Residence specifications also include full-size washers and dryers, laundry sinks, powder rooms and primary bathrooms with soaking tubs.
These provisions matter to an owner who intends to stay for extended periods rather than visit occasionally. Still, request the finish schedule for the exact residence. Clarify appliance models, included cabinetry, material selections and any contractual substitution rights. A presentation conveys atmosphere; the specifications establish what is included in the purchase. Review furniture placement and storage needs against the actual plan, especially where entertaining spaces meet outdoor living areas.
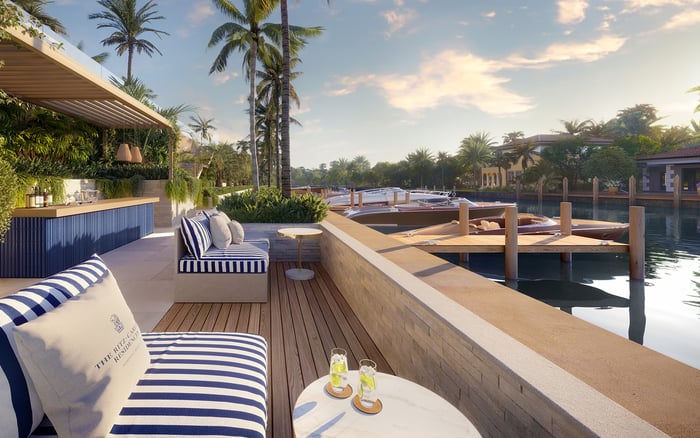
The planned amenity program is extensive for 92 residences. Beach offerings include loungers, umbrellas and beachside food-and-beverage service. Pool plans include an oceanfront swimming pool, a sunset pool and an outdoor spa with cabanas and sunbeds.
Wellness plans encompass a private spa and salon, sauna, two fitness centers and a yoga room. Tennis, padel and pickleball courts are also among the proposed resident amenities. Together, these facilities suggest a property designed to accommodate much of an owner's recreation without leaving the grounds.
Dining plans include a private oceanfront restaurant, bar-and-grill offerings, cocktail and café spaces, breakfast service and a creamery. Planned services extend to 24-hour security, valet, in-residence dining, catering, cleaning, maintenance, floral service and pantry stocking.
The key purchasing question is how these offerings will operate. Ask which services are included and which carry separate charges, along with operating hours, reservation procedures and guest-access rules. Buyers comparing The Ritz-Carlton Residences® Pompano Beach should use the same service checklist without assuming equivalent terms across brands.
A private 14-slip marina forms part of the planned amenity package. It is a compelling element of the ocean-to-Intracoastal concept, but a residence purchase should not be interpreted as an automatic entitlement to a berth.
Ask whether slips are available and whether access involves ownership, a lease or another arrangement. Confirm separate charges, allocation rules, vessel restrictions and the documents governing use. For a buyer whose boating plans are central to the purchase, those answers should precede a commitment to the residence.
The wider amenity plan also includes a sunrise lounge, children's playroom, virtual-reality game simulators, bocce court, summer kitchens and a sundry shop. Evaluate these against the household's actual routines. A broad program is most valuable when its spaces, access rules and ongoing costs align with how the owner expects to live.
Construction began in December 2024, and the development topped off in February 2026. As of November 2026, completion was expected in early 2027. That remains a forecast, not confirmation of delivery, occupancy or the opening of every amenity.
Before committing, obtain the latest construction schedule and review delivery extensions, deposit and escrow terms, substitution provisions and warranties with counsel. Ask how residence delivery relates to the completion of shared spaces and services. A construction milestone is not a contractual possession date.
Ownership costs warrant equally careful attention. Request current assessments, reserve assumptions, insurance allocations, property-tax estimates and parking rights. Separate mandatory service charges from optional spending. Current monthly ownership costs are not established here, and an advertised purchase price cannot substitute for a complete annual carrying-cost analysis.
Rosewood's proposition combines waterfront choice, substantial residences and planned hospitality services within a 92-home development. It is best suited to a purchaser who values those elements together, rather than choosing solely for a brand name or a headline amenity.
Before signing, review leasing restrictions, pet rules and guest policies alongside the financial and construction documents. Then revisit the exact residence: its exposure, outdoor space, privacy and connection to shared facilities. The right purchase is one whose documented terms support the lifestyle that first attracted you.
For a discreet review of residence options and ownership considerations, connect with MILLION.
If branded residences are on your mind — as a home or as an allocation — we would be glad to share what we are seeing, privately.
Begin a quiet conversationThe development is at 1180 Hillsboro Mile in Hillsboro Beach, on an approximately 11.2-acre ocean-to-Intracoastal site.
The development comprises 92 planned residences: 70 in a 10-story oceanfront tower and 22 in a three-story Intracoastal building.
No. It is Rosewood-branded residential real estate, with Rosewood expected to manage resident services and amenities.
Stated residence sizes range from approximately 2,800 to 6,400 square feet, with advertised starting pricing around $5.95 million. Confirm current inventory and residence-specific asking prices.
Related Group and Dezer Development are the developers. The team includes Arquitectonica, Studio Piet Boon, Arquitectonica GEO and Coastal Construction.
Plans include beach service, swimming pools, a spa and salon, two fitness centers, a yoga room, racquet courts and private dining venues. Final offerings and operating terms should be confirmed in current documents.
A private 14-slip marina is planned, but a slip should not be assumed to accompany every residence. Verify availability, allocation, ownership or lease terms, charges and vessel restrictions.
No universal inclusion is established. Private lanais or roof decks, summer kitchens and plunge pools are planned for select residences only.
As of November 2026, completion was expected in early 2027 following topping off in February 2026. That timeline is a forecast, not confirmation of delivery or occupancy.
Review assessments, reserves, insurance allocations, taxes, parking and service charges, together with deposit, escrow and delivery provisions. Counsel should also examine warranties, substitution rights, leasing restrictions, pet rules and guest policies.